
5377 Indian Wells DriveMedina, OH 44256
Mortgage Calculator
Monthly Payment (Est.)
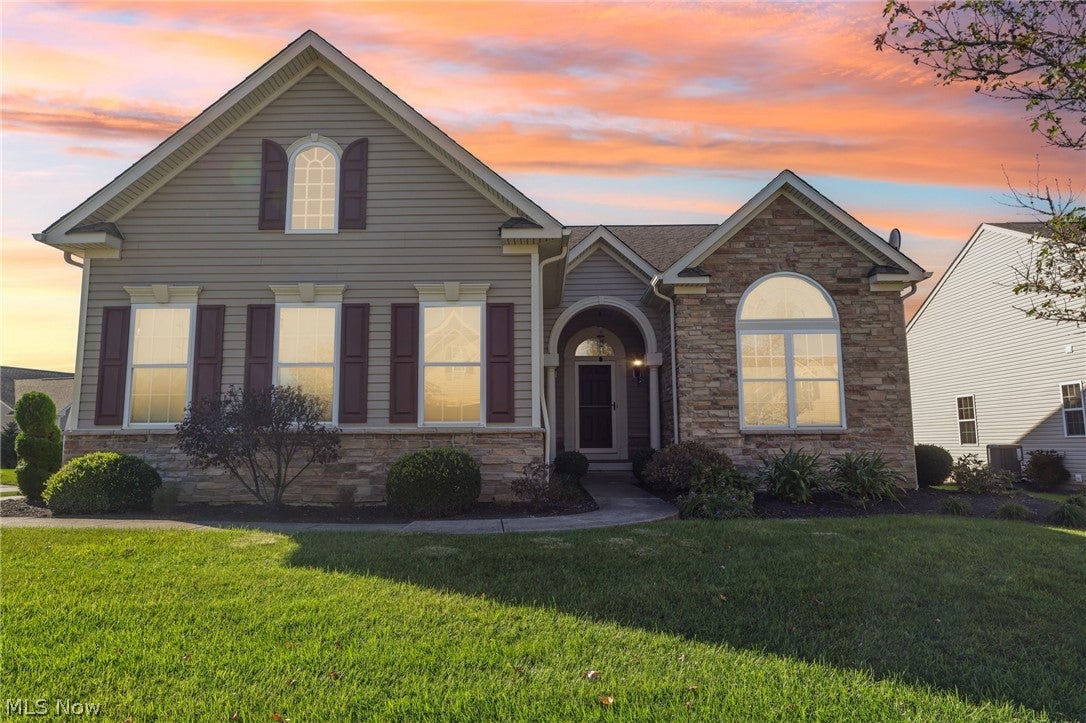
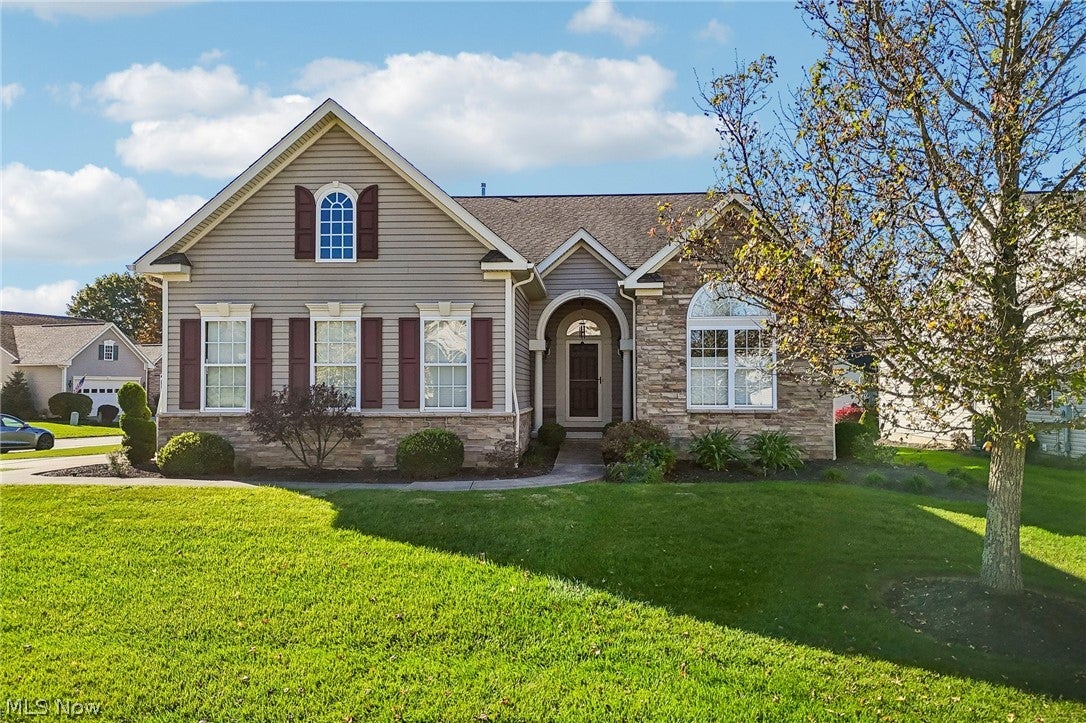
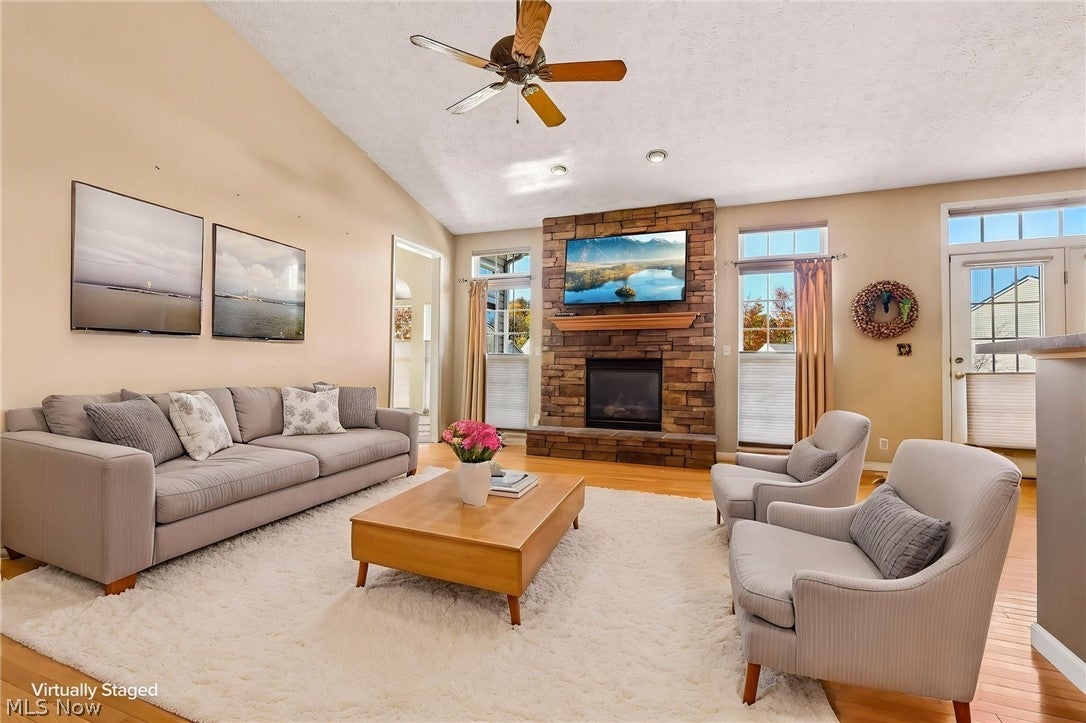
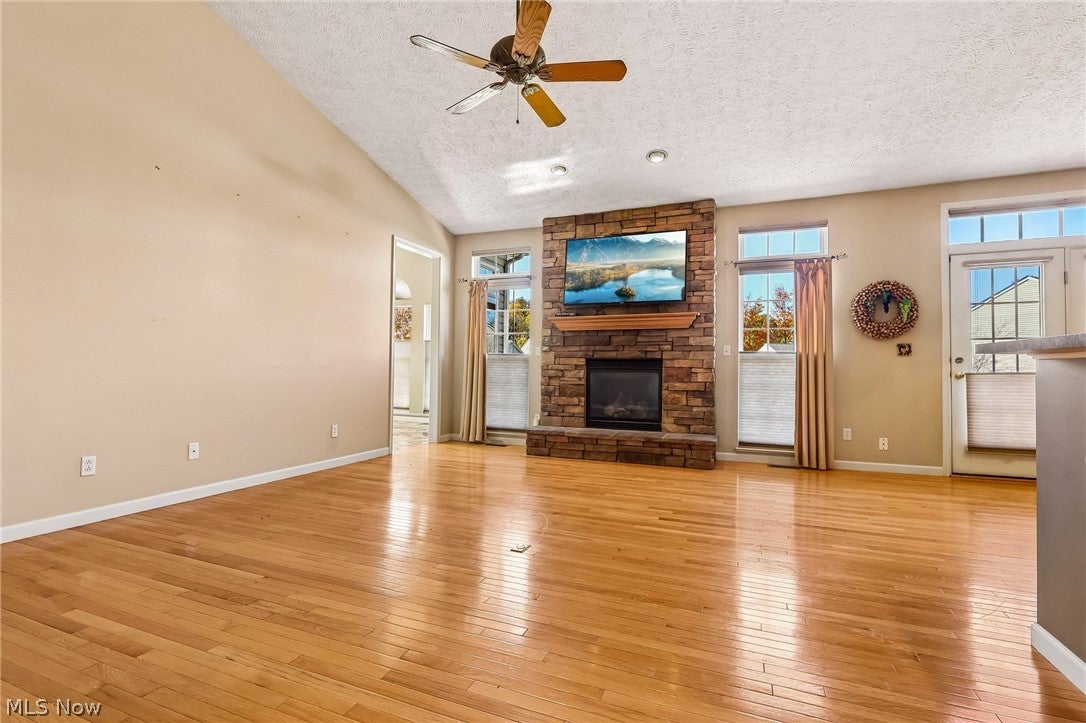
Enter an interest rate to see your estimated monthly payment.Located in the desirable Shale Creek Subdivision, this inviting ranch home in Medina is move-in ready! Sweepingceilings and gleaming hardwood floors flow throughout most of the main level. Relax in the living room, which features afloor-to-ceiling stone fireplace, flanked by windows. Prepare culinary delights in the open kitchen, which offers extensivecabinetry, a breakfast bar, Whirlpool appliances, ample counterspace, and an eating area with deck access. Glass Frenchdoors lead to the formal dining room, which could also serve as an office or 3rd bedroom. A conveniently located laundryroom adds to the ease of main-level living. The bright and cheery sunroom boasts a vaulted ceiling, walls of windows,deck access, and glass French doors leading to the primary suite. The primary suite features decorative flooring, trayceiling, walk-in closet, and an ensuite bathroom with double sinks, a large soaking tub, and a separate shower. Anadditional bedroom with vaulted ceilings and a full bathroom complete the main level. The finished lower level offers 1,107 square feet of additional living space, highlighting a spacious recreation area, a fitness/multi-purpose room, and ahuge walk-in closet. Outside, enjoy the expansive deck with a retractable awning overlooking the level .35-acre backyard.An attached 2-car garage completes this wonderful home, located in the Buckeye School District! You truly don’t want tomiss this turn-key home; schedule your showing today! The listed price is a Starting Price. The offer deadline is 11/10/26at 8:00 pm. The seller will consider offers at any time before the deadline. If the seller doesn't receive an offer that meetstheir minimum before the deadline, we will call for prospective buyers' highest and best offer. A home inspection andradon inspection, and appraisal have already been completed and are available upon request.
| 10 hours ago | Listing first seen on site | |
| 10 hours ago | Listing updated with changes from the MLS |

The data relating to real estate for sale on this website comes in part from the Internet Data Exchange program of MLS NOW. Real estate listings held by brokerage firms other than are marked with the Internet Data Exchange logo and detailed information about them includes the name of the listing broker(s). The photos may be altered, edited, enhanced or virtually staged. Information Deemed Reliable But Not Guaranteed. Copyright 2026 - Multiple Listing Service, Inc. – All Rights Reserved.




IDX information is provided exclusively for consumers’ personal, non-commercial use and that it may not be used for any purpose other than to identify prospective properties consumers may be interested in purchasing. Information deemed reliable but not guaranteed to be accurate. Listing information updated daily.
