
3812 Willow WayPerry, OH 44081
Mortgage Calculator
Monthly Payment (Est.)
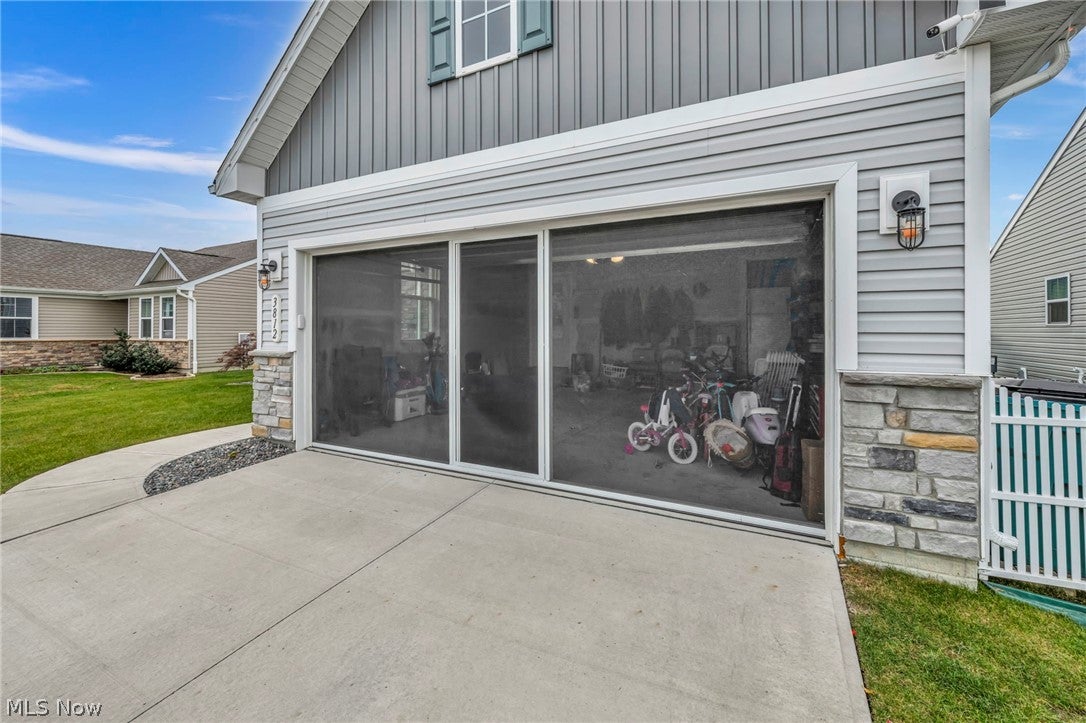
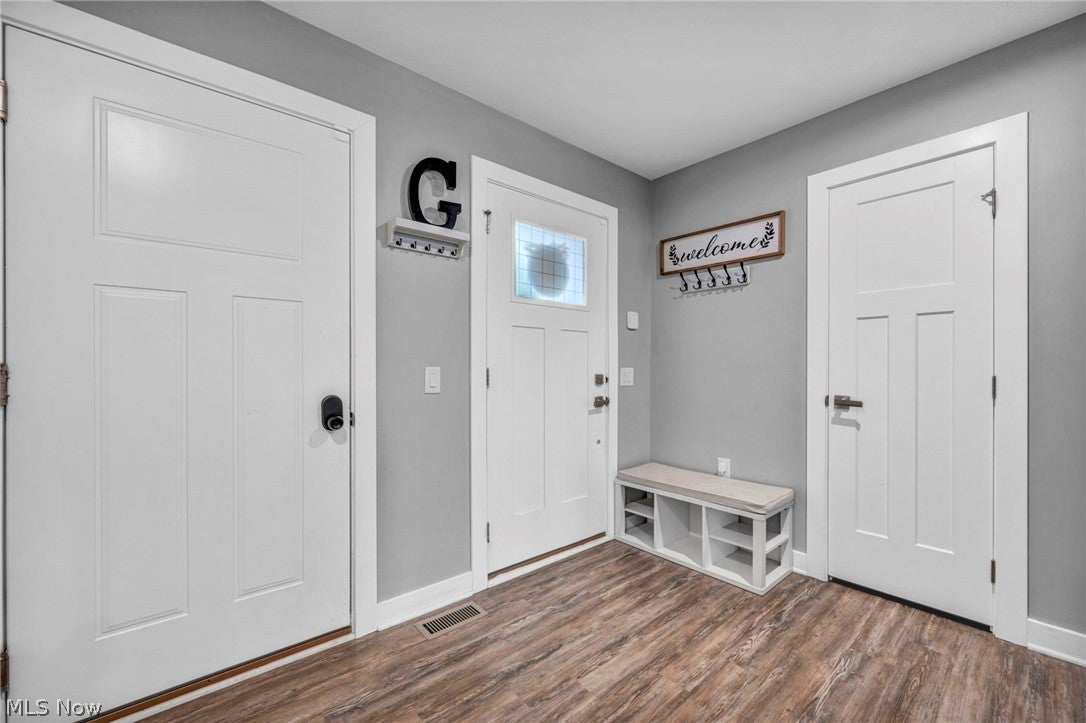
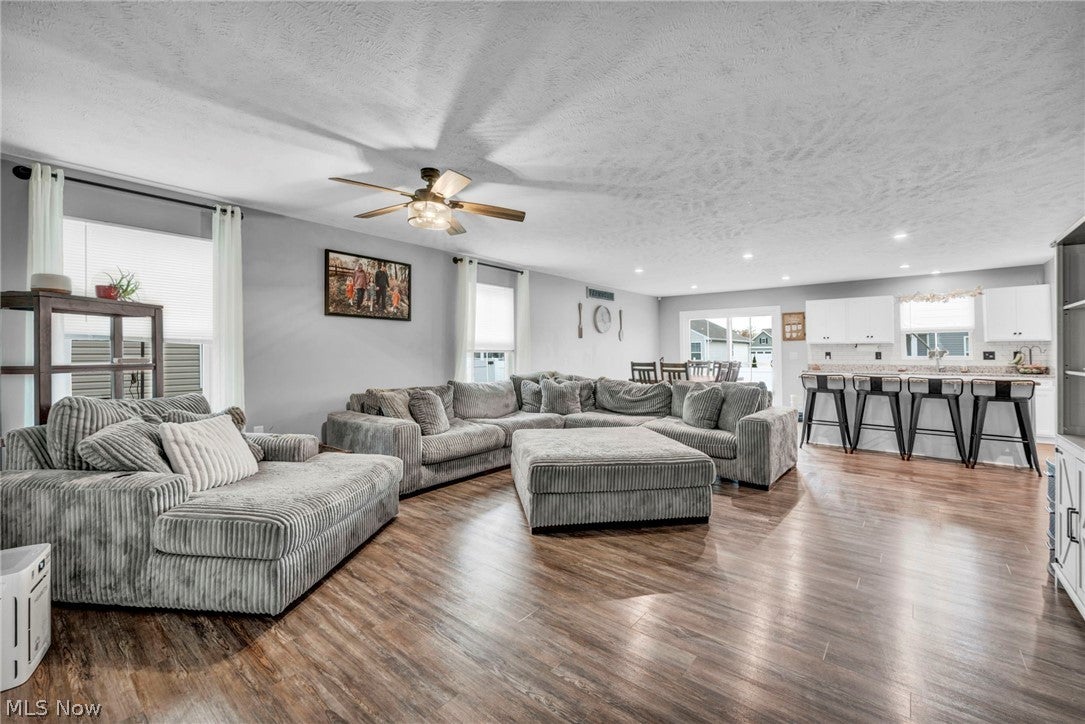
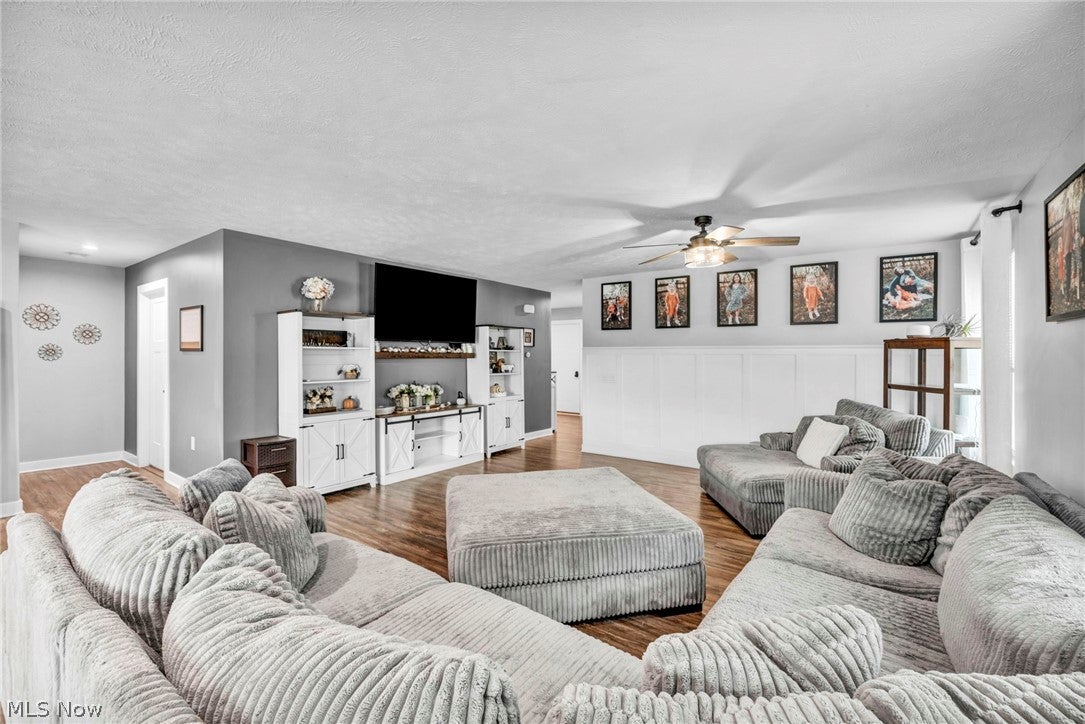
Enter an interest rate to see your estimated monthly payment.Upgrades inside and out in this expanded 1,723 sq. ft. open-concept ranch with a full unfinished basement offering exceptional future living-space potential!!. New flooring runs throughout the entire first floor, selected for durability, comfort and style. The oversized family room features added wall detail and plenty of space for entertaining, while the full-size dining area flows into a bright kitchen with additional counter seating, stainless steel appliances with gas or electric stove capabilities and a large pantry. A desirable split-bedroom floor plan provides added privacy, with the owner’s suite set apart and featuring a spacious walk-in closet and private en-suite bath. Two additional bedrooms share a second full bath, and the conveniently located first-floor laundry sits just off the kitchen. The lower level is ready for your vision, with plumbing already in place for a future full bath plus a daylight egress window offering options for an additional bedroom or guest suite. There is ample space for a home office, gym, recreation room, play area, bar or media space while still maintaining plenty of storage. Outside, major improvements are already complete, including a fully fenced backyard, stamped concrete patio, fully seeded lawn with new topsoil and a rare screened-in garage. Additional updates include NEW HVAC w April Air. With this expanded ranch floor plan, full basement and extensive improvements already completed, this home offers space, flexibility and value that cannot be duplicated!
| 19 hours ago | Listing first seen on site | |
| 19 hours ago | Listing updated with changes from the MLS |

The data relating to real estate for sale on this website comes in part from the Internet Data Exchange program of MLS NOW. Real estate listings held by brokerage firms other than are marked with the Internet Data Exchange logo and detailed information about them includes the name of the listing broker(s). The photos may be altered, edited, enhanced or virtually staged. Information Deemed Reliable But Not Guaranteed. Copyright 2026 - Multiple Listing Service, Inc. – All Rights Reserved.




IDX information is provided exclusively for consumers’ personal, non-commercial use and that it may not be used for any purpose other than to identify prospective properties consumers may be interested in purchasing. Information deemed reliable but not guaranteed to be accurate. Listing information updated daily.
