Save
Ask
Tour
Hide
Share
$475,000
New Listing

3450 Logwood Trail
Richfield, OH 44286

For Sale|Single Family Residence|Active
4
Beds
3
Total Baths
2
Full Baths
1
Partial Bath
3,022
SqFt
$157
/SqFt
1975
Built
Subdivision:
Garden Forest Estates
County:
Summit
Call Now: (216) 978-7933
Is this the listing for you? We can help make it yours.
(216) 978-7933
Upcoming Open Houses
Sun, Nov 15, 2:30 PM - 4:00 PM
3450 Logwood Trail3450 Logwood Trail3450 Logwood Trail3450 Logwood Trail
Save
Ask
Tour
Hide
Share

Mortgage Calculator

Monthly Payment (Est.)

Enter an interest rate to see your estimated monthly payment.
Calculator powered by Showcase IDX, a Constellation1 Company. Copyright ©2026 Information is deemed reliable but not guaranteed.

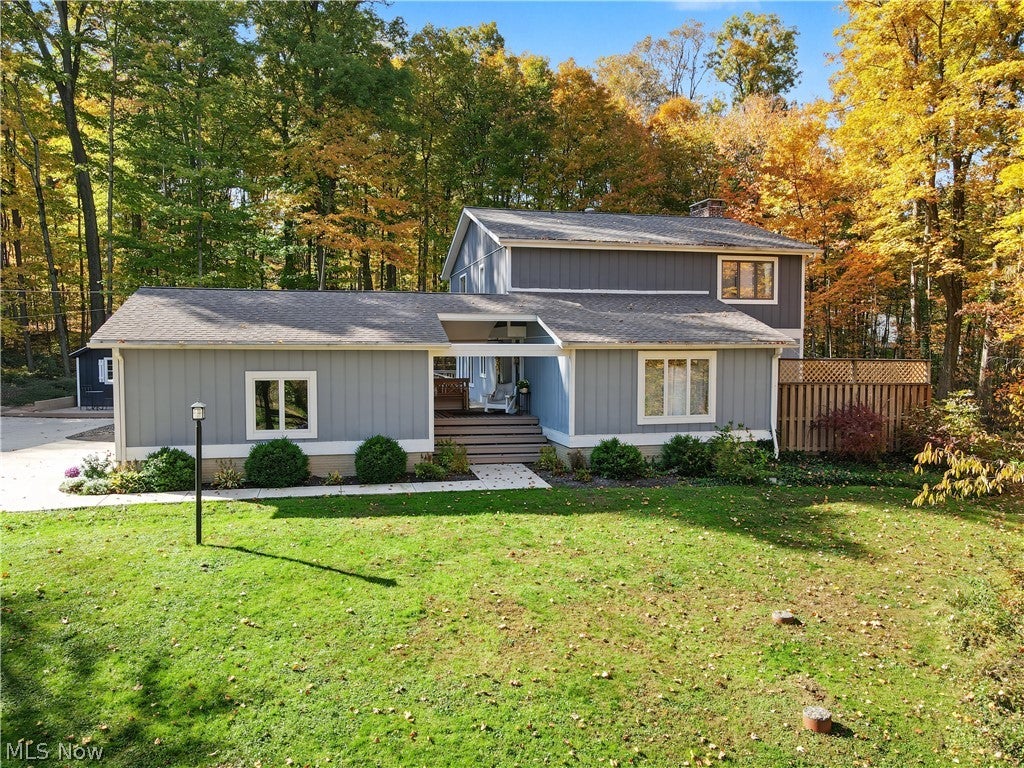
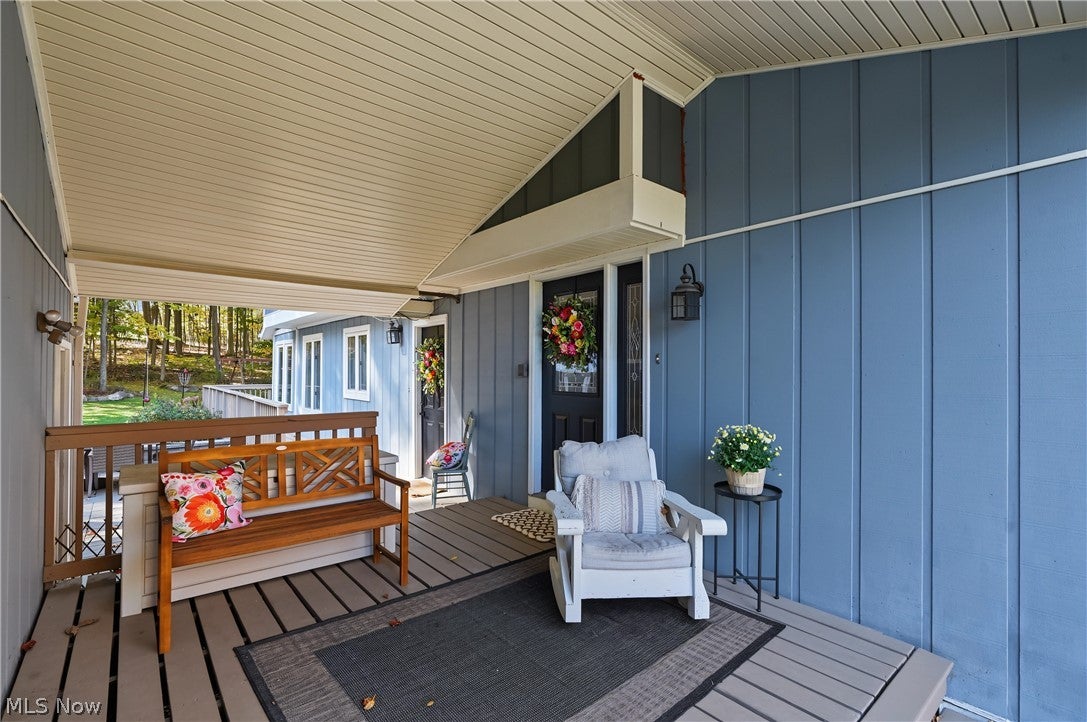
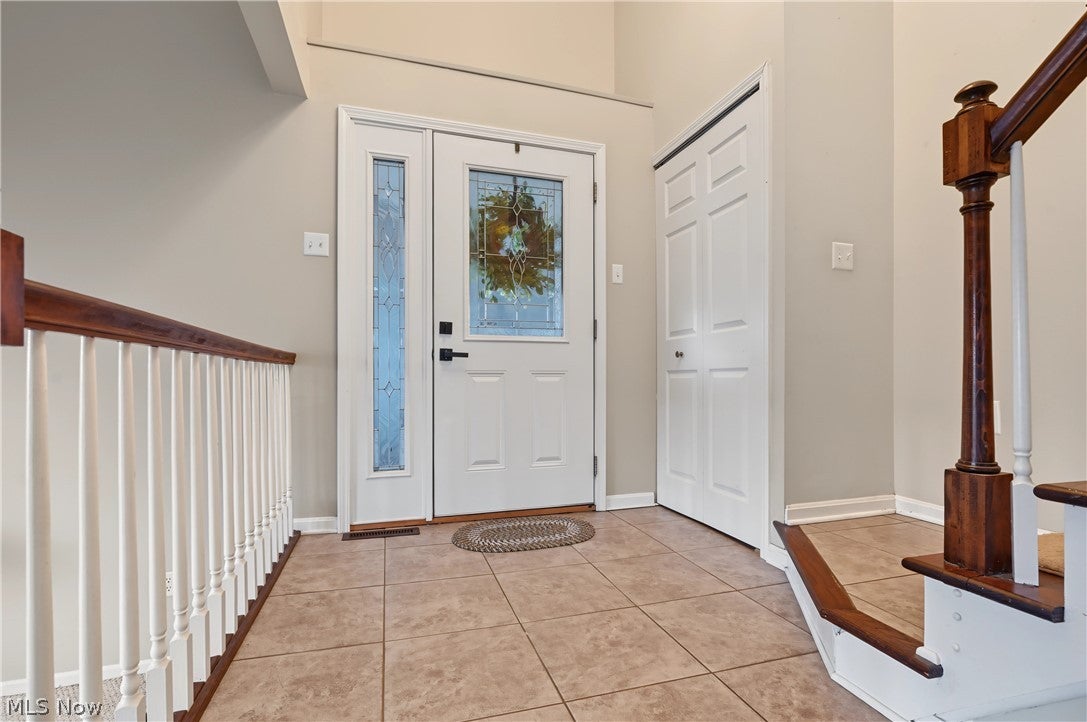
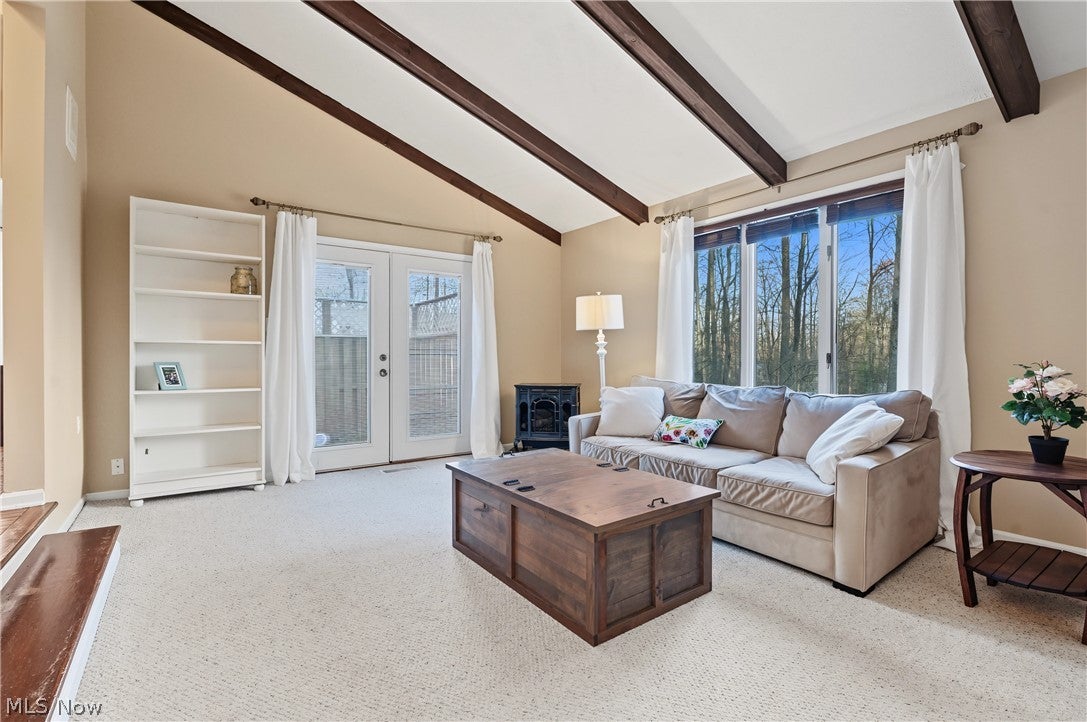
Situated on a private, wooded lot in a quiet Richfield neighborhood, this four-bedroom, two-and-a-half-bath Colonial in the Revere Local School District offers an inviting setting to begin new holiday traditions. Prepare your favorite meals in the spacious, well-appointed kitchen or gather with loved ones in the bright and open Great Room to welcome the New Year. From everyday meals to seasonal celebrations, picture the memories you’ll create here. A covered front entry welcomes you into the two story foyer and step down to the Great Room. The recently refreshed kitchen features quartz counters, new lighting, SS appliances, tiled backsplash, cherry cabinets, pantry and island seating and convenient access to the nearby dining room. Adjacent Family Room features a wood-burning fireplace, while the sunroom offers windows on all sides and a sliding door to the deck. A mudroom, ½ bath, and additional living room complete the main floor. Upstairs, the spacious owner’s bedroom features an ensuite bathroom with granite counters and tiled shower with glass door, plus a walk-in closet and a separate second closet. Three more generously sized bedrooms and second full bath with granite counters complete the second floor. The partially finished basement features recreation area with the home’s second fireplace, under stair storage and separate laundry space. Set on nearly an acre, the outdoor spaces are made for entertaining. From the paver patio with a fire pit and gazebo to the wraparound deck and separate private patio (electric for hot tub), this backyard will have you counting down the days until summer. Notable updates include: Second story roof (25), Shed (21), Kitchen Updates (24), Hot Water Tank (24), HVAC (23/24), Water Softener (25), Iron Filter (20), Well Pressure Tank (25), Waterproofing (19). Contact agent today for private showing!

Save
Ask
Tour
Hide
Share
Listing Snapshot
Price 
$475,000
Days On Site 
0 Days
Bedrooms 
4
Inside Area (SqFt) 
3,022 sqft
Total Baths 
3
Full Baths 
2
Partial Baths 
1
Lot Size 
0.9192 Acres
Year Built 
1975
MLS Number 
5258486
Status 
Active
Property Tax 
$6,204
HOA/Condo/Coop Fees 
N/A
Sq Ft Source 
N/A
Friends & Family
Recent Activity
13 hours agoListing first seen on site
13 hours agoListing updated with changes from the MLS
General Features
Acres 
0.9192
Foundation 
Block
Garage 
Yes
Garage Spaces 
2
Land Lease 
No
Levels 
Two
Parking 
Garage
Property Sub Type 
Single Family Residence
Sewer 
Private Sewer
SqFt Above 
2422
SqFt Below 
600
Style 
Colonial
Water Source 
Private
Interior Features
Appliances 
DishwasherMicrowaveRangeRefrigerator
Basement 
Partially FinishedSump PumpUnfinished
Cooling 
Ceiling Fan(s)Central Air
Fireplace 
Yes
Fireplace Features 
BasementFamily RoomGas
Fireplaces 
2
Heating 
Natural GasForced AirFireplace(s)
Interior 
Ceiling Fan(s)Entrance FoyerGranite CountersHis and Hers ClosetsKitchen IslandPantryWalk-In Closet(s)
Laundry Features 
In Basement
Bedroom 
Dimensions - ND x NDLevel - First
Dining Room 
Dimensions - ND x NDLevel - First
EntryFoyer 
Dimensions - ND x NDLevel - First
Family Room 
Dimensions - ND x NDLevel - First
Great Room 
Dimensions - ND x NDLevel - FirstFeatures - Beamed Ceilings, High Ceilings
Kitchen 
Dimensions - ND x NDLevel - First
Living Room 
Dimensions - ND x NDLevel - First
PrimaryBathroom 
Dimensions - ND x NDLevel - Second
PrimaryBedroom 
Dimensions - ND x NDLevel - Second
Sunroom 
Dimensions - ND x NDLevel - First
Save
Ask
Tour
Hide
Share
Exterior Features
Construction Details 
Cedar
Exterior 
Basketball CourtFire Pit
Lot Features 
Back YardFront YardMany TreesWooded
Patio And Porch 
CoveredDeckPorchWrap Around
Roof 
AsphaltFiberglass
View 
Trees/Woods
Waterview 
Trees/Woods
Community Features
School District 
Revere LSD - 7712
Township 
Richfield Village
Financing Terms Available 
CashConventional
Schools
School District
Revere LSD - 7712
Elementary School
Unknown
Middle School
Unknown
High School
Unknown
Listing courtesy of Laurie Morgan Schrank of Keller Williams Chervenic Rlty


The data relating to real estate for sale on this website comes in part from the Internet Data Exchange program of MLS NOW. Real estate listings held by brokerage firms other than are marked with the Internet Data Exchange logo and detailed information about them includes the name of the listing broker(s). The photos may be altered, edited, enhanced or virtually staged. Information Deemed Reliable But Not Guaranteed. Copyright 2026 - Multiple Listing Service, Inc. – All Rights Reserved.

Neighborhood & Commute
Source: Walkscore
Disclosure: Community information and market data powered by Constellation Data Labs. Information is deemed reliable but not guaranteed.
Save
Ask
Tour
Hide
Share

Client

Reviews

REMAX Gold Transparent - 3

REMAX Above & Beyond

Tabatha Whewell | License ID: 2003018978

2

IDX information is provided exclusively for consumers’ personal, non-commercial use and that it may not be used for any purpose other than to identify prospective properties consumers may be interested in purchasing. Information deemed reliable but not guaranteed to be accurate. Listing information updated daily.