
20715 Watson RoadMaple Heights, OH 44137
Mortgage Calculator
Monthly Payment (Est.)
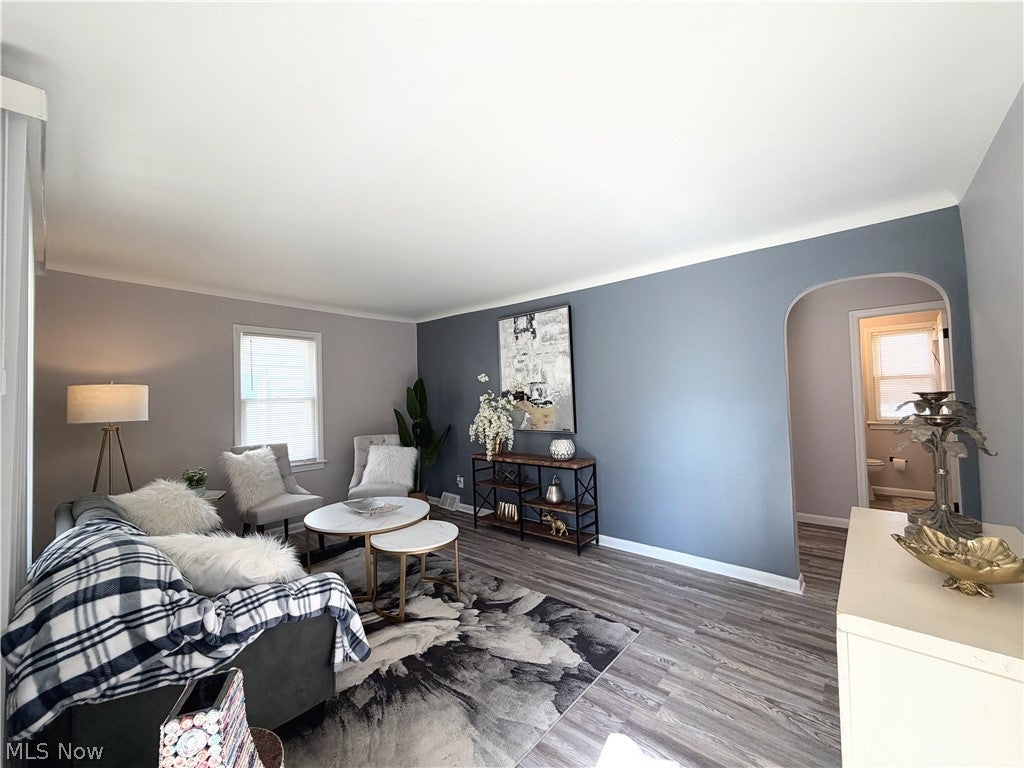
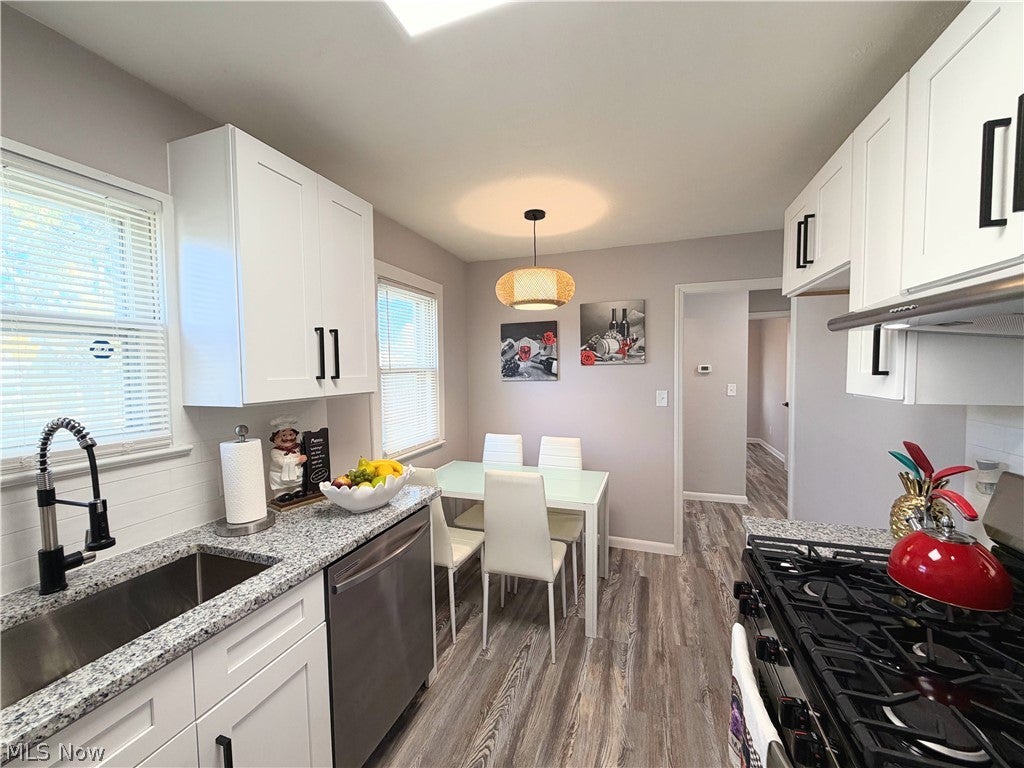
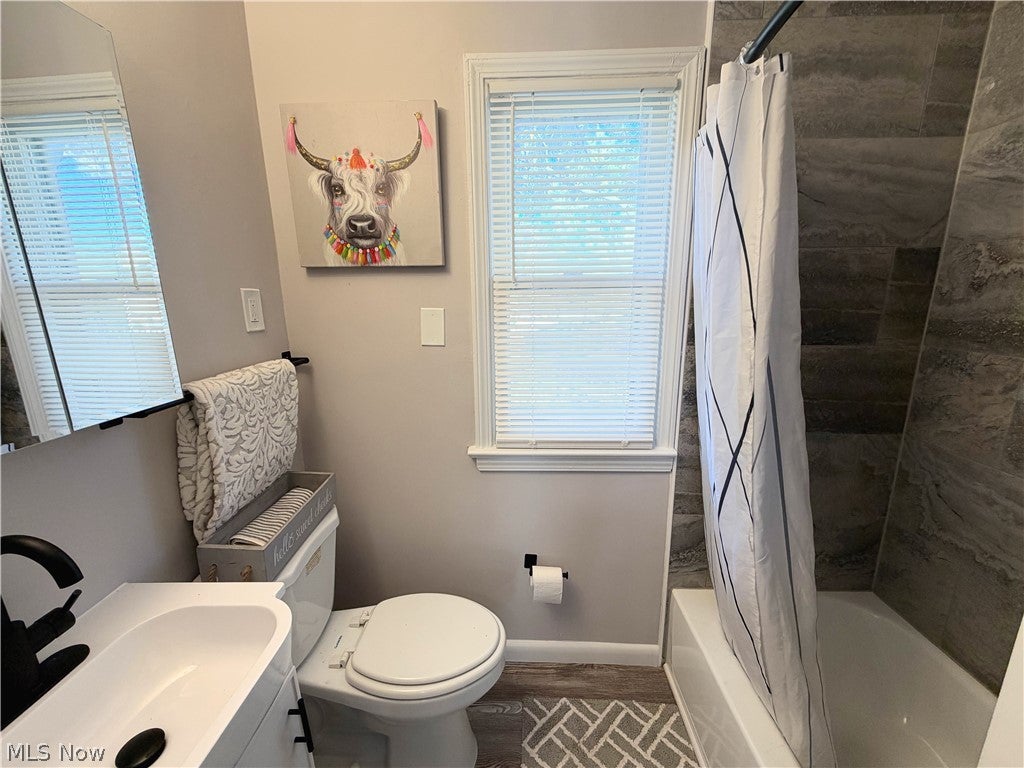
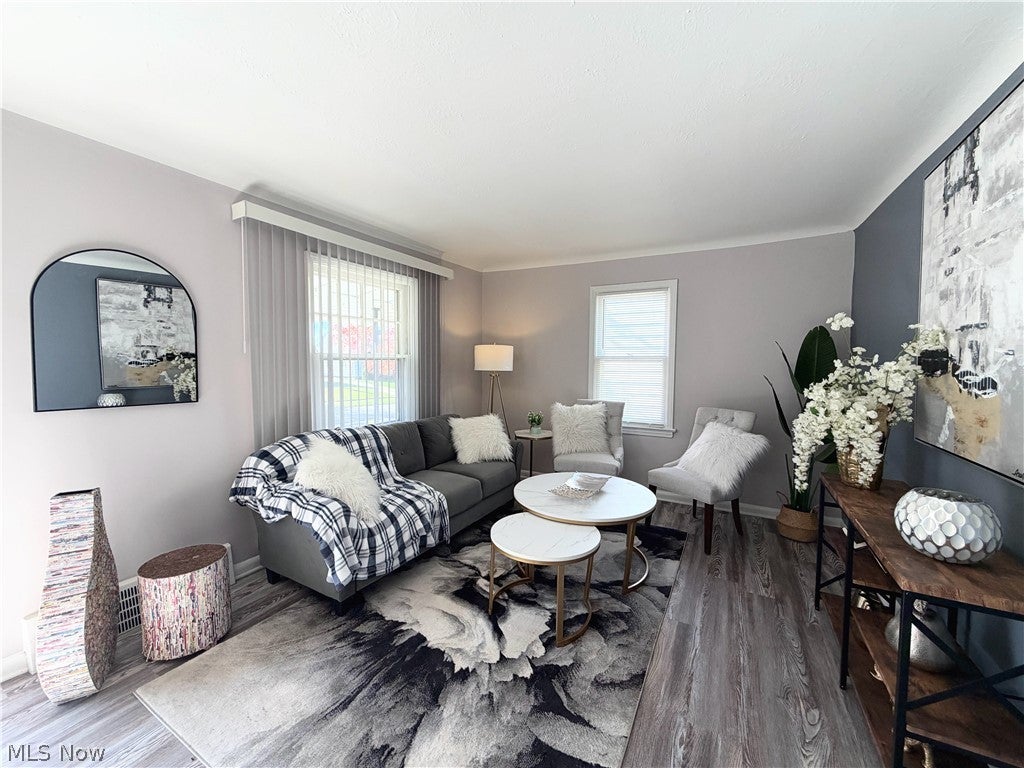
Enter an interest rate to see your estimated monthly payment.Welcome home to 20715 Watson Rd! This freshly updated 1948 Cape Cod in Maple Heights blends classic charm with modern finishes, and it’s ready to move into. Step inside to a bright living room with an arched doorway, a stylish accent wall, and durable luxury vinyl plank flooring that flows throughout the main level. The renovated eat-in kitchen is the heart of the home. It features crisp white shaker cabinets with matte black hardware, granite countertops, a subway tile backsplash, stainless steel appliances including a gas range and dishwasher, and a sunny dining area under a woven pendant light. The main floor offers two bedrooms with ceiling fans and plenty of natural light, plus an updated full bath with a tiled tub surround and modern black fixtures. Upstairs, a third bedroom sits under the sloped ceilings, with fresh carpet and abundant built-in closet storage. The finished attic adds flexible bonus space for an office, studio, or guest area. The full basement has a freshly coated epoxy floor and a rec room with a drop ceiling. It also includes a separate water closet, laundry hookups with a utility tub, and plenty of room for storage or hobbies. Outside, relax on the covered front porch or entertain on the multi-level back deck. The fenced backyard is shaded by a mature tree, and a newly paved driveway leads to a detached 1-car garage and a storage shed. Central air and gas forced-air heat keep you comfortable year-round. Just move in and enjoy. Schedule your showing today!
| 9 hours ago | Listing first seen on site | |
| 9 hours ago | Listing updated with changes from the MLS |

The data relating to real estate for sale on this website comes in part from the Internet Data Exchange program of MLS NOW. Real estate listings held by brokerage firms other than are marked with the Internet Data Exchange logo and detailed information about them includes the name of the listing broker(s). The photos may be altered, edited, enhanced or virtually staged. Information Deemed Reliable But Not Guaranteed. Copyright 2026 - Multiple Listing Service, Inc. – All Rights Reserved.




IDX information is provided exclusively for consumers’ personal, non-commercial use and that it may not be used for any purpose other than to identify prospective properties consumers may be interested in purchasing. Information deemed reliable but not guaranteed to be accurate. Listing information updated daily.
