
10561 Ruggiero DriveStrongsville, OH 44136
Mortgage Calculator
Monthly Payment (Est.)
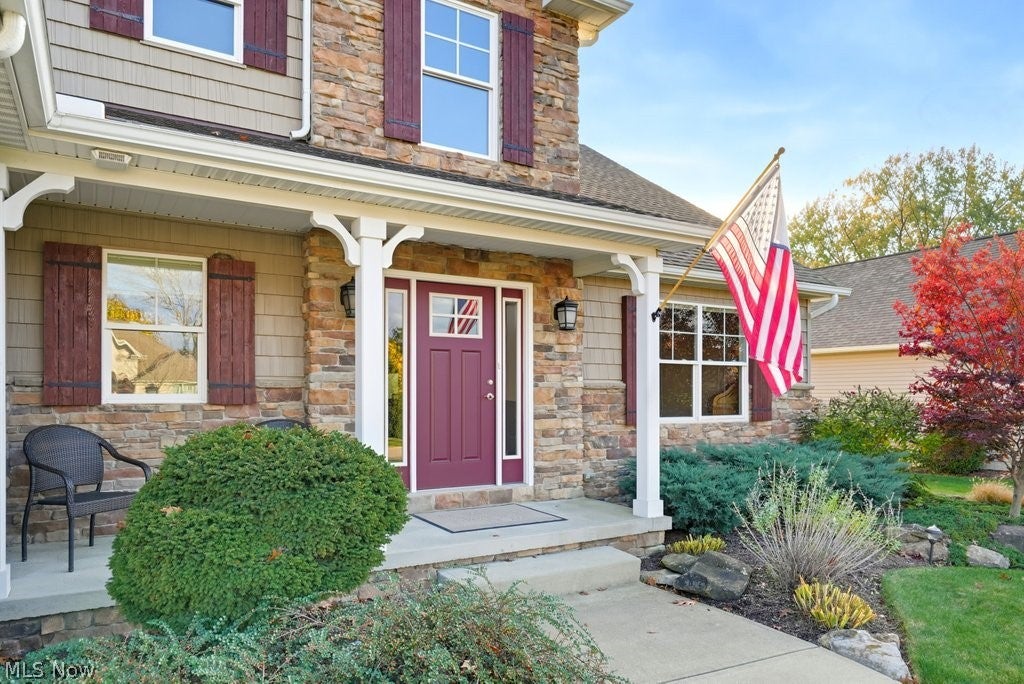
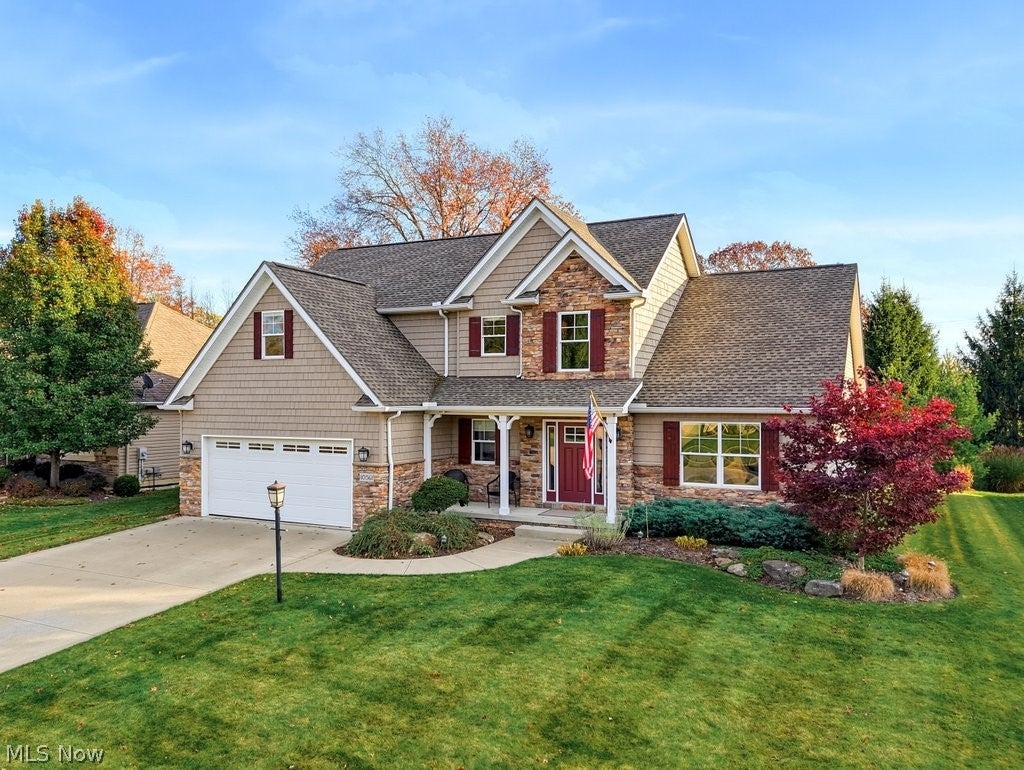
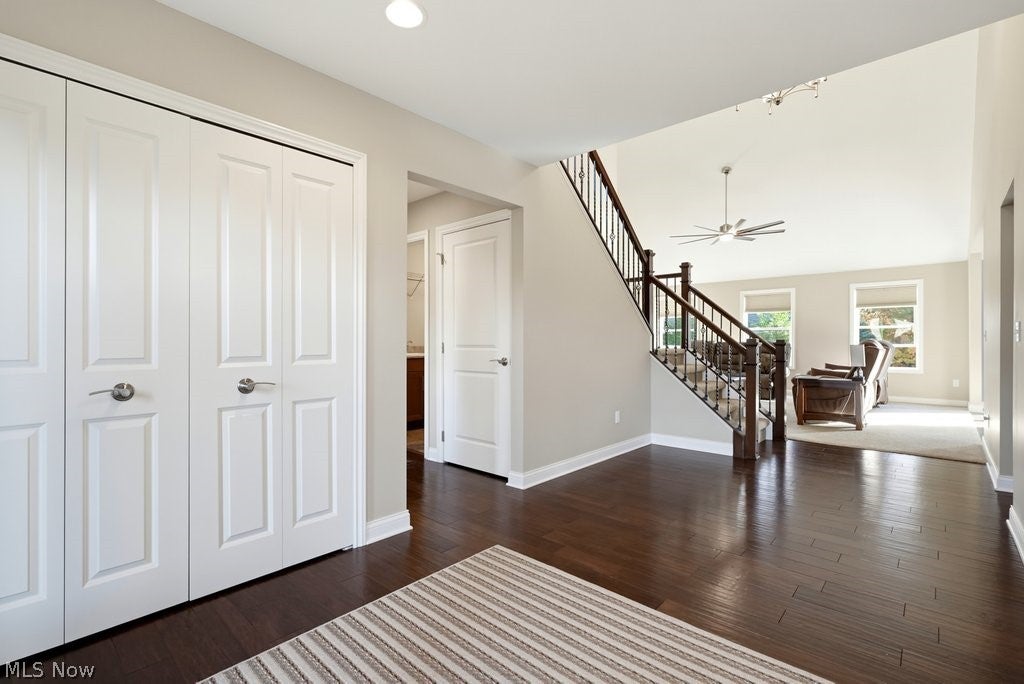
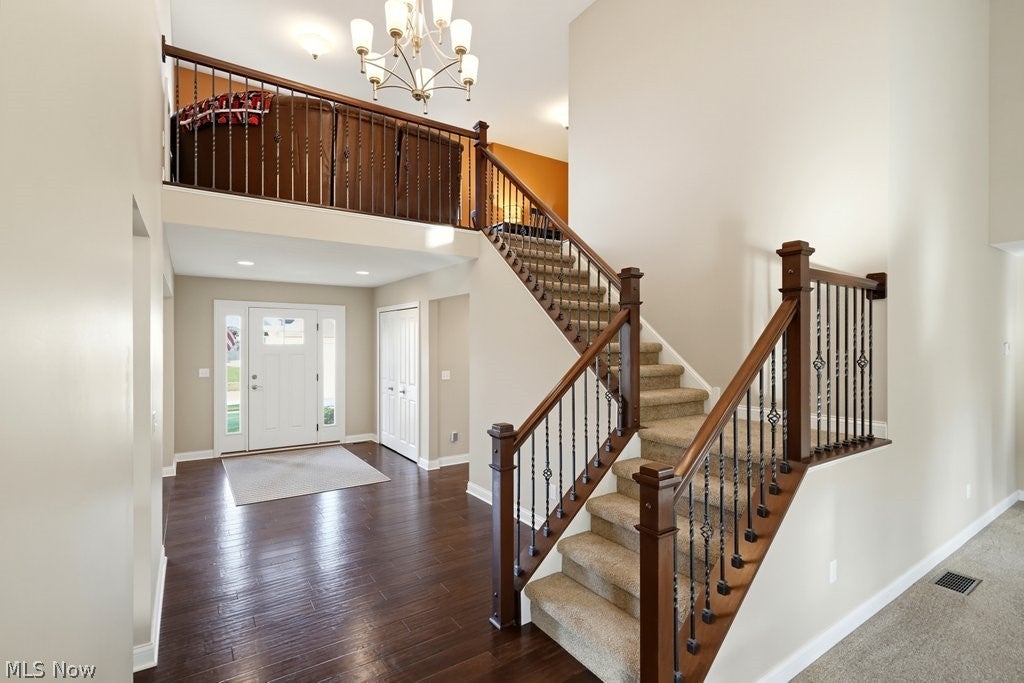
Enter an interest rate to see your estimated monthly payment.Get Ready to Move in Before the Holidays! Welcome to this Meticulously Maintained Beautiful Colonial Home! This Home is located on a Cul-de-Sac too! As you enter the Foyer, you step into the Room to your Right, which can be used as an Office, Playroom, Sitting Room, Dining Room, etc! This Room features Ceiling lights in the Tray Ceiling! Walk into the Gorgeous Kitchen with Beautiful Granite Counters, Lots of Quality Cabinetry and an Awesome Engineered Hardwood Floor! The Refrigerator - 2025, Double Oven Range, Microwave and Dishwasher All Stay too! There is a Large Eating Area with Sliders that lead to the Cement Patio! Enjoy Outdoor Living on this Nice Patio with Buffer Privacy Trees in the Back Yard as well! Go into the Spacious Living Room with Vaulted Ceilings! This Lovely Room Boasts a Newer Ceiling Fan too! There is a First-Floor Laundry with Laundry Tub, Washer & Dryer to Stay! Across the Laundry Room is an Updated Half Bath! As you go into the Master Bedroom you see the En-Suite Bathroom with Double Sinks, Soaking Tub, Granite Counters, Ceramic Tile plus a Walk-In Closet! This Bathroom also offers a New Shower! Then proceed Upstairs to the Open Loft with another Updated Full Bathroom! There are 2 More Bedrooms Up and One has a Large Walk-Closet too! Go back Downstairs to the Unfinished Large Basement! This Area can easily be finished off to make a Wonderful Rec Room, etc.! There is a 2 Car Attached Garage and Beautiful Landscaping! Don’t Delay on this Beauty which is tucked away but still close enough to Highways, Shopping and More!
| yesterday | Listing first seen on site | |
| yesterday | Listing updated with changes from the MLS |

The data relating to real estate for sale on this website comes in part from the Internet Data Exchange program of MLS NOW. Real estate listings held by brokerage firms other than are marked with the Internet Data Exchange logo and detailed information about them includes the name of the listing broker(s). The photos may be altered, edited, enhanced or virtually staged. Information Deemed Reliable But Not Guaranteed. Copyright 2026 - Multiple Listing Service, Inc. – All Rights Reserved.




IDX information is provided exclusively for consumers’ personal, non-commercial use and that it may not be used for any purpose other than to identify prospective properties consumers may be interested in purchasing. Information deemed reliable but not guaranteed to be accurate. Listing information updated daily.
