Save
Ask
Tour
Hide
Share
$284,000
6 Days On Site

18317 Woodside Crossing S
Strongsville, OH 44149

Townhouse|Pending
3
Beds
3
Total Baths
2
Full Baths
1
Partial Bath
1,624
SqFt
$175
/SqFt
1994
Built
Subdivision:
The Woods
County:
Cuyahoga
Call Now: (216) 978-7933
Is this the listing for you? We can help make it yours.
(216) 978-7933
18317 Woodside Crossing S18317 Woodside Crossing S18317 Woodside Crossing S18317 Woodside Crossing S
Save
Ask
Tour
Hide
Share

Mortgage Calculator

Monthly Payment (Est.)

Enter an interest rate to see your estimated monthly payment.
Calculator powered by Showcase IDX, a Constellation1 Company. Copyright ©2026 Information is deemed reliable but not guaranteed.

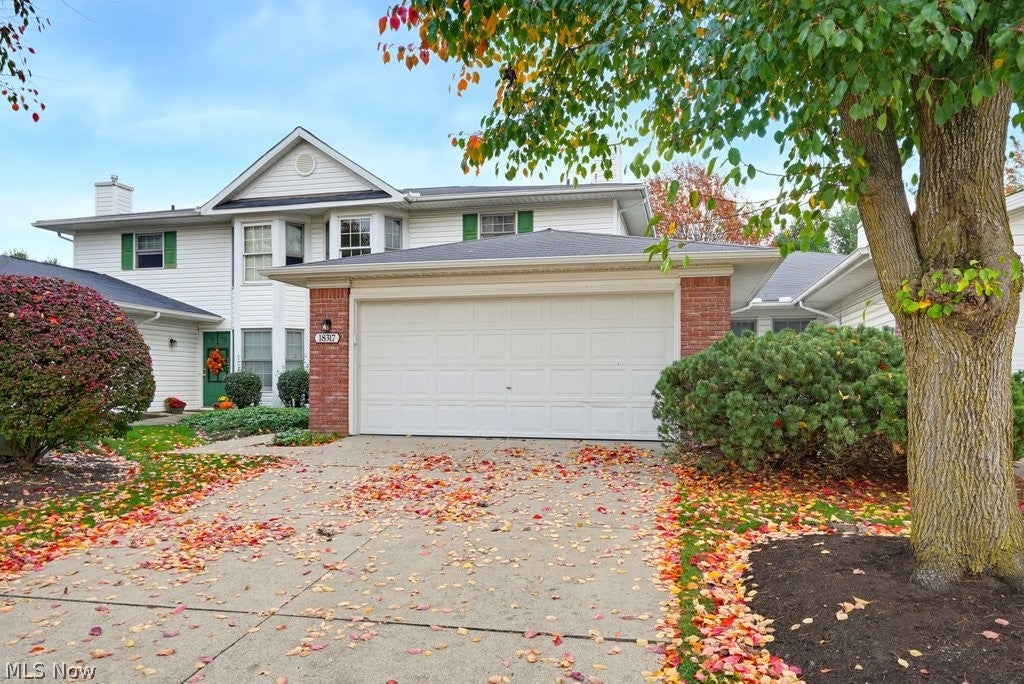
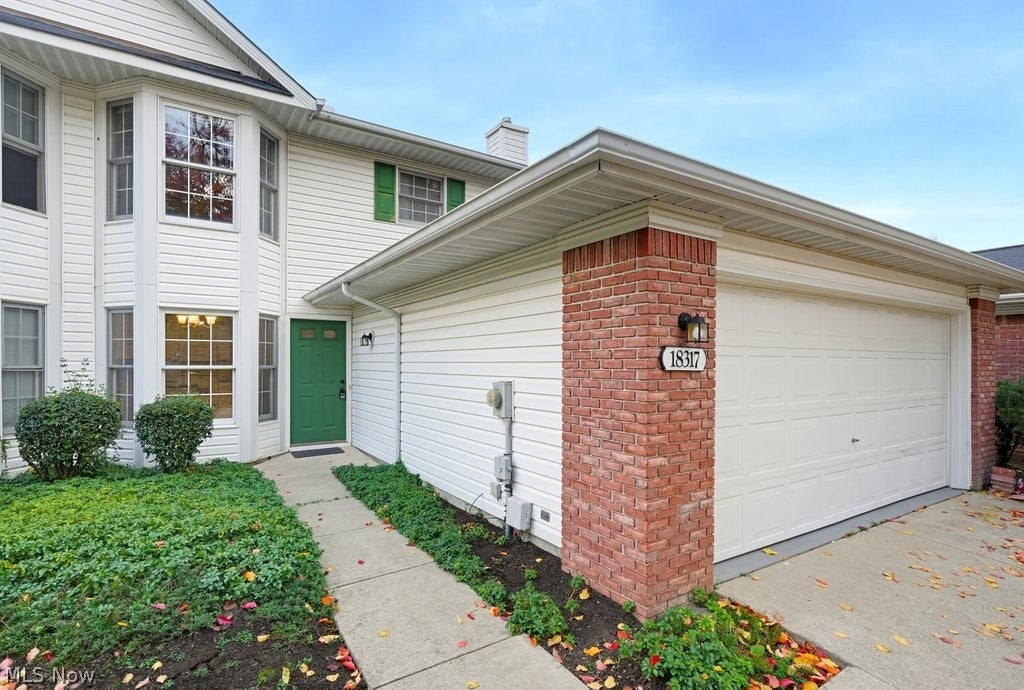
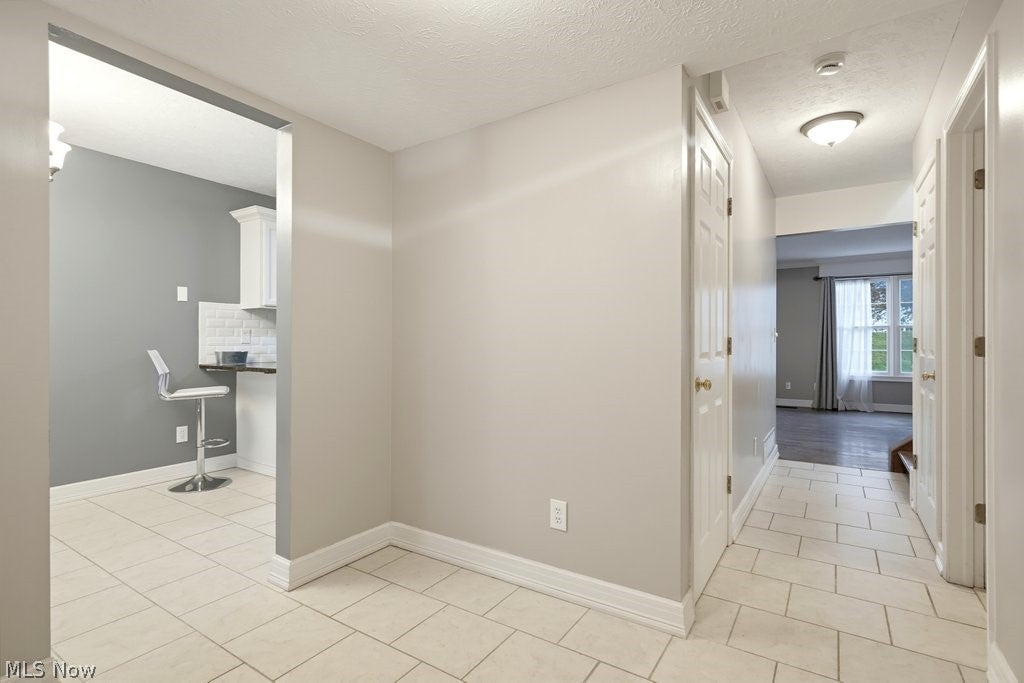
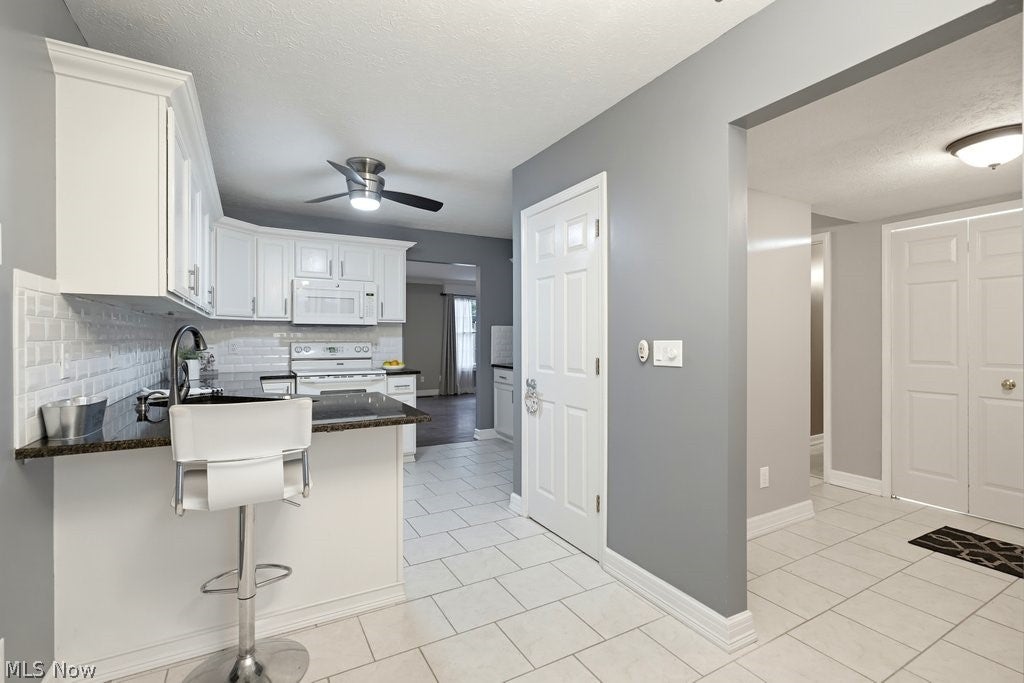
Enjoy Maintenance Free Living in this Beautiful Townhouse in the Woods of Strongsville! Upon Entering, you step into the Updated Kitchen with Newer Granite Countertops, Black Matte Sink and Tile Backsplash! Refrigerator, Stove, Microwave and Range All to Stay! This Area offers a Cute Dinette spot to Eat in too! Walk into the Spacious Living Room with a cozy Gas Fireplace for those Chilly Nights to Come! This Room offers Hardwood Flooring, Crown Molding and a Hunter Ceiling Fan! In the Warm Summer months, walk out the Sliders and enjoy the Nice Cement Patio too! There is an Updated Half Bath on this Level with Newer Vanity and New Toilet! The 1st Floor also Boasts a convenient Laundry Spot with the Washer & Dryer to Remain! The entire 1st Floor has been Freshly Painted! You then Walk Upstairs on the Newly Rebuilt Staircase to the Master Bedroom with High Ceilings plus an En-Suite Bathroom! There are 2 more Bedrooms on this Level as well as another Full Updated Bathroom! All Bedrooms boast Engineered Hardwood Flooring too! Walk down to the Attached 2 Car Garage with Plenty of Room to add some Storage too! This Garage boasts a New Garage Door Opener and Hot & Cold Water as Well! Roof is 7 Years Old and is the HOA Responsibility! H20 Tank - 2022! Furnace/AC - Motherboard replaced - 2022! Located on a Cul-de-Sac but still not far from Restaurants, Shopping and More! Be the Lucky New Owners to Move into this Lovely Remodeled Townhouse for the Holidays!

Save
Ask
Tour
Hide
Share
Listing Snapshot
Price 
$284,000
Days On Site 
6 Days
Bedrooms 
3
Inside Area (SqFt) 
1,624 sqft
Total Baths 
3
Full Baths 
2
Partial Baths 
1
Lot Size 
0.04 Acres
Year Built 
1994
MLS Number 
5258427
Status 
Pending
Property Tax 
$3,698
HOA/Condo/Coop Fees 
$270.42 monthly
Sq Ft Source 
N/A
Friends & Family
Recent Activity
3 days agoStatus changed to Pending
3 days agoListing updated with changes from the MLS
6 days agoListing first seen on site
General Features
Acres 
0.04
Attached Garage 
Yes
Garage 
Yes
Garage Spaces 
2
Land Lease 
No
Levels 
Two
Number Of Stories 
2
Parking 
AttachedDrivewayGarageGarage Door Opener
Pets 
Cats OKDogs OKYes
Property Condition 
Updated/Remodeled
Property Sub Type 
Townhouse
Security 
Smoke Detector(s)
Sewer 
Public Sewer
SqFt Above 
1624
Water Source 
Public
Interior Features
Appliances 
DryerDishwasherMicrowaveRangeRefrigeratorWasher
Cooling 
Ceiling Fan(s)Central Air
Fireplace 
Yes
Fireplace Features 
Gas
Fireplaces 
1
Heating 
Forced Air
Interior 
Ceiling Fan(s)Crown MoldingGranite Counters
Laundry Features 
Main LevelIn Unit
Bedroom 
Dimensions - 12 x 11Level - Second
EatInKitchen 
Dimensions - 19 x 12Level - FirstFeatures - Granite Counters
Family Room 
Dimensions - 24 x 14Level - First
PrimaryBedroom 
Dimensions - 17 x 12Level - Second
Save
Ask
Tour
Hide
Share
Exterior Features
Construction Details 
Vinyl Siding
Lot Features 
Cul-De-SacLandscaped
Patio And Porch 
Patio
Roof 
AsphaltFiberglass
Community Features
Association Fee 
$245.0
Association Fee Frequency 
Annually
Additional Association Fee 
$250.0
Additional Association Fee Frequency 
Monthly
Community Features 
PlaygroundRestaurantTennis Court(s)
School District 
Strongsville CSD - 1830
Township 
Strongsville
Financing Terms Available 
CashConventionalFHA
Schools
School District
Strongsville CSD - 1830
Elementary School
Unknown
Middle School
Unknown
High School
Unknown
Listing courtesy of Nicole S Sullivan of Russell Real Estate Services


The data relating to real estate for sale on this website comes in part from the Internet Data Exchange program of MLS NOW. Real estate listings held by brokerage firms other than are marked with the Internet Data Exchange logo and detailed information about them includes the name of the listing broker(s). The photos may be altered, edited, enhanced or virtually staged. Information Deemed Reliable But Not Guaranteed. Copyright 2026 - Multiple Listing Service, Inc. – All Rights Reserved.

Neighborhood & Commute
Source: Walkscore
Disclosure: Community information and market data powered by Constellation Data Labs. Information is deemed reliable but not guaranteed.
Save
Ask
Tour
Hide
Share

Client

Reviews

REMAX Gold Transparent - 3

REMAX Above & Beyond

Tabatha Whewell | License ID: 2003018978

2

IDX information is provided exclusively for consumers’ personal, non-commercial use and that it may not be used for any purpose other than to identify prospective properties consumers may be interested in purchasing. Information deemed reliable but not guaranteed to be accurate. Listing information updated daily.