
5131 Beckett RidgeStow, OH 44224
Mortgage Calculator
Monthly Payment (Est.)
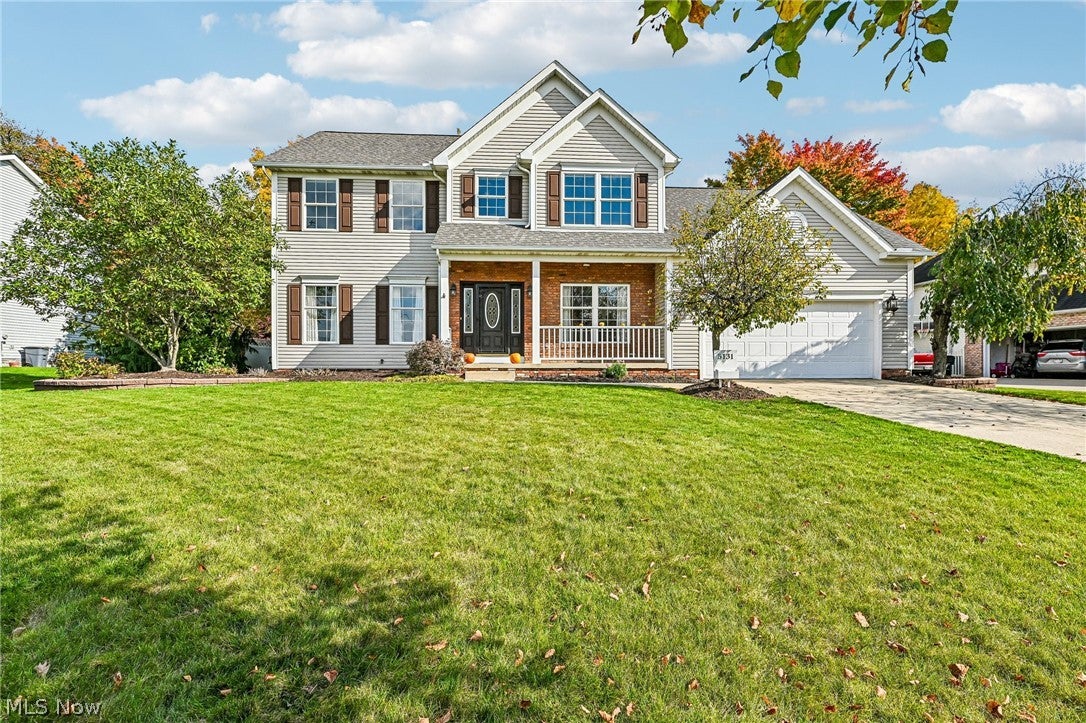
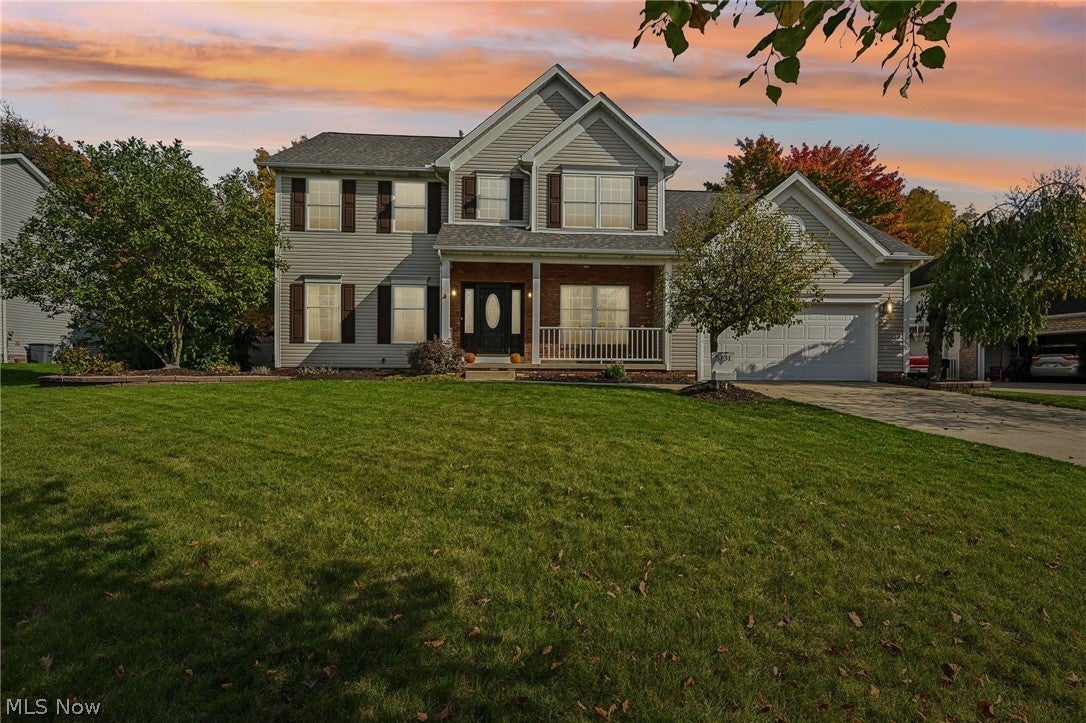
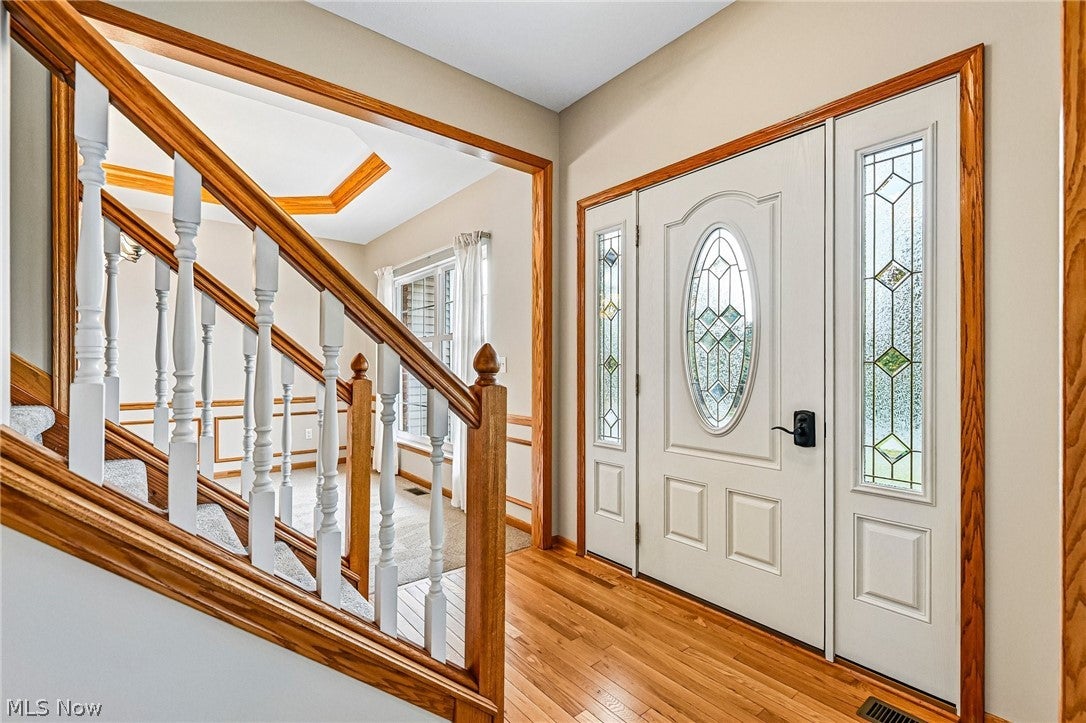
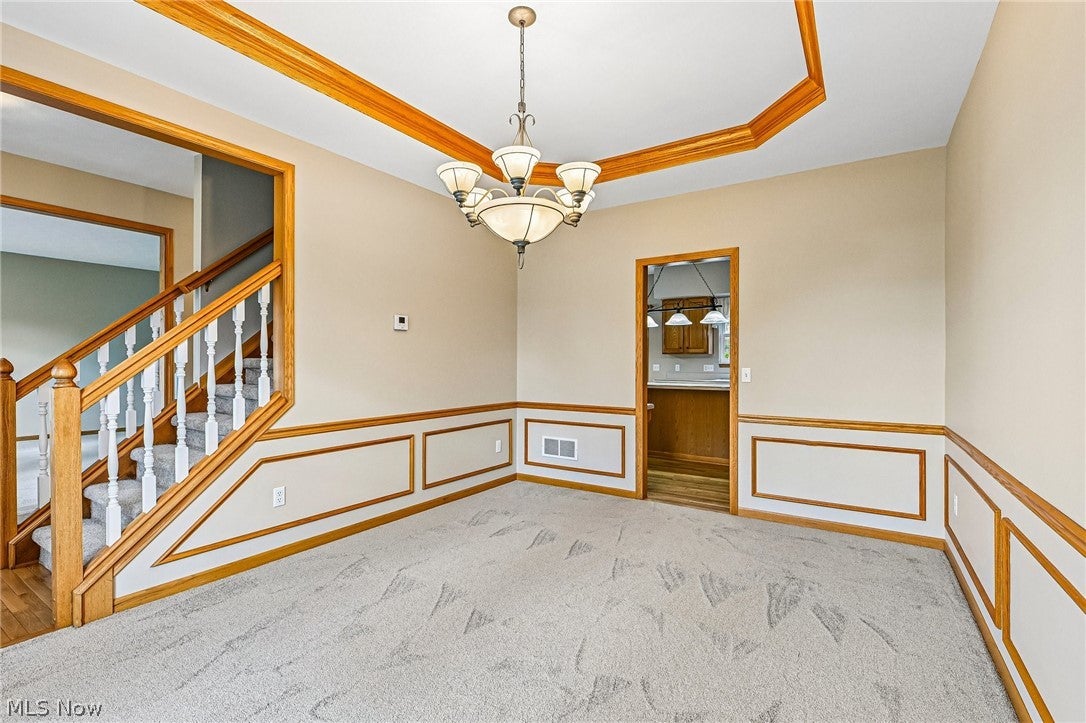
Enter an interest rate to see your estimated monthly payment.The listed price is a Starting Price. The offer deadline is 11/10/26 at 8:00 pm. The seller will consider offers at any time before the deadline. If the seller doesn't receive an offer that meets their minimum before the deadline, we will call for prospective buyers' highest & best offer. A home & radon inspection, & appraisal have already been completed &are available upon request. Pride of ownership is displayed throughout this beautifully maintained home in Bayside Lakes in Stow! Perched on a slight hilltop, this move-in-ready home offers high-quality finishes, gleaming hardwood floors(refinished '26), & fresh interior paint & flooring ('26)! Walk through the covered front porch and into the welcoming foyer. Host intimate dinner parties in the formal dining room, featuring a tray ceiling & classic wainscoting, while the formal living room offers multiple windows & French doors to the family room. The inviting family room showcases a mantled fireplace, flanked by windows. Prepare culinary delights in the kitchen, boasting extensive cabinetry, center island, planning station, & eating area w/deck access. A first-floor office, laundry room, & half bathroom conveniently located nearby. Upstairs, retreat to the massive primary suite, offering a large sitting area w/sweeping ceilings, plus an ensuite bathroom w/a soaking tub, separate shower, double sinks, & walk-in closet! Three additional, generous-sized bedrooms and a full bathroom complete the second floor. The unfinished basement offers endless possibilities! Outside, enjoy the expansive wooden deck w/built-in bench/swing, overlooking the large, level yard & serene, wooded backdrop.Enjoy miles of walking trails at nearby Summit Metro Parks! Add'l major updates include H20 tank ('18), roof ('19), A/C & some kitchen appliances ('21), furnace ('23)! Don't miss this wonderful opportunity to make this traditional colonial in the Stow-Munroe Falls school district your own!
| 14 hours ago | Listing first seen on site | |
| 14 hours ago | Listing updated with changes from the MLS |

The data relating to real estate for sale on this website comes in part from the Internet Data Exchange program of MLS NOW. Real estate listings held by brokerage firms other than are marked with the Internet Data Exchange logo and detailed information about them includes the name of the listing broker(s). The photos may be altered, edited, enhanced or virtually staged. Information Deemed Reliable But Not Guaranteed. Copyright 2026 - Multiple Listing Service, Inc. – All Rights Reserved.




IDX information is provided exclusively for consumers’ personal, non-commercial use and that it may not be used for any purpose other than to identify prospective properties consumers may be interested in purchasing. Information deemed reliable but not guaranteed to be accurate. Listing information updated daily.
