
16305 Ernadale AvenueCleveland, OH 44111
Mortgage Calculator
Monthly Payment (Est.)
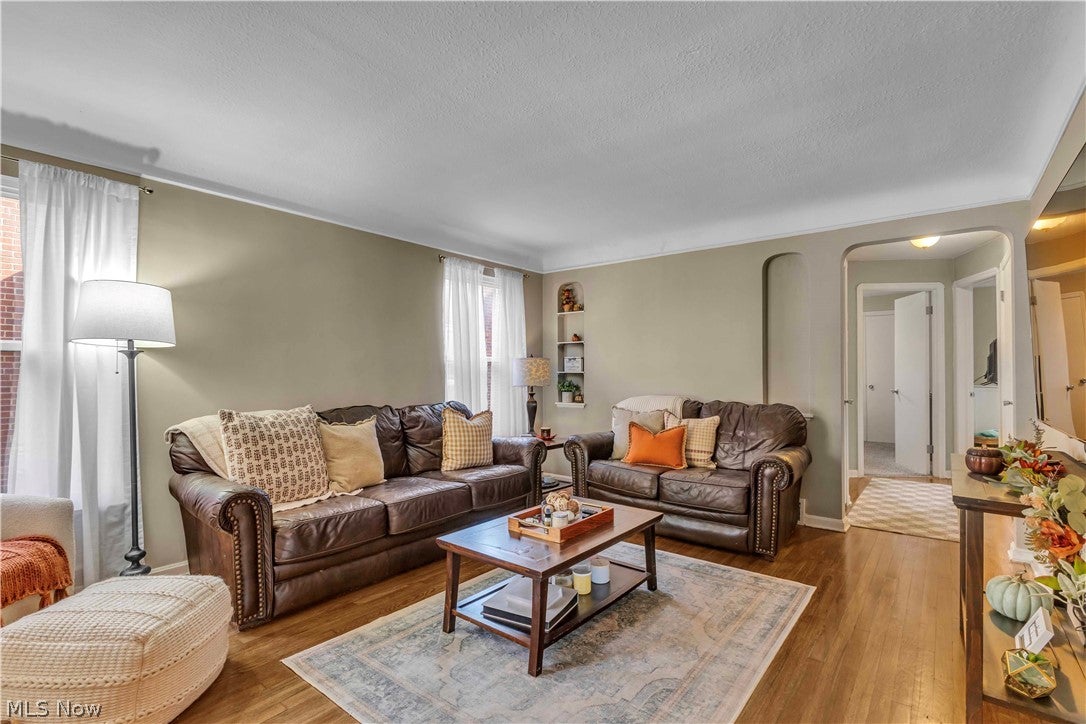
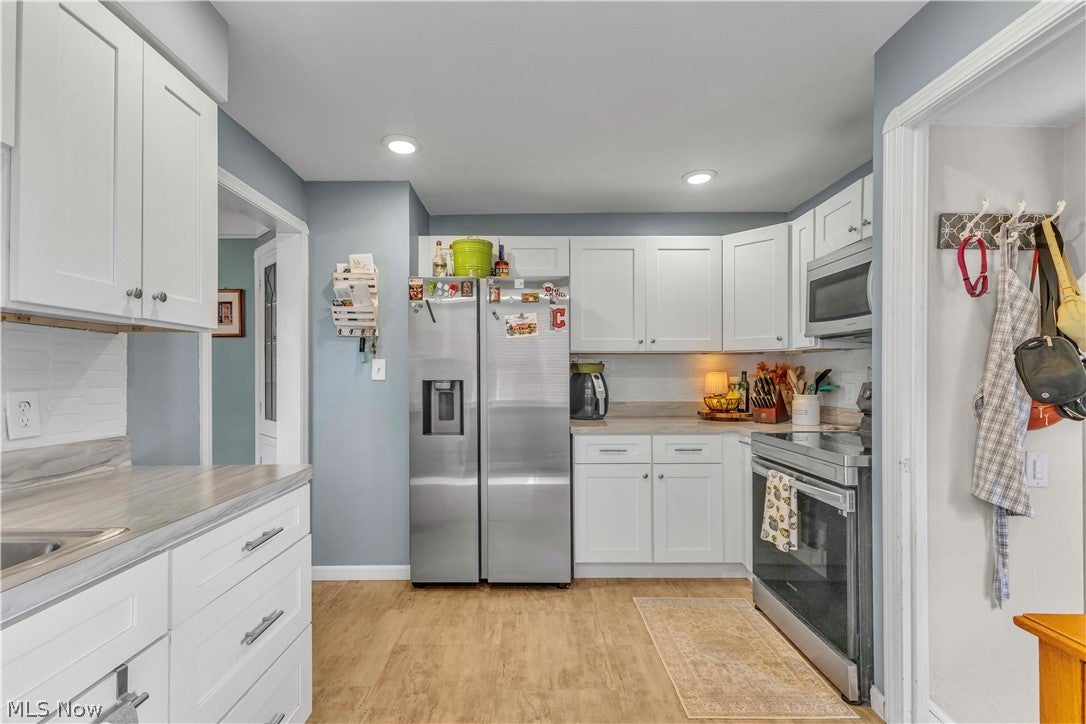
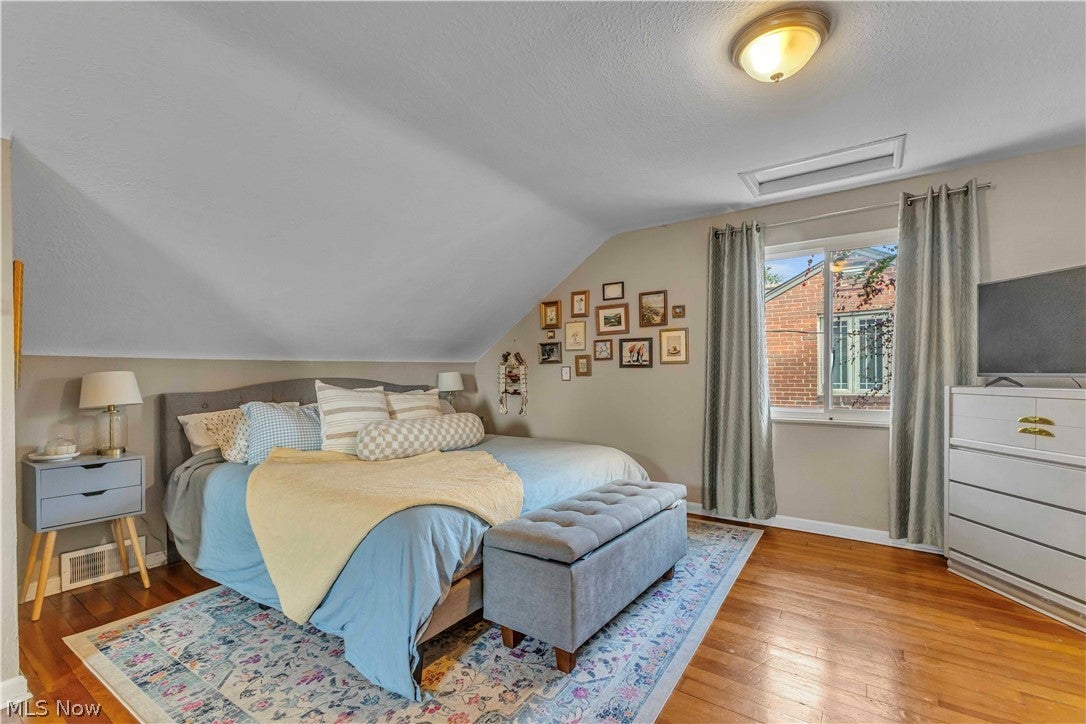
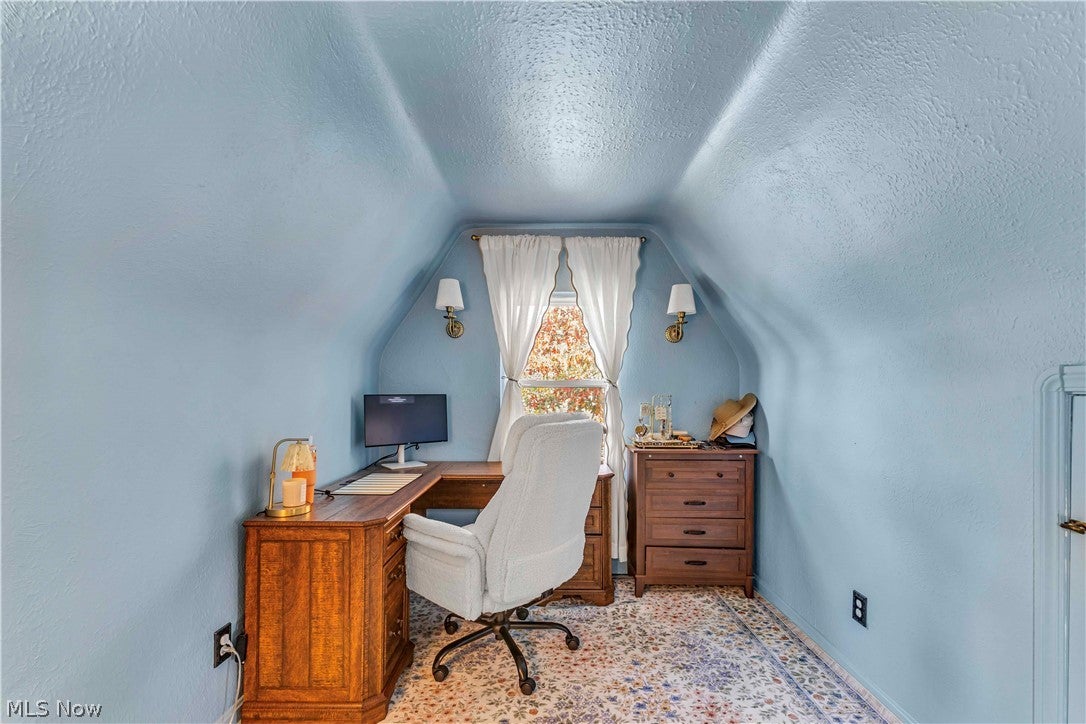
Enter an interest rate to see your estimated monthly payment.Brick Capes like this are why people fall for Kamm's Corners, and this one doesn't disappoint. Refinished hardwoods, original built-ins and a dining room with corner display cabinets that deserve your nicest glassware. The kitchen went white shaker, subway tile and stainless, with convenient access to the side door and basement attached. Two bedrooms and the full bath live on the main floor. Head upstairs and the whole second level is yours: a big primary bedroom with hardwoods and a tucked-away dormer nook that is begging to be a home office, reading corner or the place you finally keep the guitar. Then there's the lower level. Finished floors, recessed lighting, a painted exposed ceiling and enough room for movie nights, a gym, a game room or all three on a rotating schedule. Separate laundry and storage so the fun side stays fun. Out back: fenced yard, covered front porch for Cleveland porch season (short but glorious), and a newly 2022-built detached 2-car garage, which on this street is practically a flex. The boring-but-expensive stuff is handled: central air, new electrical panel, vinyl windows, 2021 hot water tank and a newer roof. Five Points Coffee, Kamm's Corners, the Metroparks, I-90, I-71 and the airport are all a few minutes out. Come see it before someone else's dog claims the yard. Lower-level photo virtually staged. Not another flip - simply a well maintained home on a terrific street.
| 4 days ago | Status changed to Pending | |
| 4 days ago | Listing updated with changes from the MLS | |
| a week ago | Listing first seen on site |

The data relating to real estate for sale on this website comes in part from the Internet Data Exchange program of MLS NOW. Real estate listings held by brokerage firms other than are marked with the Internet Data Exchange logo and detailed information about them includes the name of the listing broker(s). The photos may be altered, edited, enhanced or virtually staged. Information Deemed Reliable But Not Guaranteed. Copyright 2026 - Multiple Listing Service, Inc. – All Rights Reserved.




IDX information is provided exclusively for consumers’ personal, non-commercial use and that it may not be used for any purpose other than to identify prospective properties consumers may be interested in purchasing. Information deemed reliable but not guaranteed to be accurate. Listing information updated daily.
