Save
Ask
Tour
Hide
Share
$310,000
6 Days On Site

3325 Long Road
Avon, OH 44011

Single Family Residence|Pending
3
Beds
2
Total Baths
1
Full Bath
1
Partial Bath
1,264
SqFt
$245
/SqFt
1966
Built
County:
Lorain
Call Now: (216) 978-7933
Is this the listing for you? We can help make it yours.
(216) 978-7933
3325 Long Road3325 Long Road3325 Long Road3325 Long Road
Save
Ask
Tour
Hide
Share

Mortgage Calculator

Monthly Payment (Est.)

Enter an interest rate to see your estimated monthly payment.
Calculator powered by Showcase IDX, a Constellation1 Company. Copyright ©2026 Information is deemed reliable but not guaranteed.

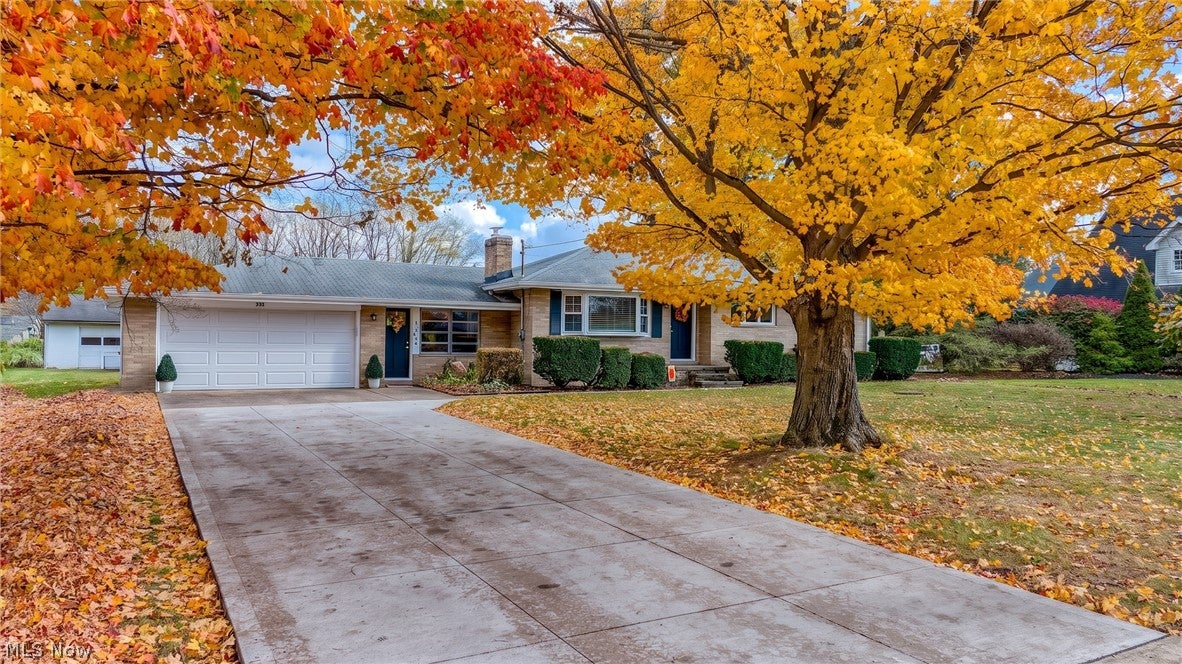
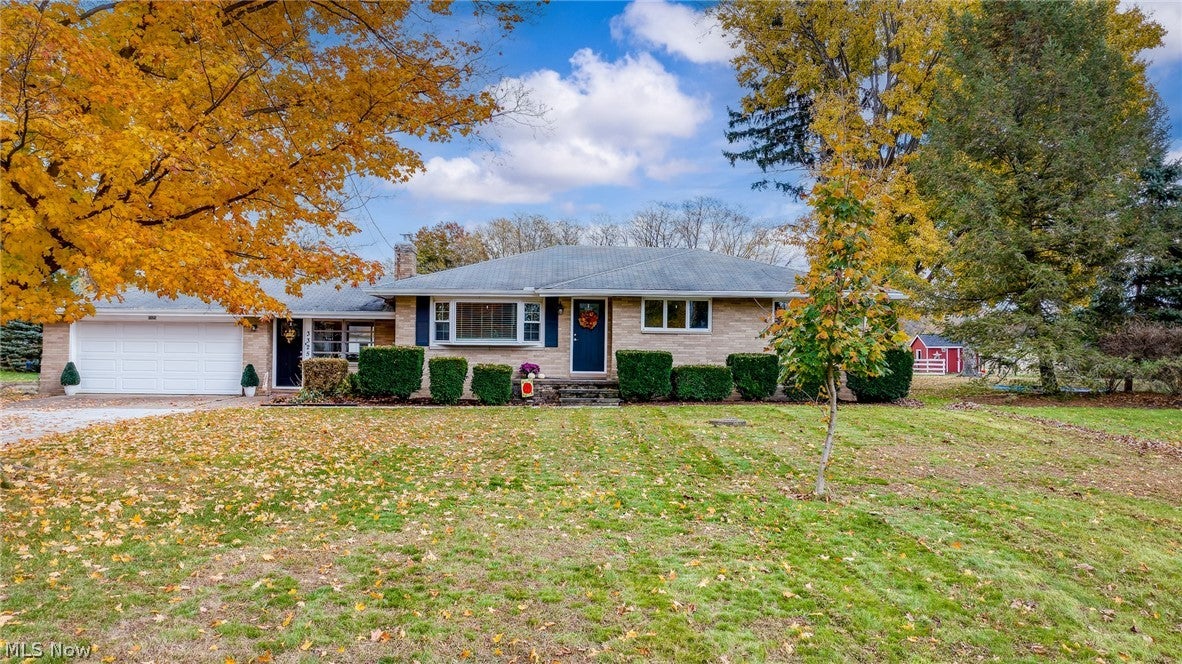
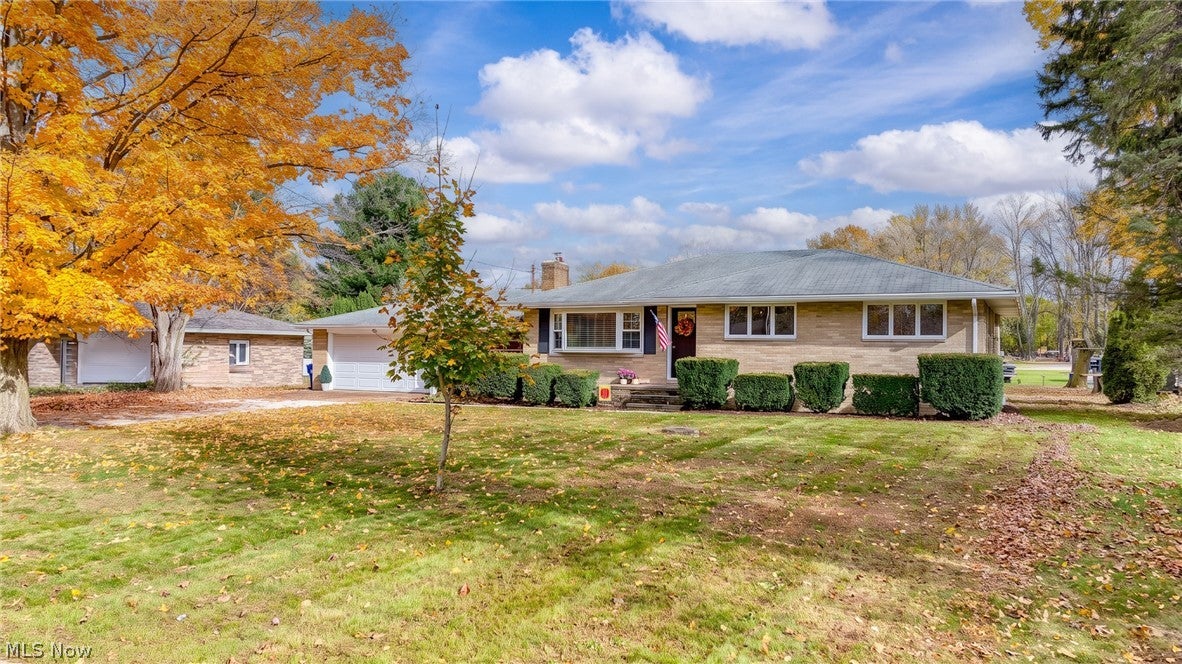
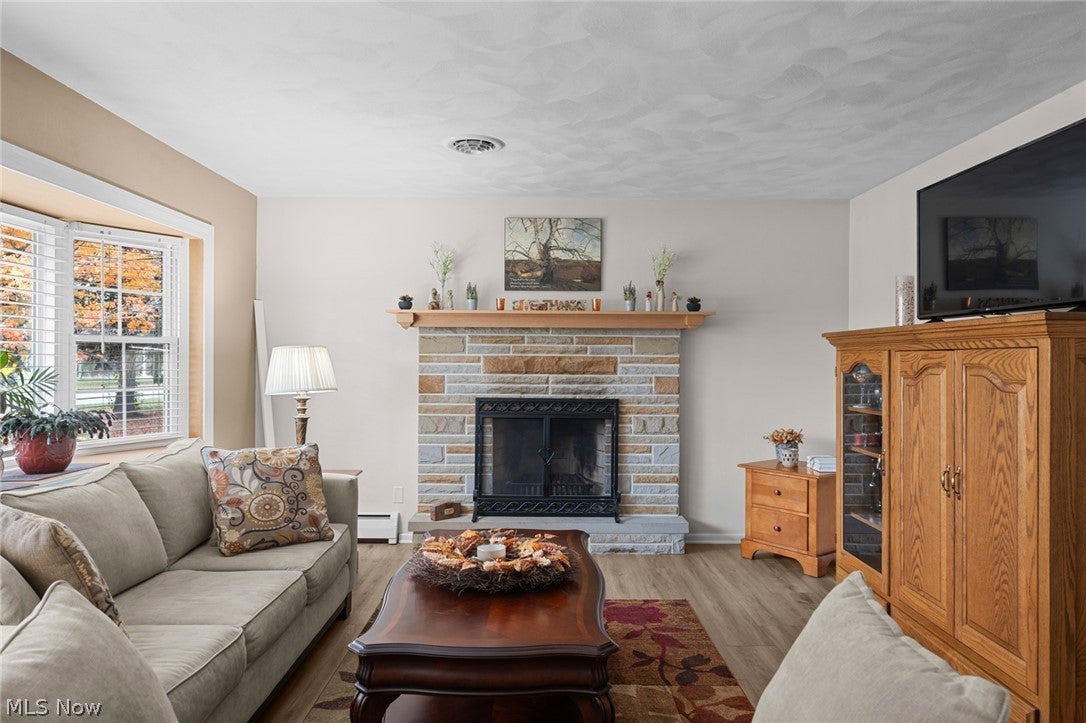
You must stop by and see "in person" this wonderful 3-bedroom ranch (with full basement) - sitting on almost a 1/2 acre lot - located in the of much sought after Avon School District. This brick ranch has many updates/improvements including Champion Bay Window in Living Room, Central Air Conditioning, New Boiler, New Awning over Rear Deck, Full Kitchen Remodel with New Cabinets/Hardware, Quartz Countertops, Garbage Disposal and SS Appliances. Luxury Vinyl Plank Flooring has been installed in ALL living spaces, and many Light Fixtures/Ceiling Fans have been added as well! As soon as you pull up... you will notice the curb appeal of the New Gutters, New Modern 'Stylish' Entry Doors (also added to back of house) and the New Concrete Driveway and Sidewalks. The new WiFi Programmable Garage Opener was also recently installed, and the Washer and Dryer were replaced in 2024. This house is in a Great Location - close to I-90, Schools, Parks, and just minutes away from the Heart of Avon with great Restaurants and Shopping. Besides a Full Basement - there is lots of storage in the attached 2-Car Garage and the 32x24 ft. Outbuilding (with garage door) that can be used as an office, workshop, or whatever you desire. Being on a large lot there is plenty of room for kids, pets, barbeques, parties and more. This solid 3-bedroom brick ranch has an inviting floor plan with a spacious living room with a new electric insert - perfect for snuggling up on those chilly evenings. Be sure to stop and see for yourself all this "move in ready" home truly has to offer. Perfect for those first-time home buyers and also for those looking to downsize into 1-level living. Stop by before it is gone... still time left to get into your new home before the holidays!

Save
Ask
Tour
Hide
Share
Listing Snapshot
Price 
$310,000
Days On Site 
6 Days
Bedrooms 
3
Inside Area (SqFt) 
1,264 sqft
Total Baths 
2
Full Baths 
1
Partial Baths 
1
Lot Size 
0.49 Acres
Year Built 
1966
MLS Number 
5258396
Status 
Pending
Property Tax 
$4,243
HOA/Condo/Coop Fees 
N/A
Sq Ft Source 
N/A
Friends & Family
Recent Activity
3 days agoStatus changed to Pending
3 days agoListing updated with changes from the MLS
6 days agoListing first seen on site
General Features
Acres 
0.49
Attached Garage 
Yes
Direction Faces 
West
Foundation 
Brick/MortarBlock
Garage 
Yes
Garage Spaces 
2
Land Lease 
No
Levels 
One
Number Of Stories 
1
Parking 
AttachedDirect AccessGarage Faces FrontGarageGarage Door Opener
Property Condition 
Updated/Remodeled
Property Sub Type 
Single Family Residence
Sewer 
Mound Septic
SqFt Above 
1264
Style 
Ranch
Water Source 
Public
Interior Features
Appliances 
DryerDishwasherDisposalMicrowaveRangeRefrigeratorWasher
Basement 
FullConcreteStorage SpaceUnfinishedSump Pump
Cooling 
Ceiling Fan(s)Central Air
Fireplace 
Yes
Fireplace Features 
ElectricInsert
Fireplaces 
2
Heating 
BaseboardHot WaterSteam
Interior 
Ceiling Fan(s)Eat-in KitchenGranite Counters
Laundry Features 
Washer HookupElectric Dryer HookupInsideIn BasementLower LevelLaundry RoomSink
Main Level Bedrooms 
3
Window Features 
Bay Window(s)
Bathroom 
Dimensions - ND x NDLevel - FirstFeatures - Laminate Counters
Bedroom 
Dimensions - ND x NDLevel - Second
Breezeway 
Dimensions - ND x NDLevel - First
EatInKitchen 
Dimensions - ND x NDLevel - FirstFeatures - Granite Counters
Living Room 
Dimensions - ND x NDLevel - First
Save
Ask
Tour
Hide
Share
Exterior Features
Construction Details 
BrickMasonite
Fencing 
None
Lot Features 
City LotFew Trees
Other Structures 
Outbuilding
Patio And Porch 
Awning(s)Rear PorchCoveredDeckPatio
Pool Features 
None
Roof 
Asphalt
View 
Neighborhood
Waterview 
Neighborhood
Windows/Doors 
Bay Window(s)
Community Features
Community Features 
None
School District 
Avon LSD - 4703
Township 
Avon
Financing Terms Available 
CashConventionalFHAVA Loan
Schools
School District
Avon LSD - 4703
Elementary School
Unknown
Middle School
Unknown
High School
Unknown
Listing courtesy of Vicki D Lucarelli of Glasshouse Realty Group, LLC


The data relating to real estate for sale on this website comes in part from the Internet Data Exchange program of MLS NOW. Real estate listings held by brokerage firms other than are marked with the Internet Data Exchange logo and detailed information about them includes the name of the listing broker(s). The photos may be altered, edited, enhanced or virtually staged. Information Deemed Reliable But Not Guaranteed. Copyright 2026 - Multiple Listing Service, Inc. – All Rights Reserved.

Neighborhood & Commute
Source: Walkscore
Disclosure: Community information and market data powered by Constellation Data Labs. Information is deemed reliable but not guaranteed.
Save
Ask
Tour
Hide
Share

Client

Reviews

REMAX Gold Transparent - 3

REMAX Above & Beyond

Tabatha Whewell | License ID: 2003018978

2

IDX information is provided exclusively for consumers’ personal, non-commercial use and that it may not be used for any purpose other than to identify prospective properties consumers may be interested in purchasing. Information deemed reliable but not guaranteed to be accurate. Listing information updated daily.