
1063 Hadcock RoadBrunswick, OH 44212
Mortgage Calculator
Monthly Payment (Est.)
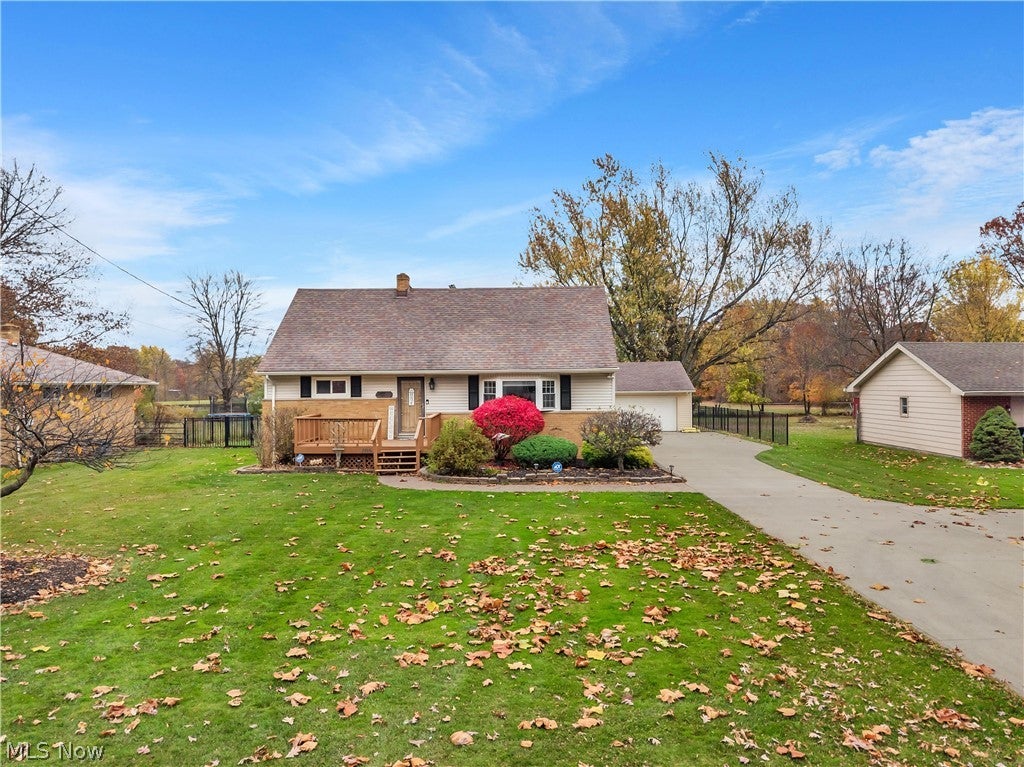
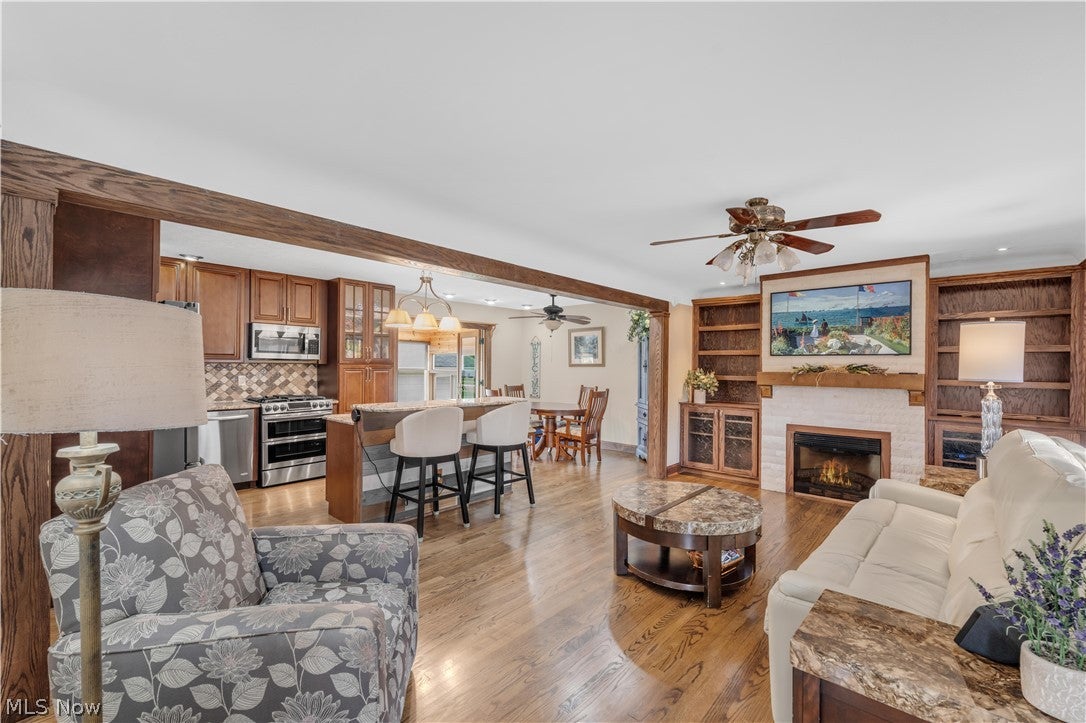
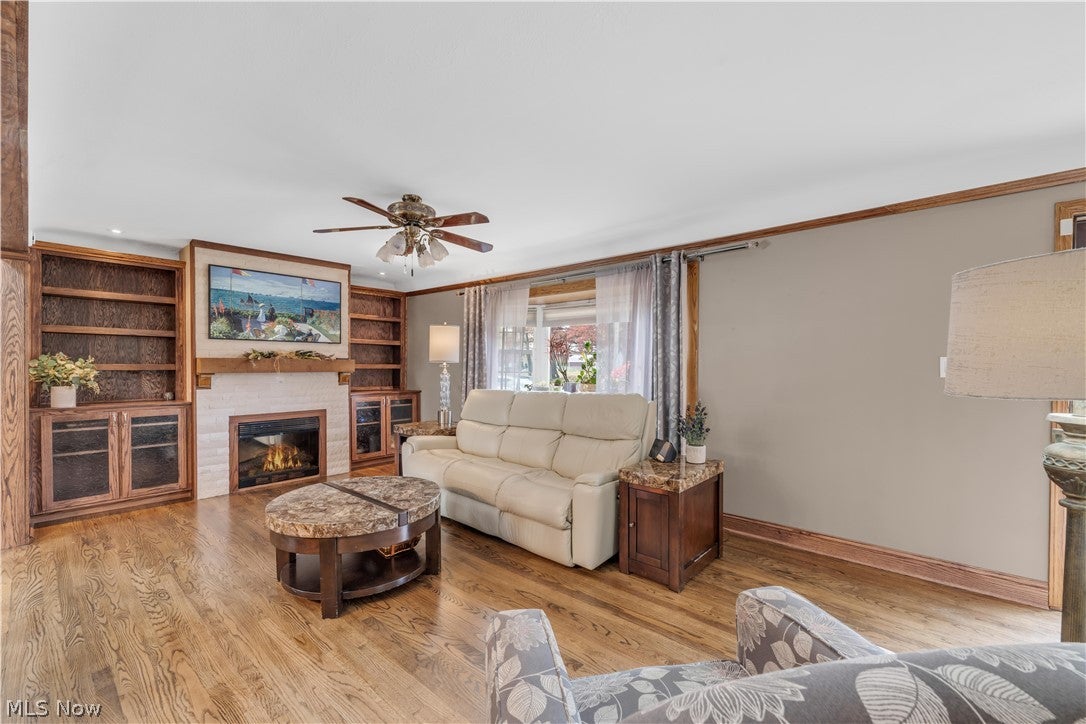
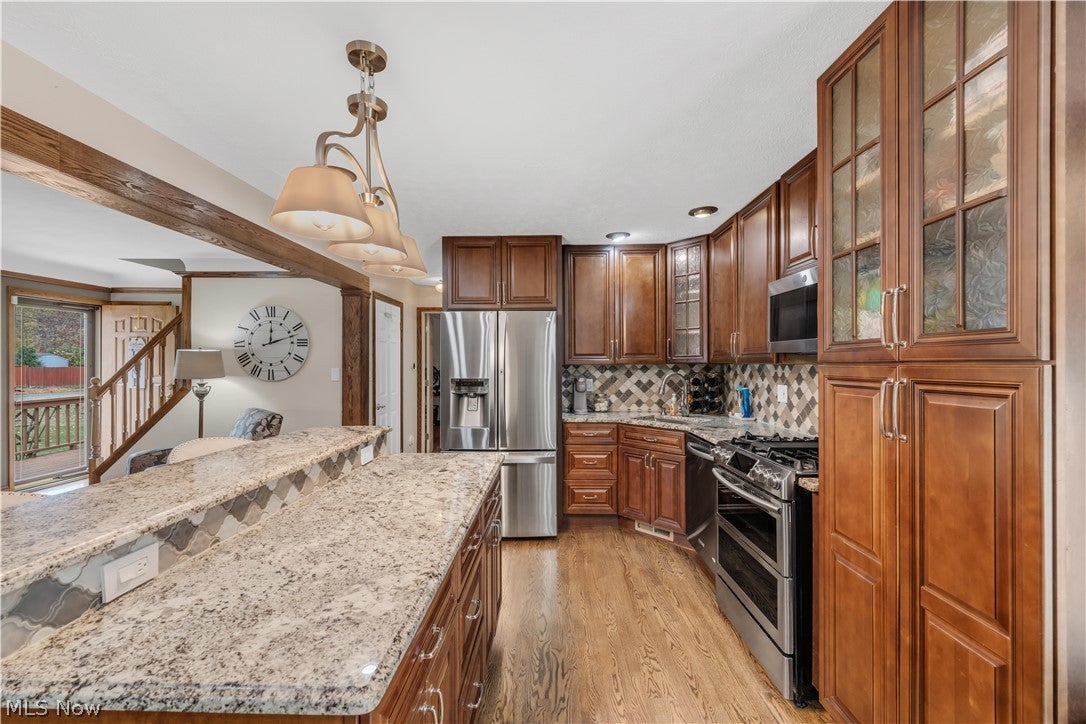
Enter an interest rate to see your estimated monthly payment.You won’t want to wait long! Enjoy the curb appeal of this 3-bed, 2.5-bath home featuring a renovated, open-concept first floor with seamless flow between the living, kitchen, and dining spaces. Renovated approximately five years ago, the kitchen features warm wood cabinetry, granite countertops, stainless steel appliances, and an arabesque tile backsplash. The living room is anchored by an electric fireplace, flanked by built-in wood bookcases. Continuous wood floors tie the space together. Swing open the Pella glass French doors off the dining room and step into the stunning three-season room spanning the entire back of the home. With wood-paneled walls and peaceful backyard views, this additional living space is perfect for morning coffee, relaxing with a book, or entertaining. Step outside to the large deck with composite railings and enjoy the fully fenced backyard. Situated on a half-acre lot, there's plenty of room for outdoor activities, gardening, or relaxing.The first floor features an updated full bathroom with a tiled walk-in shower, overhead rain showerhead, glass shelving, and corner seat. A convenient combination washer and dryer is tucked into the bathroom. Prefer a traditional laundry setup? Original washer and dryer connections remain in the basement. Last, but not least, is the spacious first-floor bedroom with a walk-in closet featuring upgraded shelving, making it an ideal primary bedroom. Upstairs, you'll find two additional bedrooms and a half bath. The existing carpet can be removed to reveal original hardwood floors underneath, offering an opportunity to bring character to the space. Need additional room? The large finished basement provides recreation space, complete with a pool table and another full bathroom. Rounding out the property is a long driveway and spacious detached two-car garage equipped with an electric vehicle charger! With its flexible floor plan, multiple living spaces, and expansive backyard, this home is a special find!
| 20 hours ago | Listing first seen on site | |
| 20 hours ago | Listing updated with changes from the MLS |

The data relating to real estate for sale on this website comes in part from the Internet Data Exchange program of MLS NOW. Real estate listings held by brokerage firms other than are marked with the Internet Data Exchange logo and detailed information about them includes the name of the listing broker(s). The photos may be altered, edited, enhanced or virtually staged. Information Deemed Reliable But Not Guaranteed. Copyright 2026 - Multiple Listing Service, Inc. – All Rights Reserved.




IDX information is provided exclusively for consumers’ personal, non-commercial use and that it may not be used for any purpose other than to identify prospective properties consumers may be interested in purchasing. Information deemed reliable but not guaranteed to be accurate. Listing information updated daily.
