
3438 Adaline DriveStow, OH 44224
Mortgage Calculator
Monthly Payment (Est.)
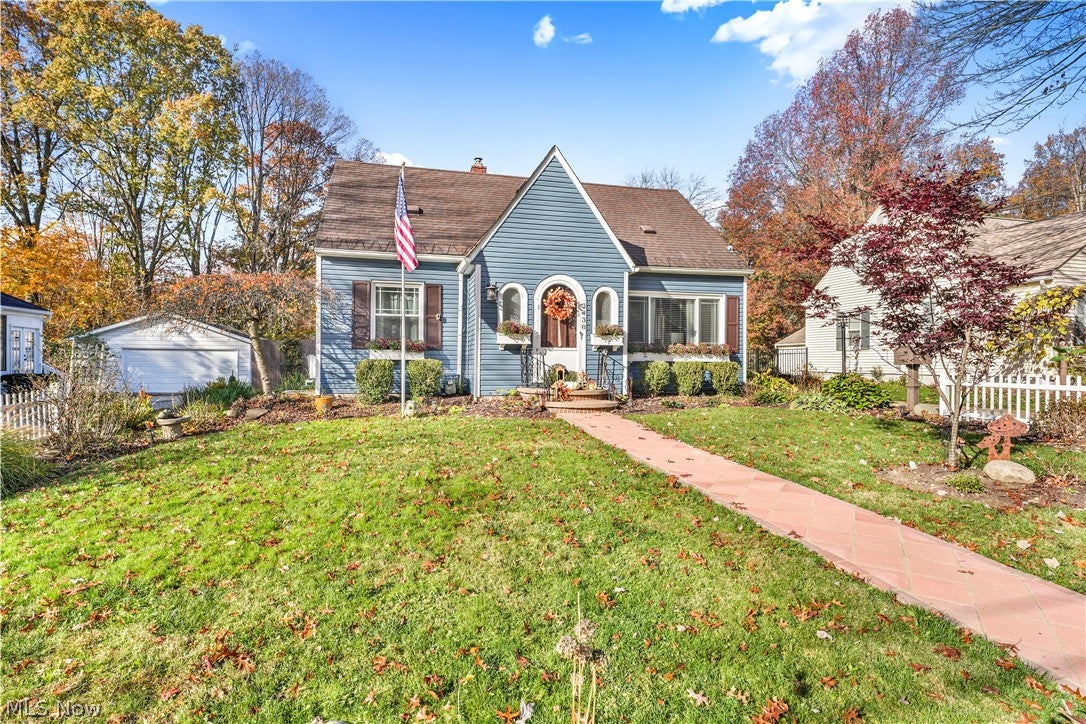
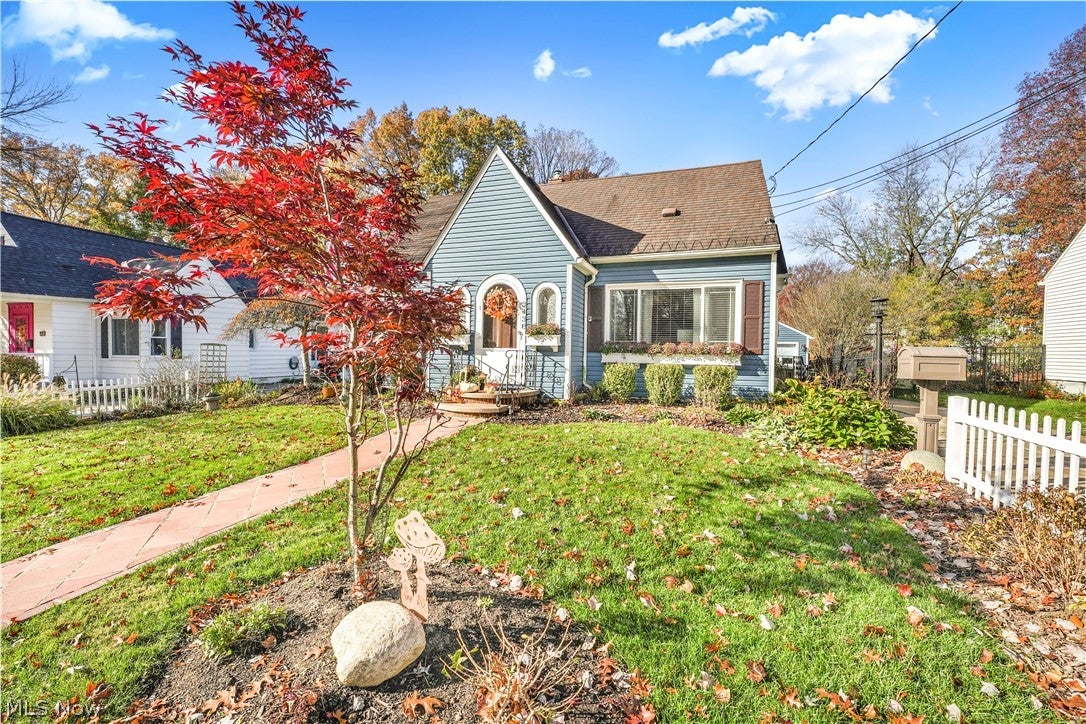
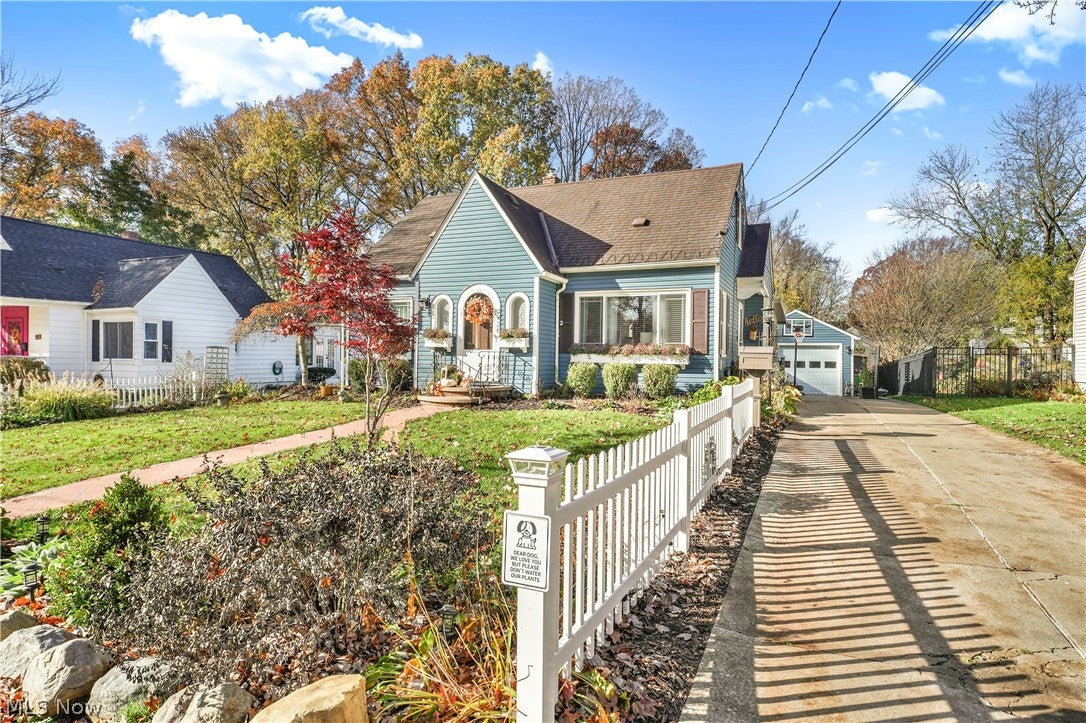
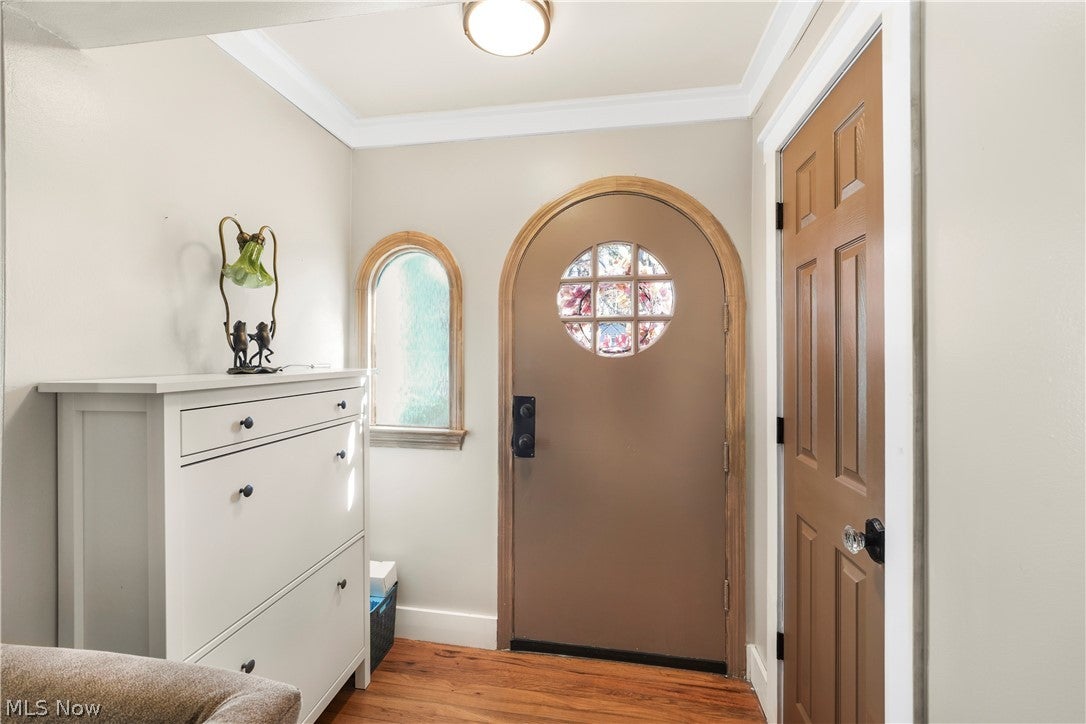
Enter an interest rate to see your estimated monthly payment.Welcome to this charming 3 bedroom, 2.5 bath Cape Cod, nestled in the heart of Stow’s desirable Silverlake Highlands subdivision. Rich in character and thoughtfully enhanced with inviting upgrades, this lovely home offers warm, comfortable spaces and a private backyard retreat. Step inside to a sunlit family room, where hardwood floors and custom board-and-batten wall detailing create a welcoming first impression. The first floor also features a bedroom with hardwood flooring and matching custom finishes, along with a spacious laundry room offering abundant storage and convenient access to the outdoors. A full bathroom completes this level. The beautifully appointed kitchen blends style and function, with quartz countertops, a butcher-block counter, pot filler above stove and stainless steel appliances. Just beyond, the gorgeous four-season sunroom is a peaceful place to curl up with a good book, enjoy your morning coffee, or take in the changing seasons. Upstairs, the spacious primary bedroom offers a full bathroom and a comfortable place to unwind. The finished lower level adds even more room to gather, with an additional bedroom, a half bath, and a media center perfect for game nights or movie marathons. Storage is plentiful throughout the home, making it easy to keep everyday essentials tucked away. Outside, make the most of the private backyard oasis. Gather family and friends for a barbecue beneath the gazebo, relax on the patio, or simply enjoy the peaceful setting. With its inviting character, thoughtful updates, flexible living spaces, and a location in the sought-after Silverlake Highlands neighborhood, this home is ready to welcome you. A one-year home warranty is offered for added peace of mind. Call today to schedule your private showing!
| 10 hours ago | Listing first seen on site | |
| 10 hours ago | Listing updated with changes from the MLS |

The data relating to real estate for sale on this website comes in part from the Internet Data Exchange program of MLS NOW. Real estate listings held by brokerage firms other than are marked with the Internet Data Exchange logo and detailed information about them includes the name of the listing broker(s). The photos may be altered, edited, enhanced or virtually staged. Information Deemed Reliable But Not Guaranteed. Copyright 2026 - Multiple Listing Service, Inc. – All Rights Reserved.




IDX information is provided exclusively for consumers’ personal, non-commercial use and that it may not be used for any purpose other than to identify prospective properties consumers may be interested in purchasing. Information deemed reliable but not guaranteed to be accurate. Listing information updated daily.
