
3361 Brent LaneNorton, OH 44203
Mortgage Calculator
Monthly Payment (Est.)
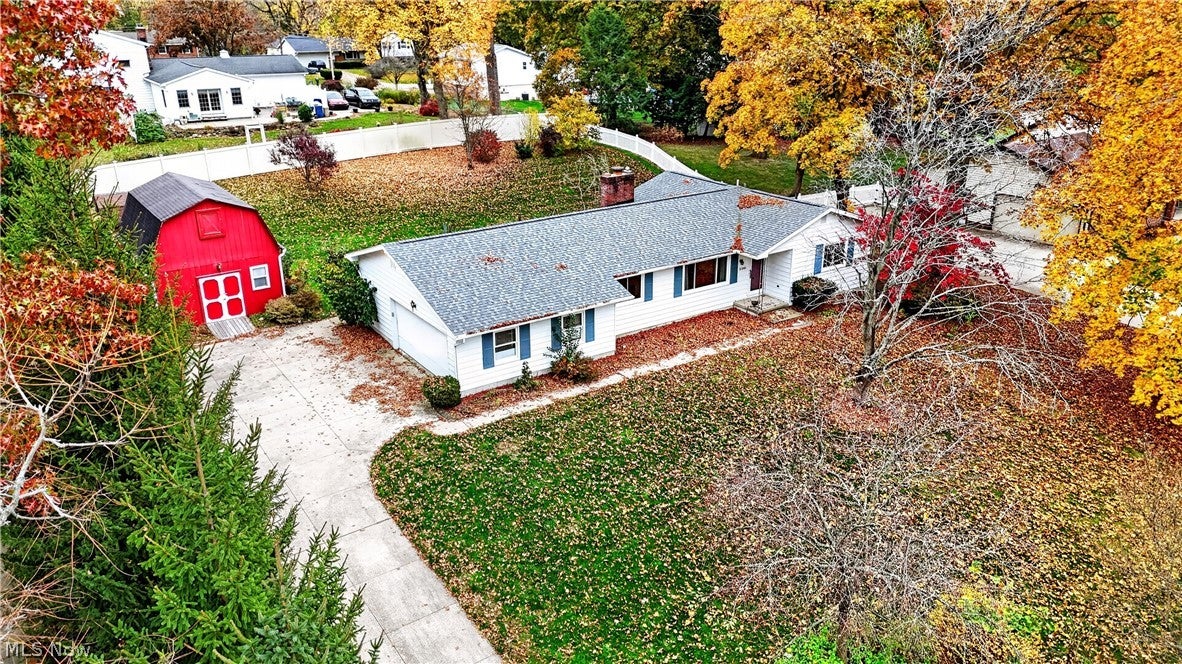
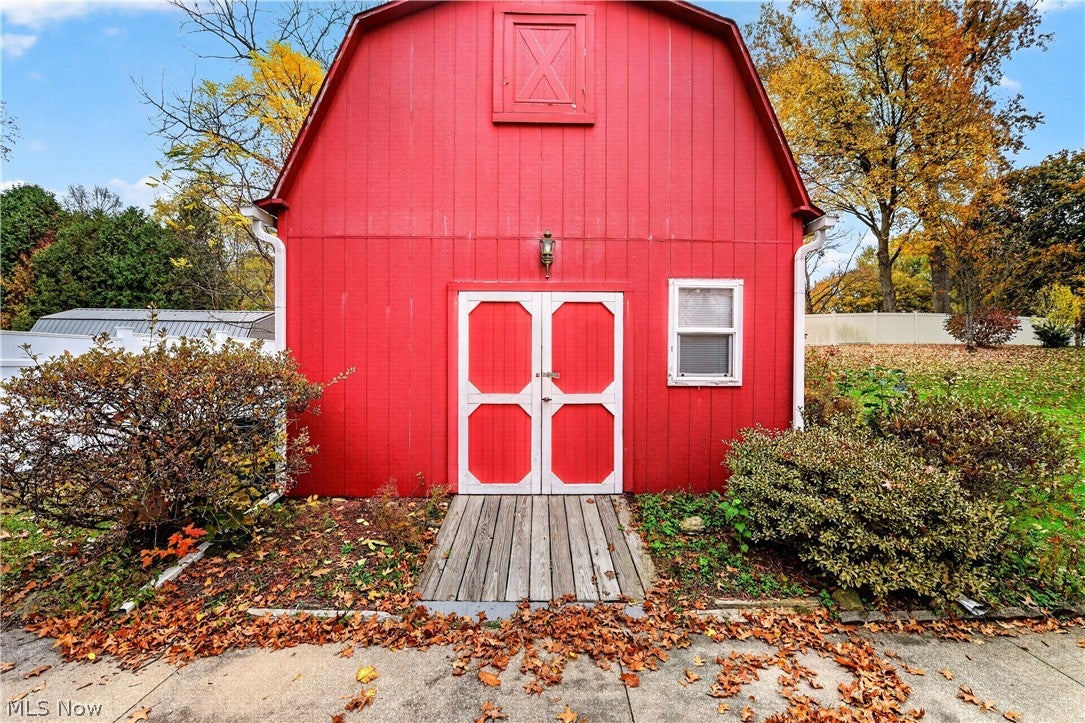
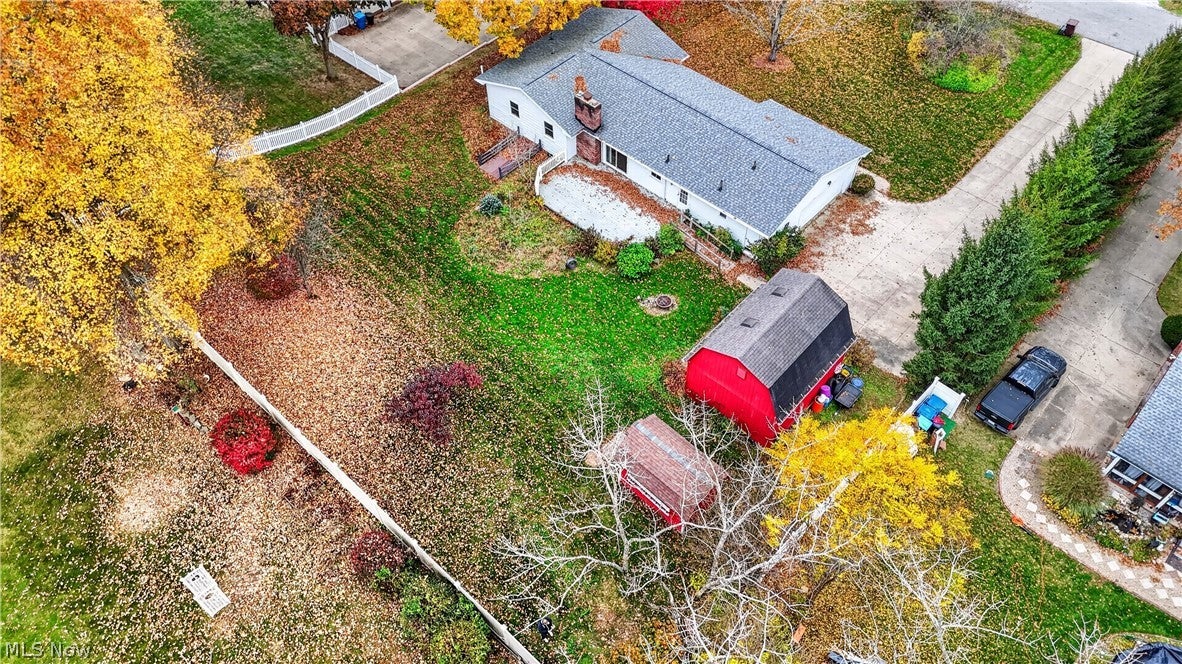
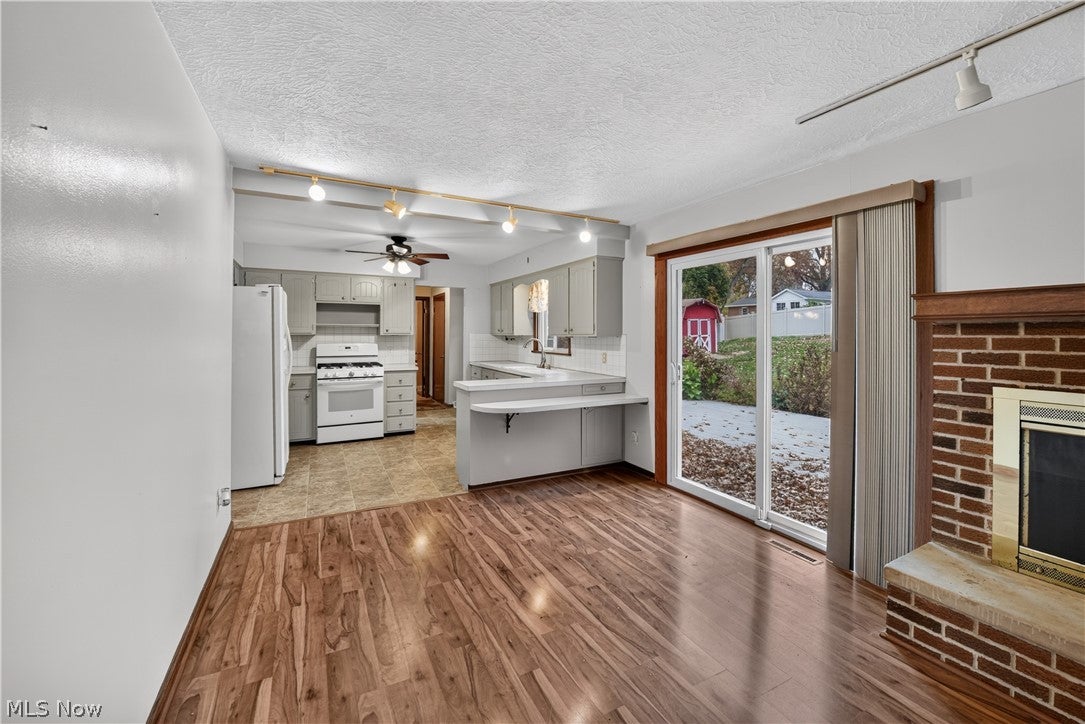
Enter an interest rate to see your estimated monthly payment.Welcome to 3361 Brent Lane in Norton! Nestled on nearly half an acre (.49 acres), this charming 3-bedroom, 1.5-bath ranch offers comfortable one-floor living, a beautiful backyard, and plenty of space inside and out! Step inside to discover a spacious living room, dining area, and an inviting kitchen that opens to the family room, complete with a cozy brick fireplace. Sliding glass doors lead to the deck and partially fenced backyard, creating the perfect setting for summer cookouts, entertaining friends and family, or simply relaxing and enjoying the outdoors. Need extra storage or room for your hobbies? You’ll love the oversized two-story outbuilding! In addition to the attached two-car garage, this impressive outbuilding offers endless possibilities for storage, a workshop, hobby space, or all those extras you’ve been looking for! The full basement provides additional storage and usable space, along with a convenient walkout staircase offering direct access to the outdoors. Updates include the roof, windows, select flooring, furnace, and hot water tank, providing added peace of mind. Another great bonus — the seller has already completed and paid for the required Point of Sale inspection! Situated on a spacious .49-acre lot in Norton City School District, you are minutes away from Rt 21,76 and 224 making this property offers the perfect combination of convenience, functionality, and with great indoor and outdoor space. Don’t miss your opportunity to make this one your own. Schedule your private showing today!
| yesterday | Listing first seen on site | |
| yesterday | Listing updated with changes from the MLS |

The data relating to real estate for sale on this website comes in part from the Internet Data Exchange program of MLS NOW. Real estate listings held by brokerage firms other than are marked with the Internet Data Exchange logo and detailed information about them includes the name of the listing broker(s). The photos may be altered, edited, enhanced or virtually staged. Information Deemed Reliable But Not Guaranteed. Copyright 2026 - Multiple Listing Service, Inc. – All Rights Reserved.




IDX information is provided exclusively for consumers’ personal, non-commercial use and that it may not be used for any purpose other than to identify prospective properties consumers may be interested in purchasing. Information deemed reliable but not guaranteed to be accurate. Listing information updated daily.
