Save
Ask
Tour
Hide
Share
$465,000
5 Days On Site

33065 Arlesford Drive
Solon, OH 44139

For Sale|Single Family Residence|Active
4
Beds
4
Total Baths
2
Full Baths
2
Partial Baths
3,213
SqFt
$145
/SqFt
1969
Built
Subdivision:
Solon Dev Co/ Hunt Club
County:
Cuyahoga
Call Now: (216) 978-7933
Is this the listing for you? We can help make it yours.
(216) 978-7933
33065 Arlesford Drive33065 Arlesford Drive33065 Arlesford Drive33065 Arlesford Drive
Save
Ask
Tour
Hide
Share

Mortgage Calculator

Monthly Payment (Est.)

Enter an interest rate to see your estimated monthly payment.
Calculator powered by Showcase IDX, a Constellation1 Company. Copyright ©2026 Information is deemed reliable but not guaranteed.

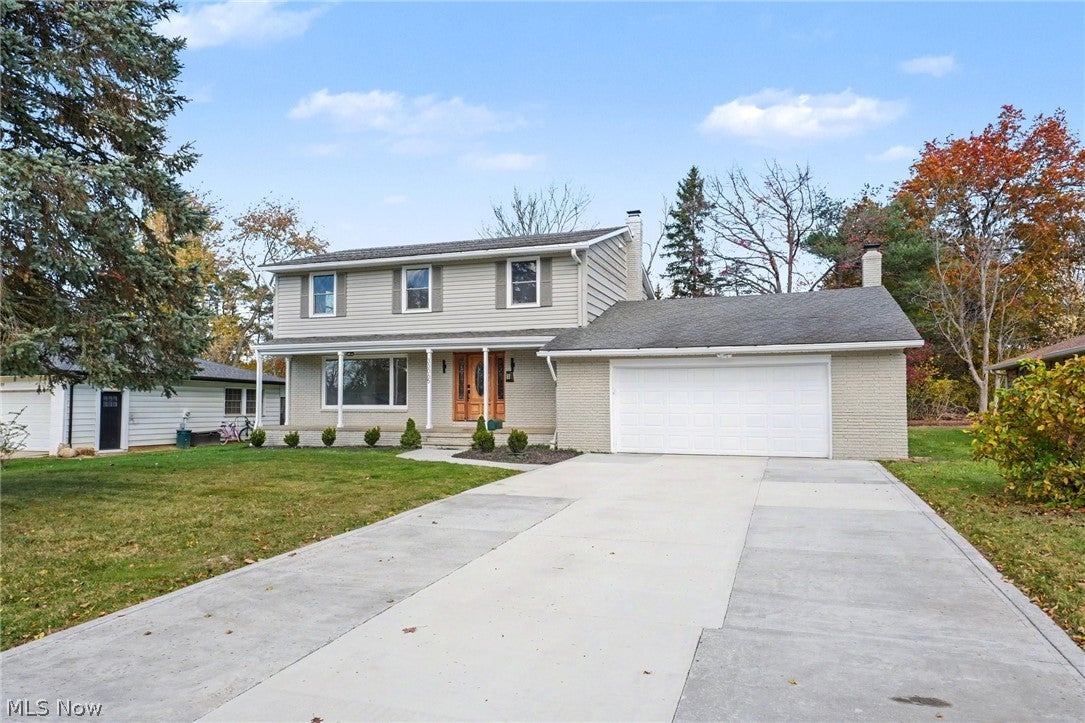
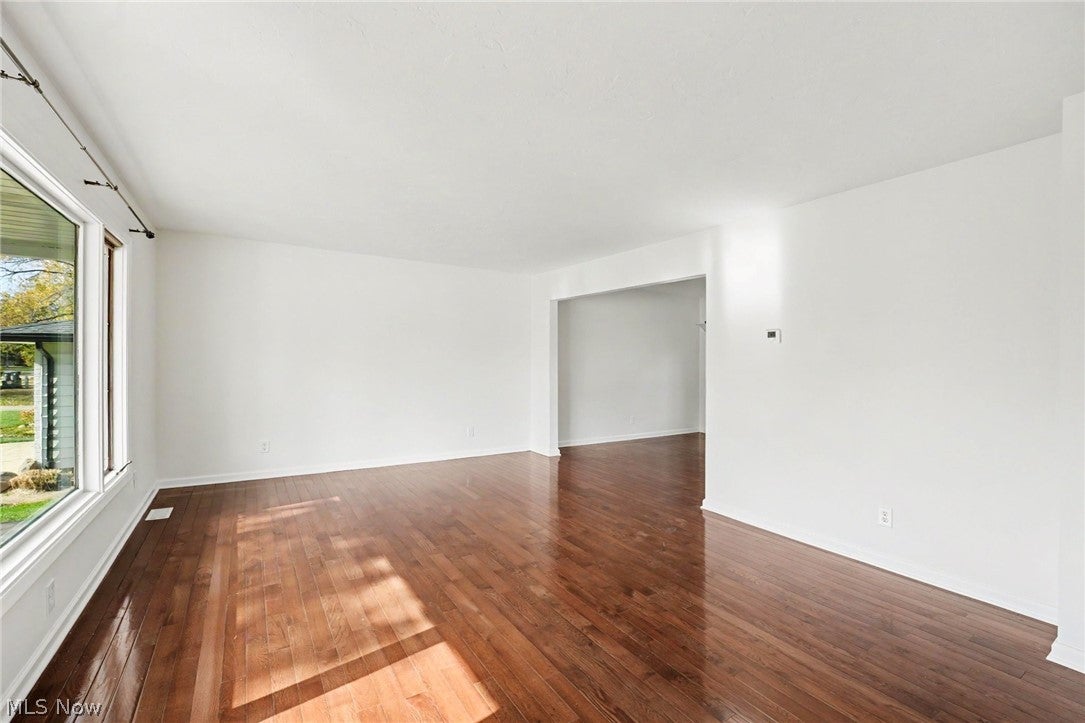
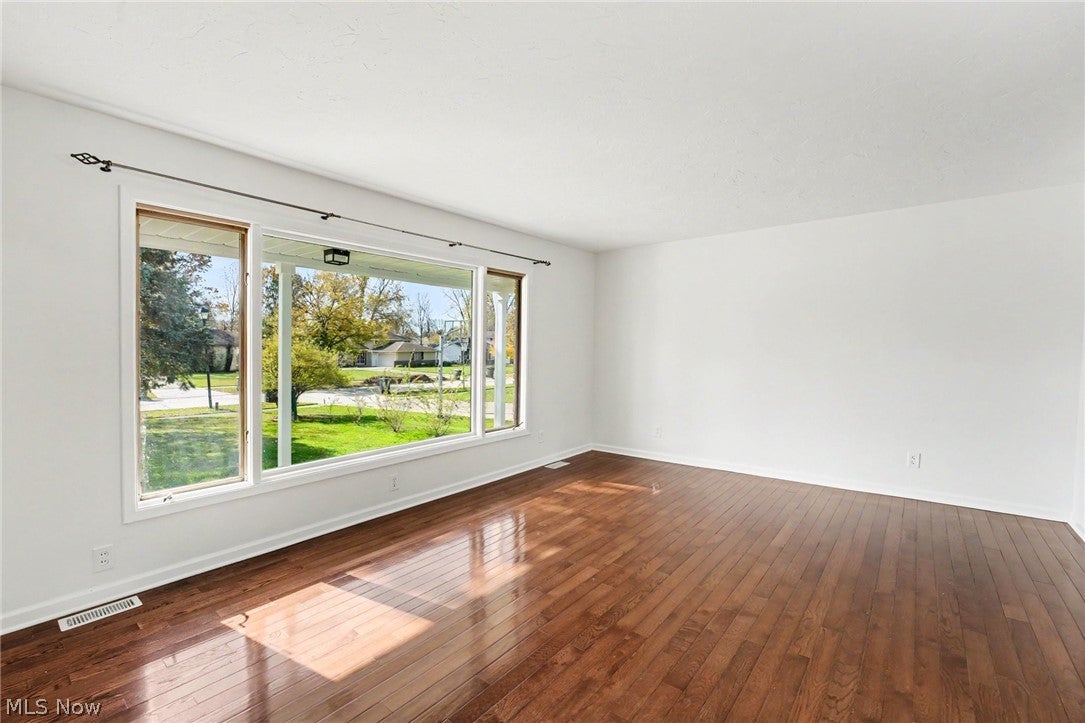
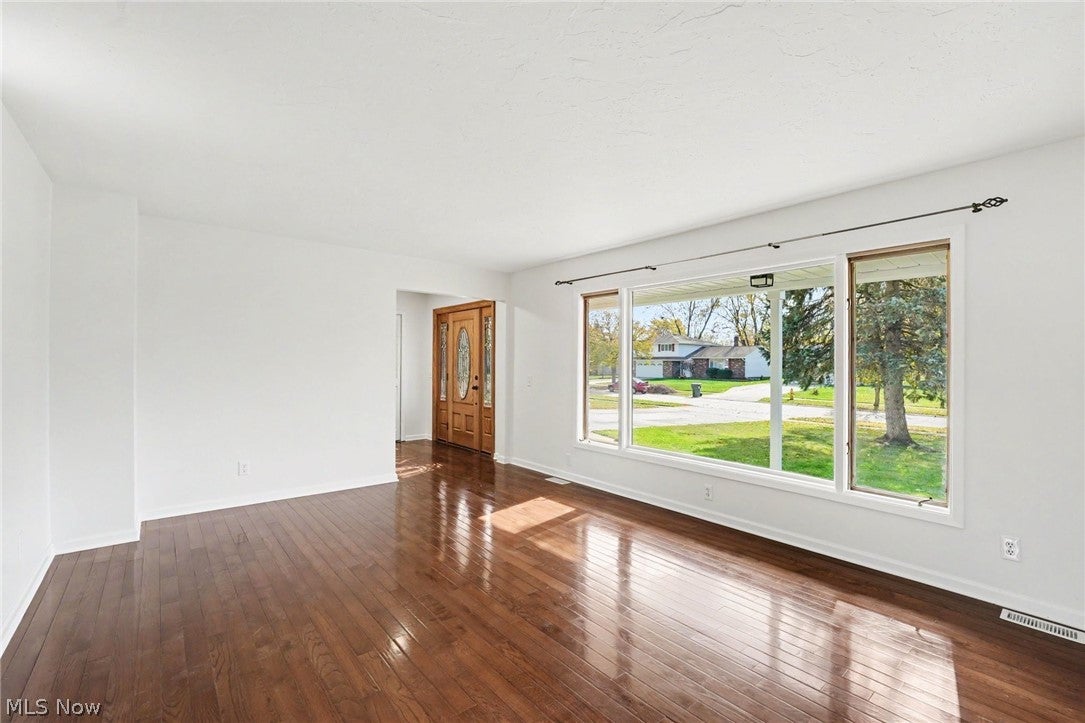
Remarks:  Welcome to 33065 Arlesford Drive in the highly desirable Hunt Club development in the heart of Solon. Beautiful updates and neutral decor begin in the inviting foyer with a stunning leaded glass front door entry. Warm hardwood flooring runs through the formal living room and dining room while the updated kitchen offers quartz countertops, stainless appliances, durable ceramic tile flooring, and a portable center island. The light and bright casual dining area has a bay window overlooking the backyard. The comfortable family room has engineered wood flooring, a wood-burning fireplace, two ceiling fans, and sliding doors to the patio and yard. Conveniently located on the first floor, the laundry and an updated half bath are nearby. Upstairs, all four bedrooms have hardwood floors. The primary bedroom includes an updated private bath with dual vanities and glass shower. Three additional bedrooms share the beautifully updated hall bath with a double sink vanity and gorgeous tile tub surround! The finished lower level offers a large recreation room with new luxury vinyl flooring, ideal for a game room, exercise, or a home office. A second half bath is found here as well. There is a new furnace and central air system installed in 2026. Other updates include: basement waterproofing, driveway, many windows, appliances, light fixtures, and more! This spacious home in a popular subdivision enjoys the award-winning Solon City School District and is close to parks, shopping, restaurants, and freeways. Welcome Home!

Save
Ask
Tour
Hide
Share
Listing Snapshot
Price 
$465,000
Days On Site 
5 Days
Bedrooms 
4
Inside Area (SqFt) 
3,213 sqft
Total Baths 
4
Full Baths 
2
Partial Baths 
2
Lot Size 
0.2755 Acres
Year Built 
1969
MLS Number 
5258273
Status 
Active
Property Tax 
$6,807
HOA/Condo/Coop Fees 
N/A
Sq Ft Source 
N/A
Friends & Family
Recent Activity
4 days agoStatus changed to Active
4 days agoListing updated with changes from the MLS
6 days agoListing first seen on site
General Features
Acres 
0.2755
Attached Garage 
Yes
Garage 
Yes
Garage Spaces 
2
Land Lease 
No
Levels 
Two
Number Of Stories 
2
Parking 
AttachedDrivewayGarage
Property Condition 
Updated/Remodeled
Property Sub Type 
Single Family Residence
Sewer 
Public Sewer
Special Circumstances 
Standard
SqFt Above 
2688
SqFt Below 
525
Style 
Colonial
Water Source 
Public
Interior Features
Appliances 
DishwasherMicrowaveRangeRefrigerator
Basement 
FullPartially FinishedSump Pump
Cooling 
Ceiling Fan(s)Central Air
Fireplace 
Yes
Fireplace Features 
Family RoomWood Burning
Fireplaces 
1
Heating 
Natural GasForced Air
Interior 
Ceiling Fan(s)ChandelierDouble VanityEntrance FoyerEat-in KitchenKitchen Island
Laundry Features 
Main LevelLaundry Room
Bathroom 
Dimensions - 11 x 6Level - Second
Bedroom 
Dimensions - 11 x 10Level - Second
Dining Room 
Dimensions - 12 x 11Level - First
EatInKitchen 
Dimensions - 11 x 11Level - First
EntryFoyer 
Dimensions - 16 x 8Level - First
Family Room 
Dimensions - 24 x 14Level - First
Kitchen 
Dimensions - 13 x 12Level - First
Laundry 
Dimensions - 8 x 8Level - First
Living Room 
Dimensions - 19 x 14Level - First
Other 
Dimensions - 14 x 11Level - Lower
PrimaryBathroom 
Dimensions - 9 x 6Level - Second
PrimaryBedroom 
Dimensions - 15 x 11Level - Second
Recreation 
Dimensions - 23 x 14Level - Lower
Save
Ask
Tour
Hide
Share
Exterior Features
Construction Details 
BrickVinyl Siding
Other Structures 
None
Patio And Porch 
Front Porch
Pool Features 
None
Roof 
AsphaltFiberglass
Community Features
School District 
Solon CSD - 1828
Township 
Solon
Financing Terms Available 
CashConventionalFHAVA Loan
Schools
School District
Solon CSD - 1828
Elementary School
Unknown
Middle School
Unknown
High School
Unknown
Listing courtesy of Seth B Task of Berkshire Hathaway HomeServices Professional Realty


The data relating to real estate for sale on this website comes in part from the Internet Data Exchange program of MLS NOW. Real estate listings held by brokerage firms other than are marked with the Internet Data Exchange logo and detailed information about them includes the name of the listing broker(s). The photos may be altered, edited, enhanced or virtually staged. Information Deemed Reliable But Not Guaranteed. Copyright 2026 - Multiple Listing Service, Inc. – All Rights Reserved.

Neighborhood & Commute
Source: Walkscore
Disclosure: Community information and market data powered by Constellation Data Labs. Information is deemed reliable but not guaranteed.
Save
Ask
Tour
Hide
Share

Client

Reviews

REMAX Gold Transparent - 3

REMAX Above & Beyond

Tabatha Whewell | License ID: 2003018978

2

IDX information is provided exclusively for consumers’ personal, non-commercial use and that it may not be used for any purpose other than to identify prospective properties consumers may be interested in purchasing. Information deemed reliable but not guaranteed to be accurate. Listing information updated daily.