
8383 Villa Marina CourtMentor, OH 44060
Mortgage Calculator
Monthly Payment (Est.)
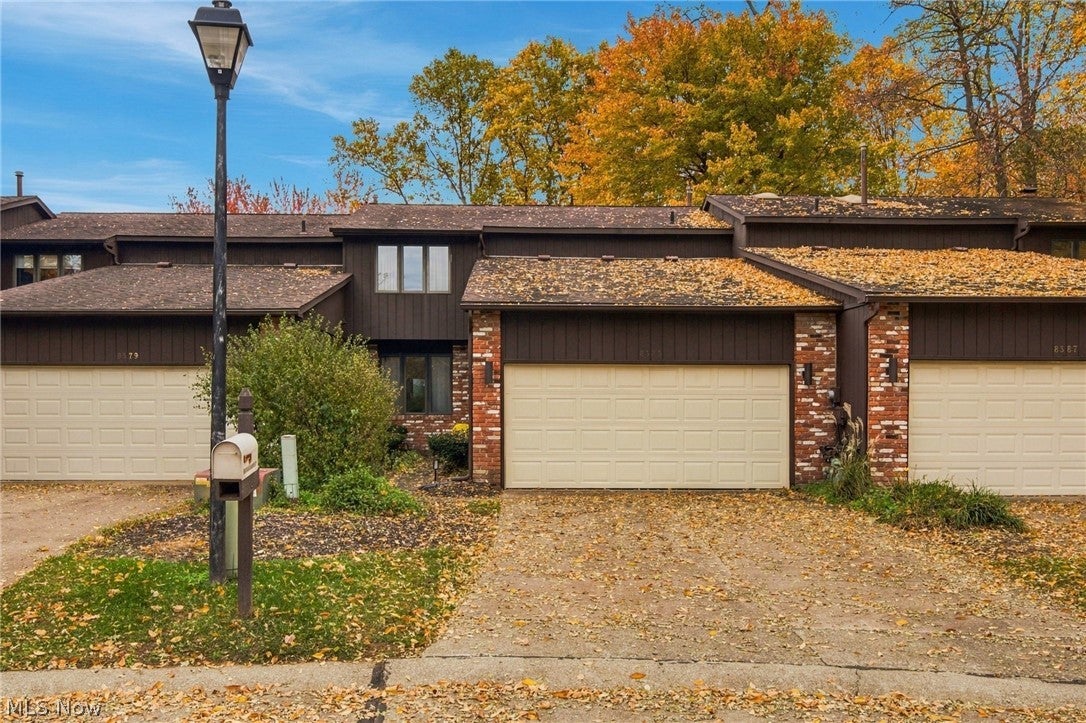
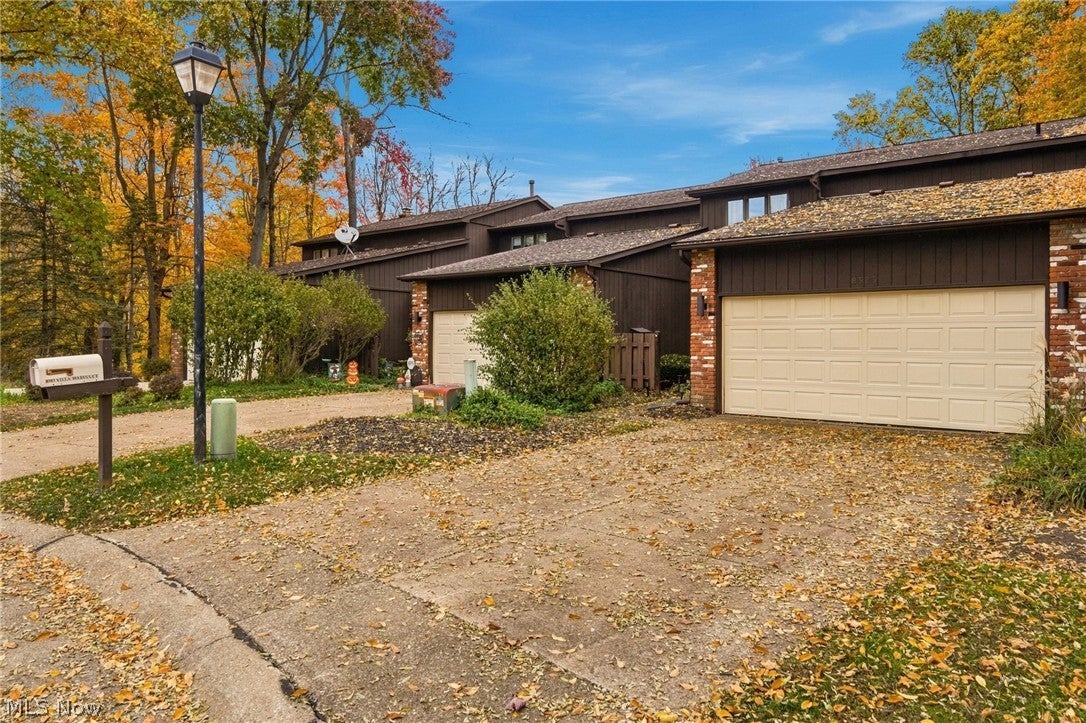
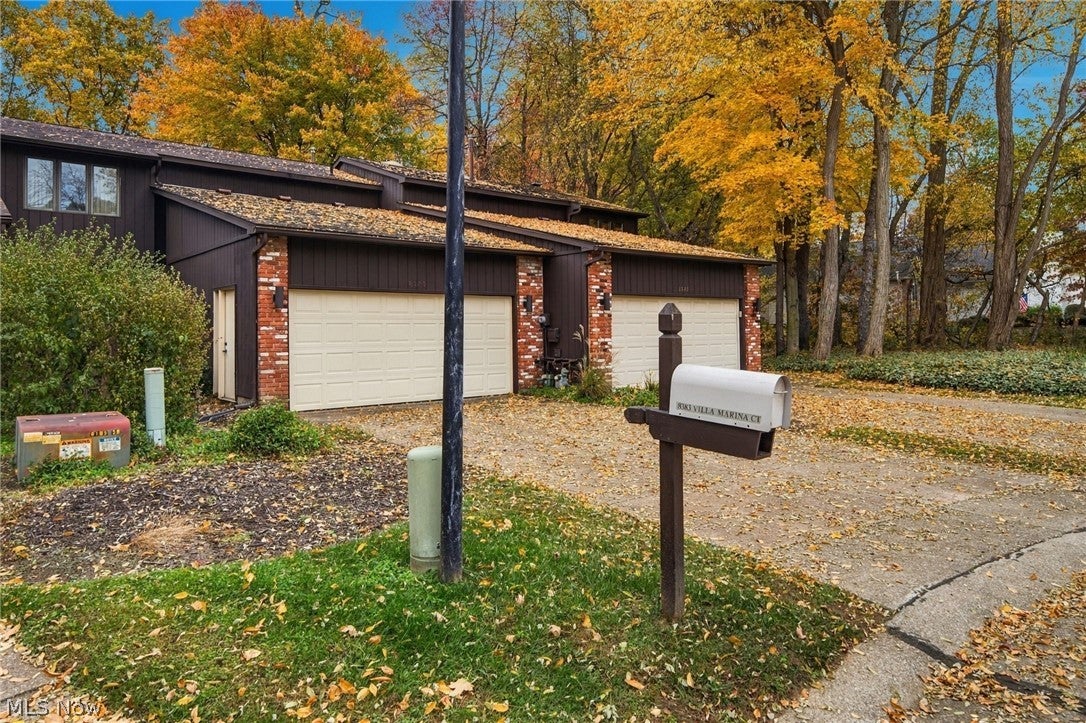
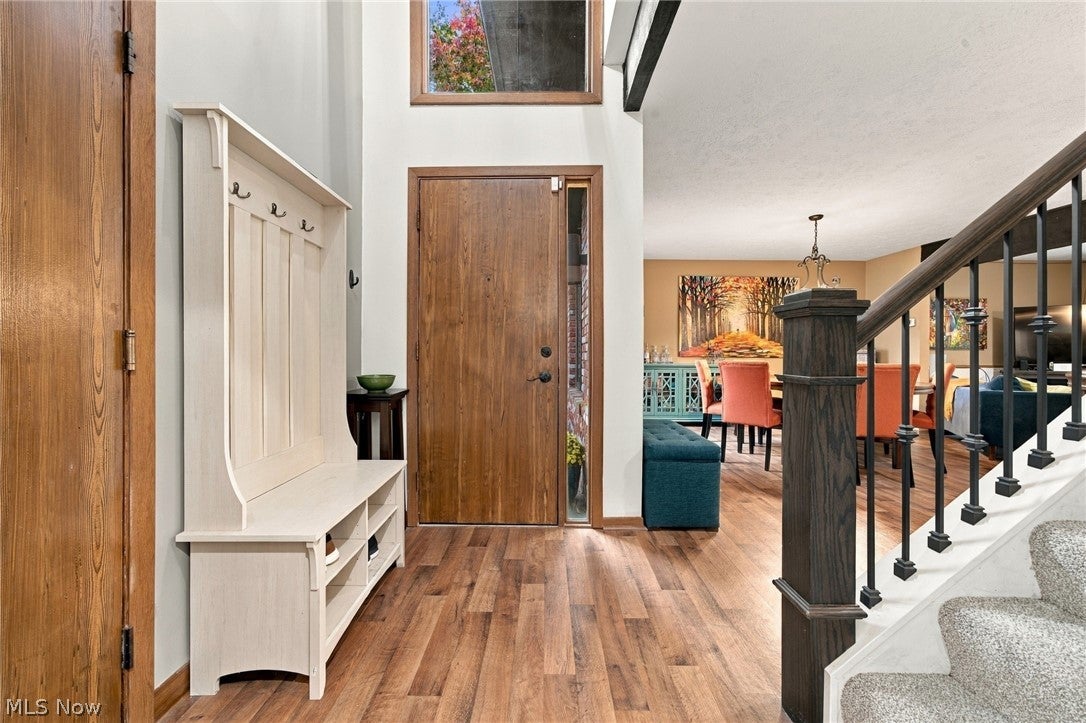
Enter an interest rate to see your estimated monthly payment.Be prepared to be amazed!! This meticoulsky cared for townhome in the heart of mentor is waiting for nothing but you to pack your bags and move right in. As you head inside you will be greeted by your inviting oversized dining space that flows seamlessly into your living room. There you will find a gorgeous spiral staircase that was installed in 2021. The primary living space walks out to your two story deck with stunning fews of the woods. The kitchen was tastefully completely remodeled recently as well (2022) including new cabinets, countertops and back splash. The first floor also has a half bath and access into the attached 2 car garage. Head upstairs and you will find 3 generous sized bedrooms and an updated full bath. All of the upstairs has been freshly painted and new carpet installed (2026). Head down the spiral staircase where you will find your walkout basement. Comfortable living space, a laundry room, full bathroom and a flex office/4th bedroom. The bathroom down here was completely remodeled in 2023. The flex/den room offers plenty of space to turn into a 4th bedroom. Head outside the sliding doors to find the lower portion of your two story deck that was updated with composite decking (2024). HWT 2022 House comes equipped with a water softener and a reverse osmosis filtration system. Call your favorite realtor and get ready to call this house home!
| 13 hours ago | Listing first seen on site | |
| 13 hours ago | Listing updated with changes from the MLS |

The data relating to real estate for sale on this website comes in part from the Internet Data Exchange program of MLS NOW. Real estate listings held by brokerage firms other than are marked with the Internet Data Exchange logo and detailed information about them includes the name of the listing broker(s). The photos may be altered, edited, enhanced or virtually staged. Information Deemed Reliable But Not Guaranteed. Copyright 2026 - Multiple Listing Service, Inc. – All Rights Reserved.




IDX information is provided exclusively for consumers’ personal, non-commercial use and that it may not be used for any purpose other than to identify prospective properties consumers may be interested in purchasing. Information deemed reliable but not guaranteed to be accurate. Listing information updated daily.
