
299 Westview DriveAurora, OH 44202
Mortgage Calculator
Monthly Payment (Est.)
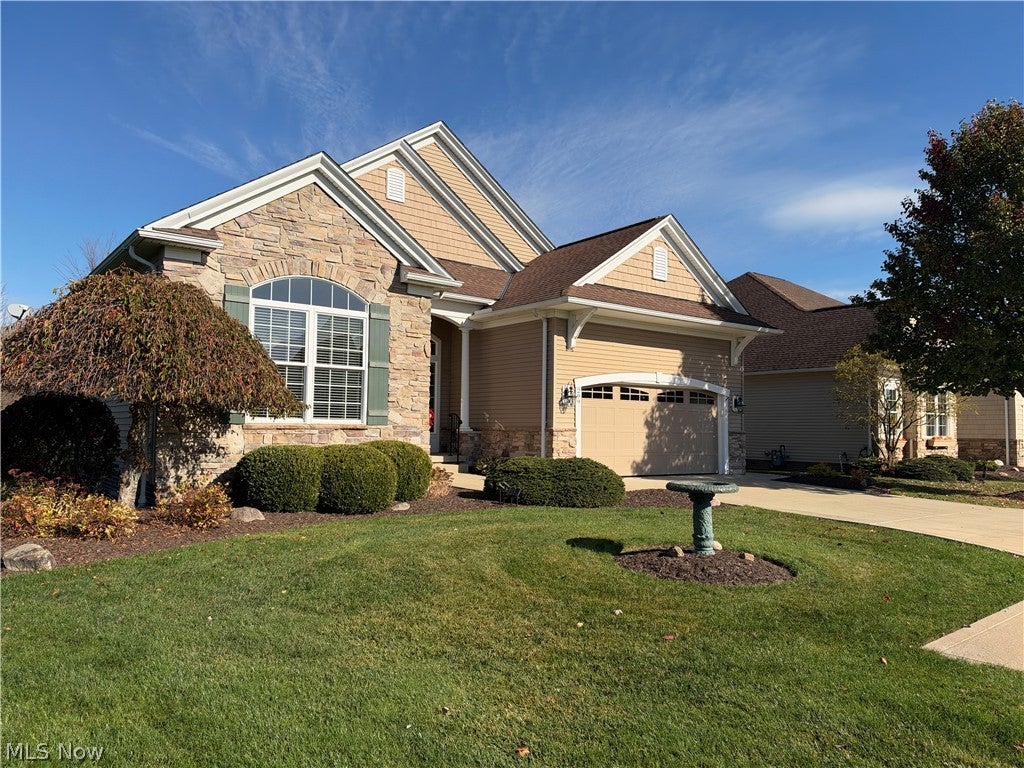
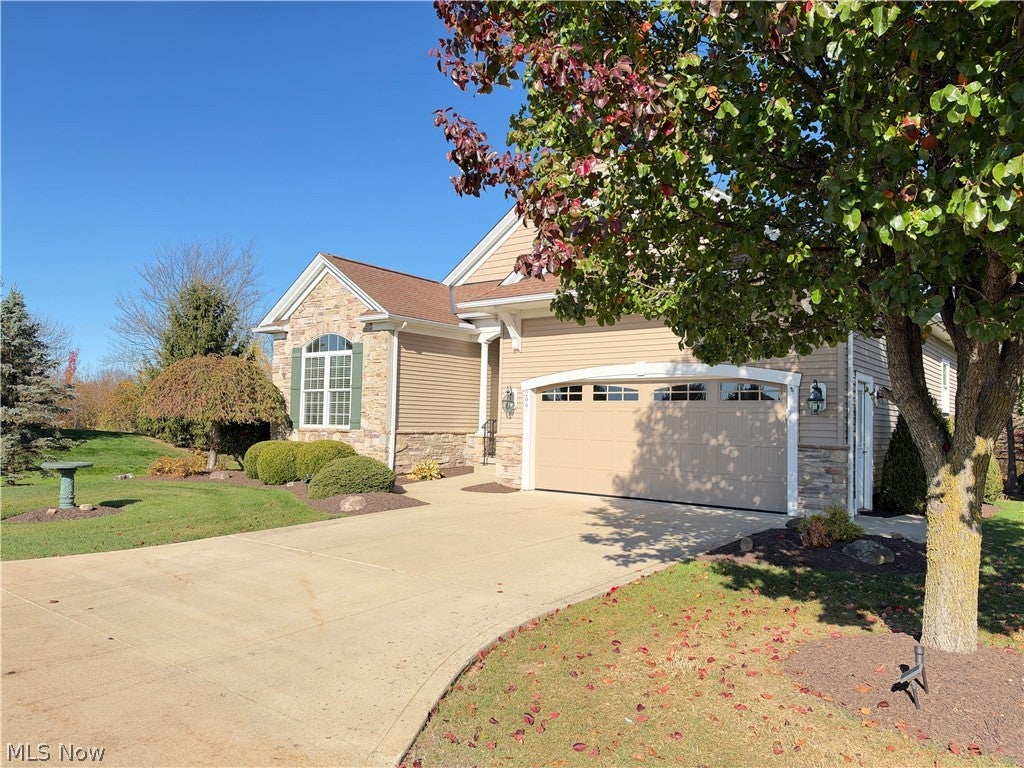
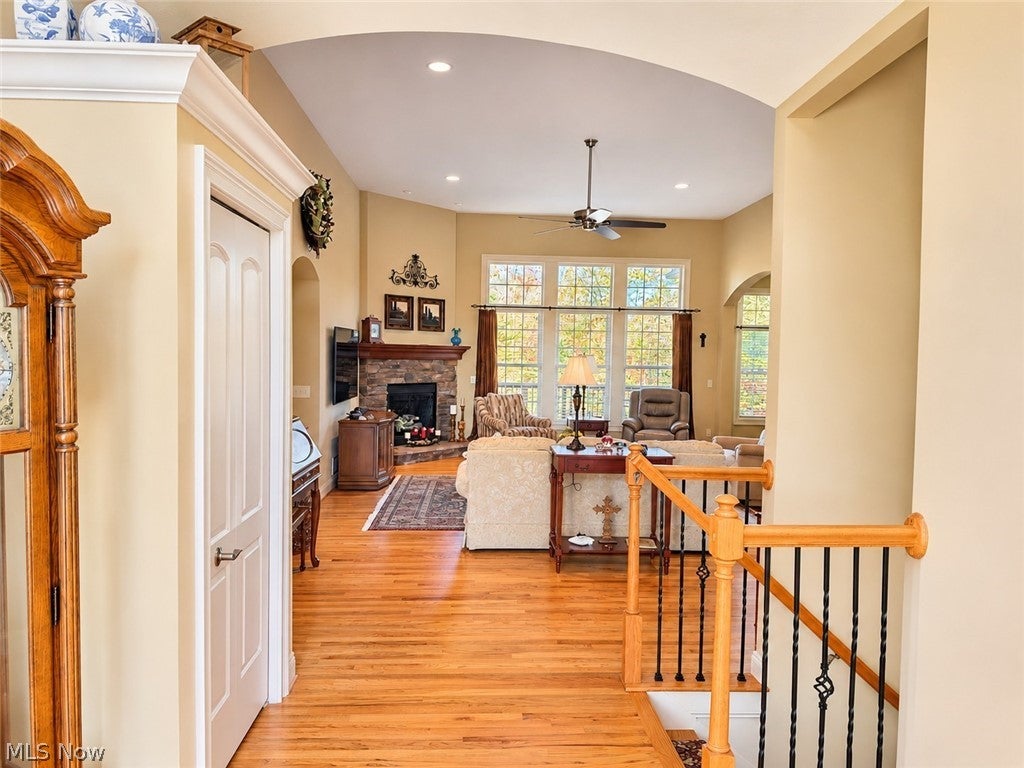
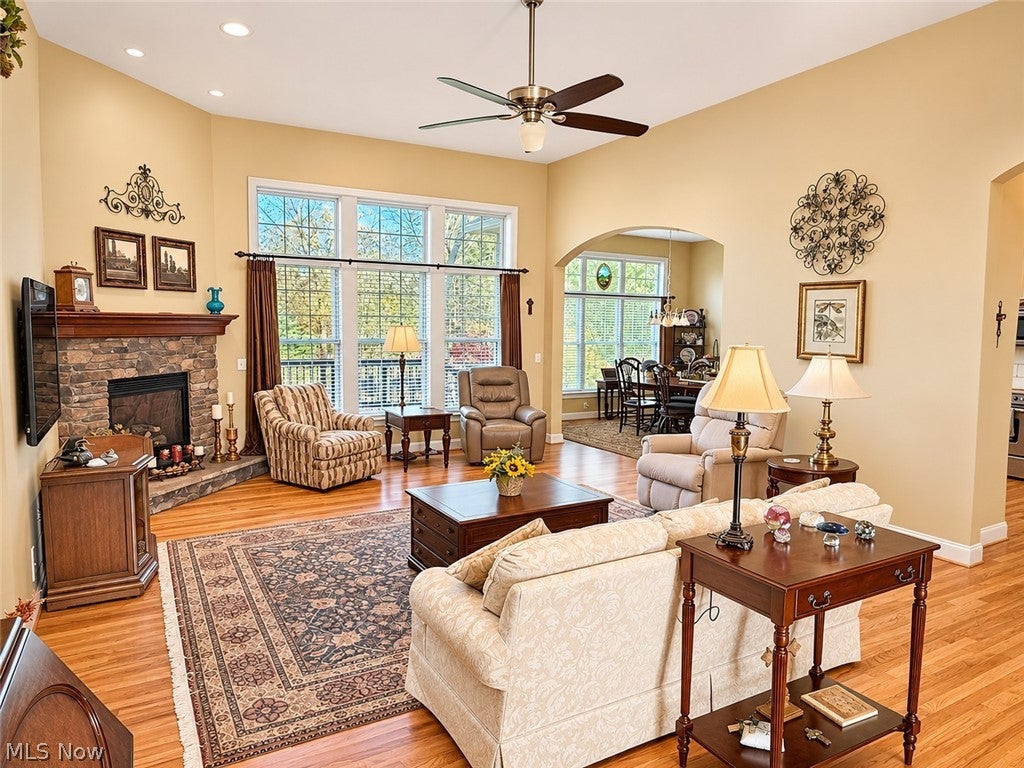
Enter an interest rate to see your estimated monthly payment.Rare opportunity in The Homestead of Aurora subdivision! Welcome to 299 Westview Dr in beautiful Aurora, Ohio. This well-appointed 2-bedroom, 2.5-bath condominium offers the ease of low-maintenance living with the space and privacy of a single-family home. Designed for convenient first-floor living, the home features soaring ceilings, hardwood floors, a cozy fireplace, first-floor laundry, and a versatile office that could serve as a third bedroom. The spacious primary bathroom includes heated tile floors, a separate soaking tub, and a shower. The oversized kitchen is ideal for everyday living and entertaining, with granite countertops, stainless-steel appliances, a walk-in pantry, and a breakfast bar. A partially finished basement provides additional flexible space for entertaining, hobbies, or storage. Additional highlights include an oversized, heated 2-car garage with epoxy flake flooring. As an end unit surrounded by common area, the property offers added privacy and a beautifully landscaped yard. Step from the dining room onto the backyard deck and enjoy the peaceful outdoor setting. Enjoy condominium living without sacrificing space, comfort, or privacy. Don't miss the opportunity to make this exceptional Aurora property your own! PROFESSIONAL PHOTOS TO BE ADDED SOON!
| 13 hours ago | Listing first seen on site | |
| 13 hours ago | Listing updated with changes from the MLS |

The data relating to real estate for sale on this website comes in part from the Internet Data Exchange program of MLS NOW. Real estate listings held by brokerage firms other than are marked with the Internet Data Exchange logo and detailed information about them includes the name of the listing broker(s). The photos may be altered, edited, enhanced or virtually staged. Information Deemed Reliable But Not Guaranteed. Copyright 2026 - Multiple Listing Service, Inc. – All Rights Reserved.




IDX information is provided exclusively for consumers’ personal, non-commercial use and that it may not be used for any purpose other than to identify prospective properties consumers may be interested in purchasing. Information deemed reliable but not guaranteed to be accurate. Listing information updated daily.
