
257 Woodridge RoadTallmadge, OH 44278
Mortgage Calculator
Monthly Payment (Est.)
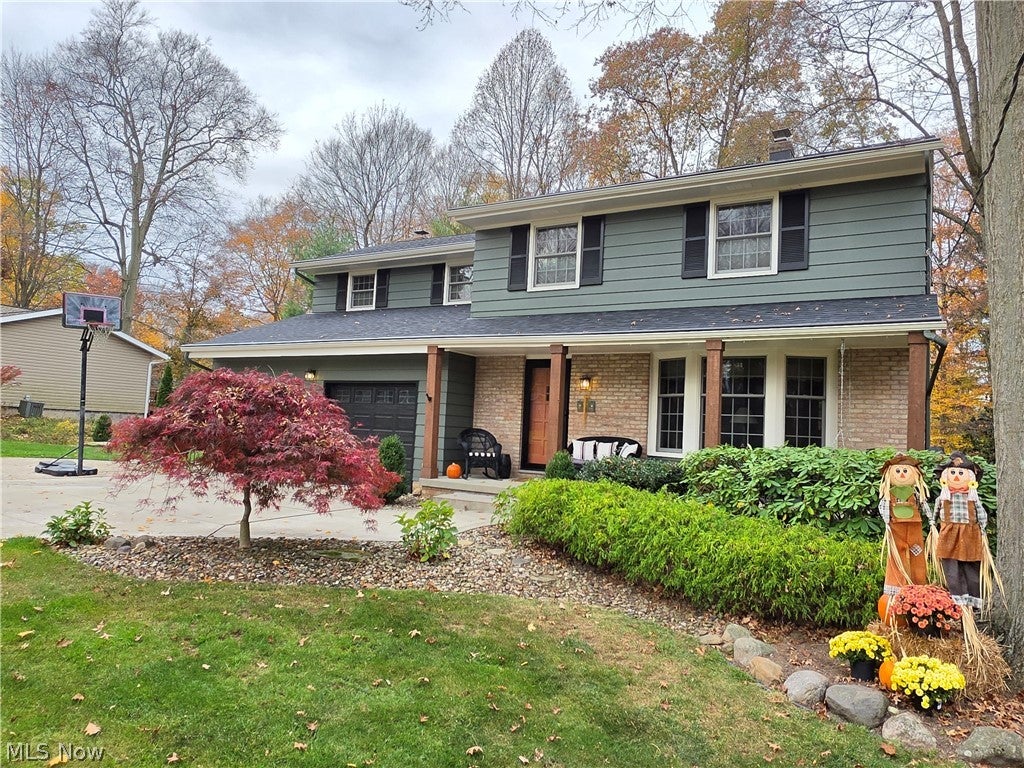
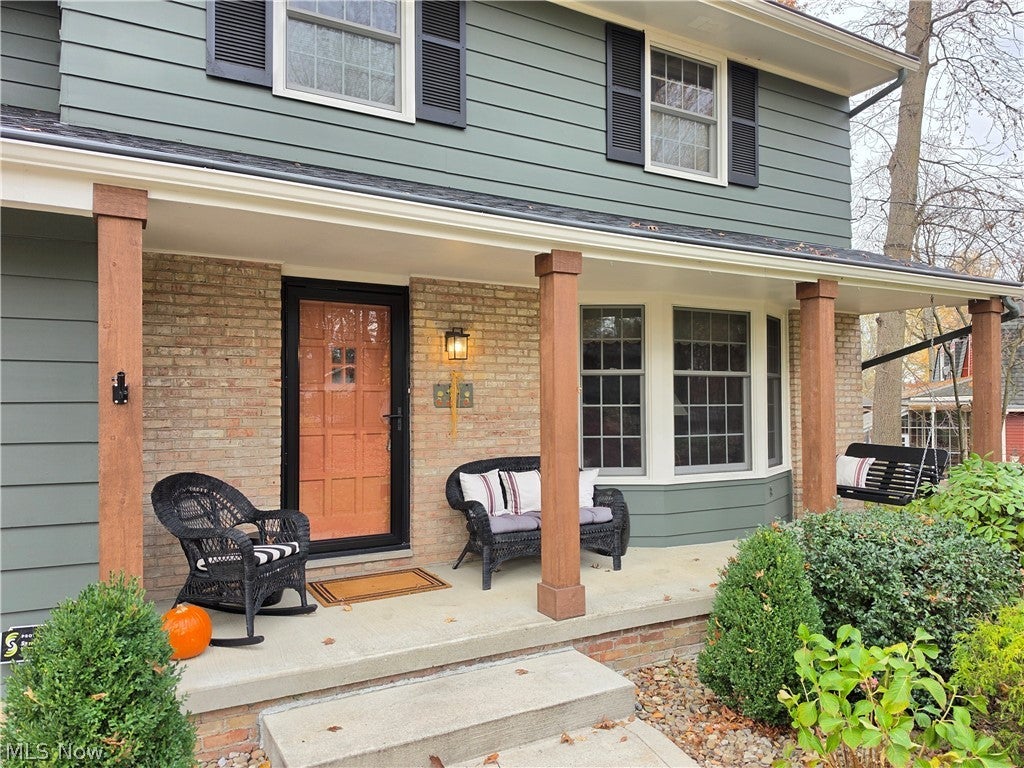
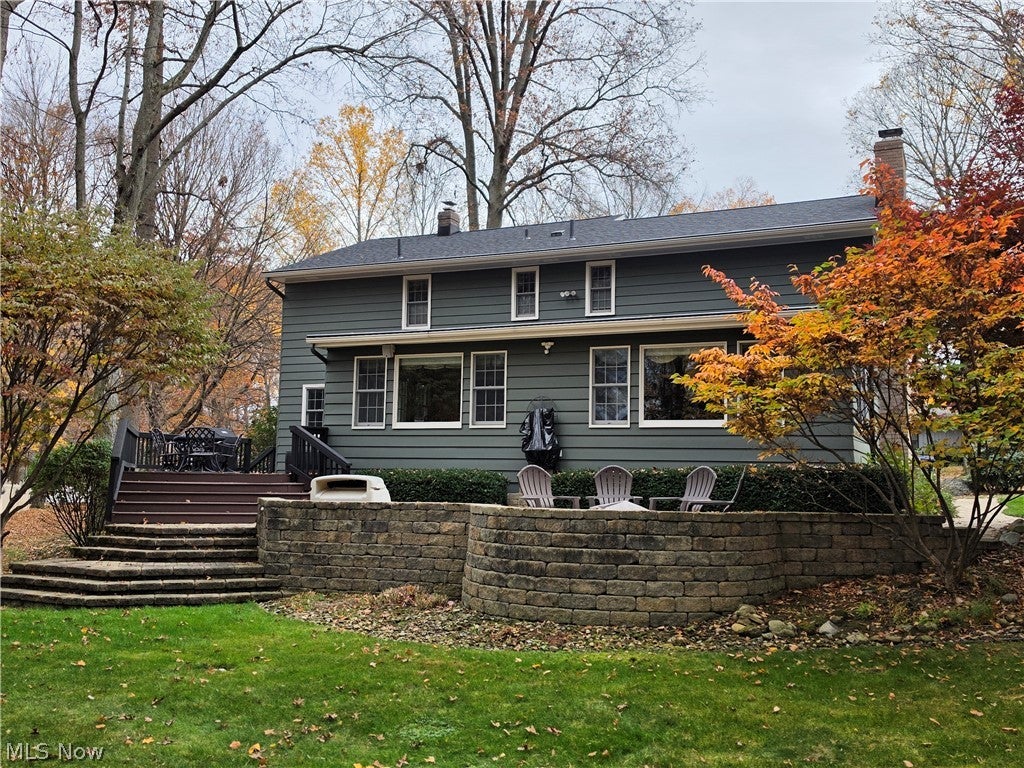
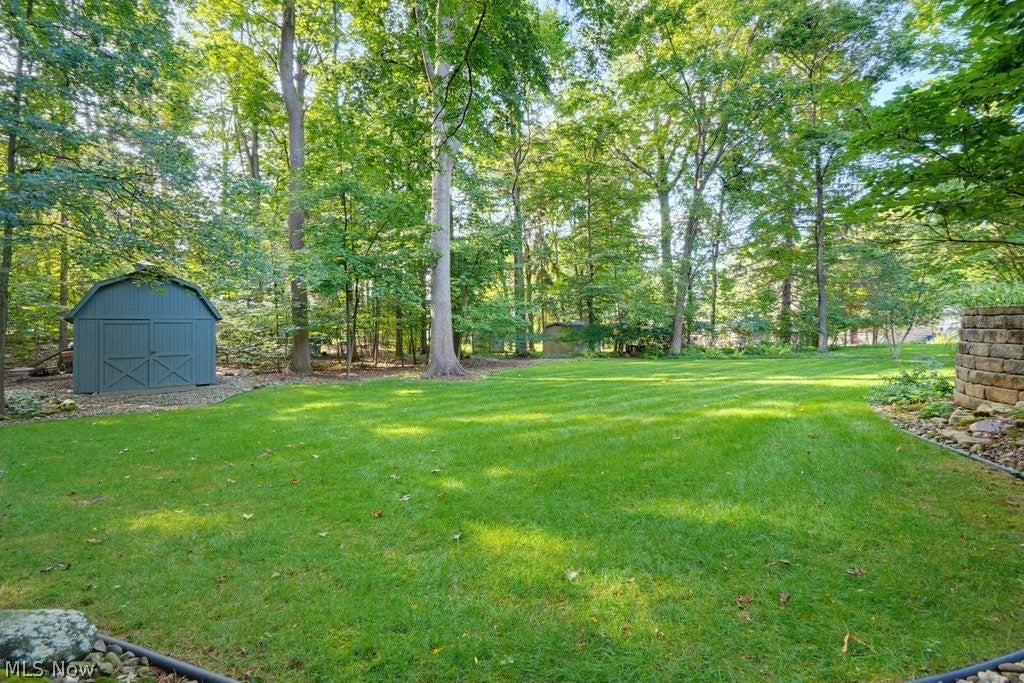
Enter an interest rate to see your estimated monthly payment.**NEW ROOF**Immaculately maintained & beautifully updated Tallmadge home- close to schools, rec center & easy shopping/restaurant/highway access! Updates: '26 Roof- Owens Corning Duration Shingles. ‘23 Kitchen, Iron Filter/Water Softener, bladder. ‘21 Lennox A/C & Furnace. ‘08 Master Shower. ‘06 Windows (Renewal by Anderson), Well Pump. City Water Tap in Fee already paid!Over 2700 Sq Ft plus an incredible outdoor space including a paver patio w lights, deck w gas line for grill, storage shed & private treed views out back. The covered front porch leads into the living rm w beautiful hardwood floors (throughout the home), rounded ceiling corners & a bay window. The hardwood continues into an office/flex space w wainscoting. The heart of the home is the gorgeous remodeled kitchen that you can’t find in this price range! Solid Cherry Cabinets, gas cooktop, double oven, Quartz counters, backsplash, coffee bar & breakfast bar - you won’t want to leave! The expanded home flows to the dining rm surrounded by windows w bar, mini fridge & pillars. The massive great room includes a woodburning fireplace w gas start & convenient door to the garage for firewood to pass through. There is a built in bookshelf & tons of space to relax- abundant windows to enjoy the daylight & views, a custom cut area rug that will stay & a half bth w pedestal sink. Upstairs the master bedroom features 2 walk in closets including 1 w cedar paneling & a private master bath w tile shower surround & lg vanity. Tons of storage & excellent closet space- hardwood in all bedrooms. The main full bth includes a Jacuzzi jetted tub, shower/tile, 2 sink vanity & laundry chute. Downstairs the rec room adds even more living space w carpet & custom walls. Tons of extra storage space w workbench & storage shelving & a large concrete crawl space under the addition. This high quality home has 1” thick plaster walls (except addition) & attic w blown insulation. 2 car Att garage w opener, electric, drain & H/C Water.
| 13 hours ago | Listing first seen on site | |
| 13 hours ago | Listing updated with changes from the MLS |

The data relating to real estate for sale on this website comes in part from the Internet Data Exchange program of MLS NOW. Real estate listings held by brokerage firms other than are marked with the Internet Data Exchange logo and detailed information about them includes the name of the listing broker(s). The photos may be altered, edited, enhanced or virtually staged. Information Deemed Reliable But Not Guaranteed. Copyright 2026 - Multiple Listing Service, Inc. – All Rights Reserved.




IDX information is provided exclusively for consumers’ personal, non-commercial use and that it may not be used for any purpose other than to identify prospective properties consumers may be interested in purchasing. Information deemed reliable but not guaranteed to be accurate. Listing information updated daily.
