
3832 Sharon Copley RoadMedina, OH 44256
Mortgage Calculator
Monthly Payment (Est.)
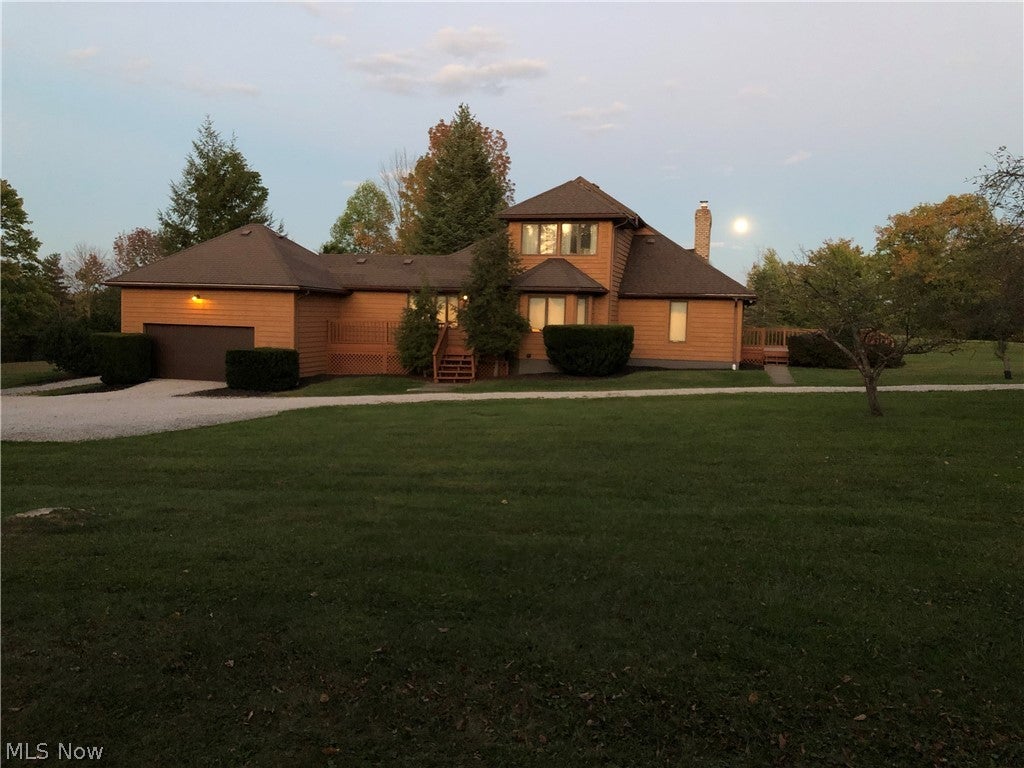
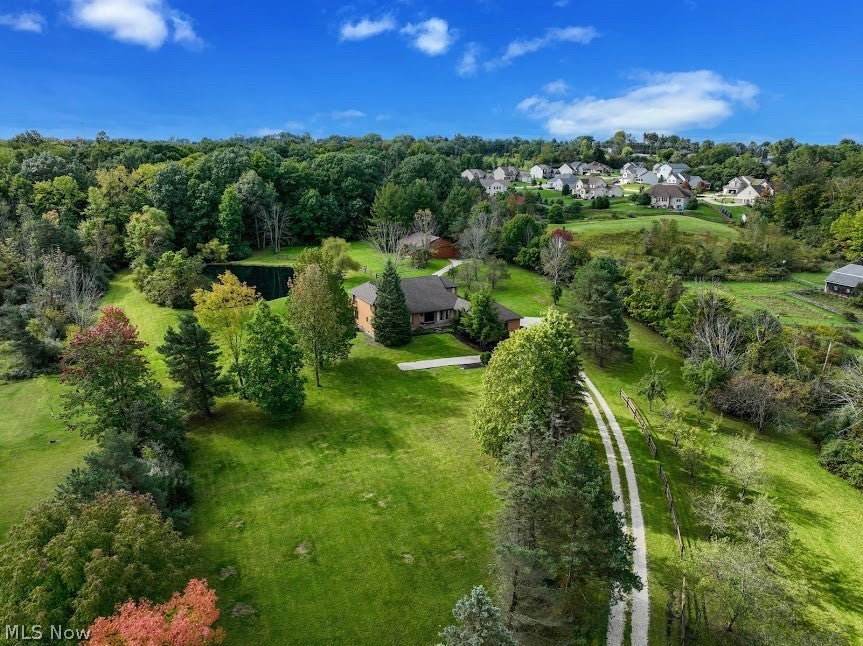
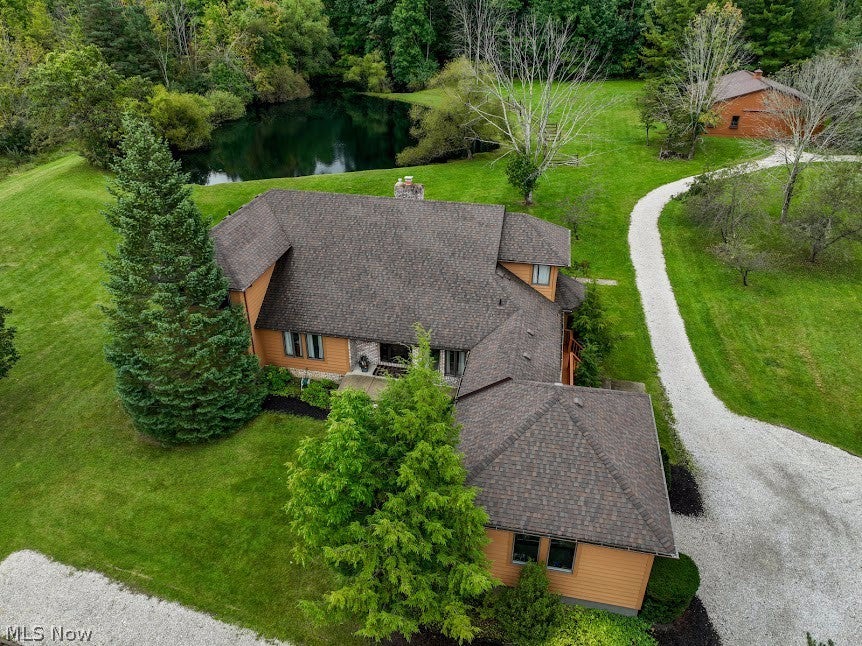
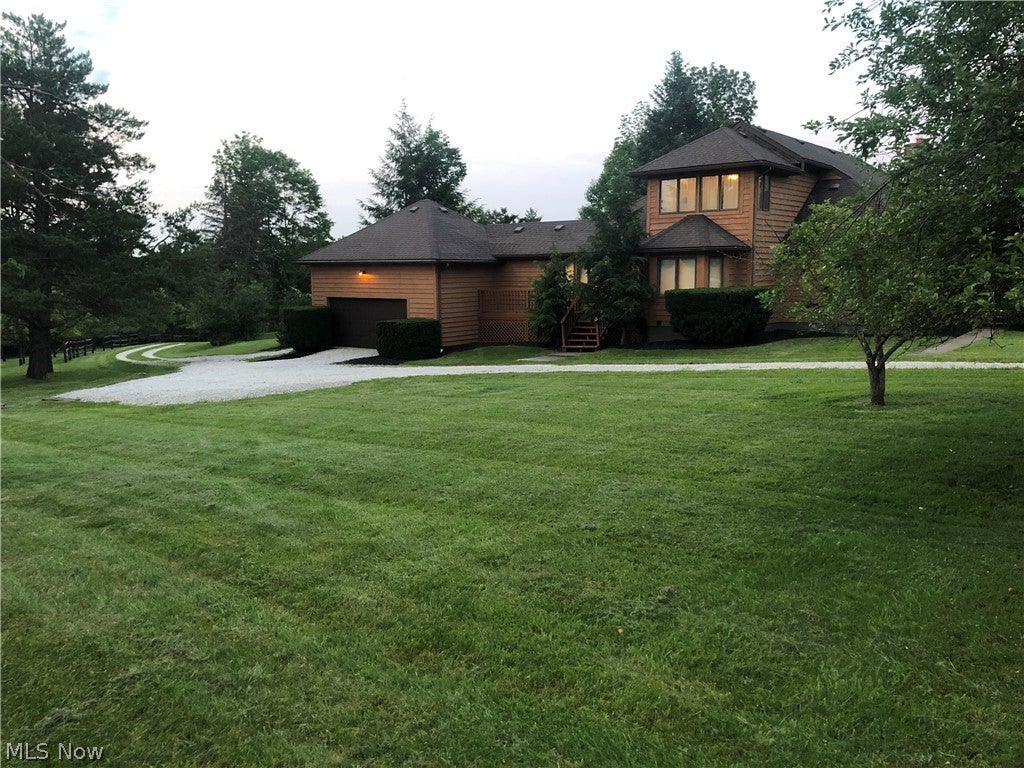
Enter an interest rate to see your estimated monthly payment.Stunning Architect Designed Custom Built 5 Bedroom Home (See video attached) situated on just under 10 ACRES. A RARE OPPORTUNITY for a PRIVATE ESTATE minutes to Downtown Medina with easy I-71/271/18 access and NO CITY TAX! Two owners since new and meticulously maintained. This Custom Home offers *Great Room w/Cathedral Ceiling *Custom solid wood cherry cabinets throughout *2 Story Foyer flanked by the clean lines of an open staircase *Living Room/Morning Room *Formal Dining Room *Large Custom Eat-In Kitchen opens to the Great Room *Butler's Pantry/Mudroom *1st Floor Laundry *Huge Private Primary Suite with adjoining Sun Room, Bath with Garden Soaking Tub and Separate Shower and a Huge Walk-in Closet with Built-IN *The 1st Floor is completed by an additional Bedroom and Guest Bath *Upstairs 3 additional Spacious Bedrooms with Large Full Bath *Quality 2 x 6 Construction *Natural Gas Heat *Huge 2,260 sq. ft unfinished Basement fully plumbed, for work space, storage or finish for potential 5,557 sq. ft Living Space *Freshly Stained House/Barn *Roof ('17) *HWT ('17) *AC ('22) *Newer Garage Door/Andersen Exterior Doors *Washer/Dryer ('24) *Cooktop ('25) *Dishwasher ('26) *Newer Furnace/High-end Stainless Steel Appliances *Beautiful Stocked Pond *Custom 40 x 42 Barn ('15) - w/Concrete Floor & Full Electric *Apple/Pear Orchard *Large Entertainment Deck *Split Rail Fencing
| 8 hours ago | Listing first seen on site | |
| 8 hours ago | Listing updated with changes from the MLS |

The data relating to real estate for sale on this website comes in part from the Internet Data Exchange program of MLS NOW. Real estate listings held by brokerage firms other than are marked with the Internet Data Exchange logo and detailed information about them includes the name of the listing broker(s). The photos may be altered, edited, enhanced or virtually staged. Information Deemed Reliable But Not Guaranteed. Copyright 2026 - Multiple Listing Service, Inc. – All Rights Reserved.




IDX information is provided exclusively for consumers’ personal, non-commercial use and that it may not be used for any purpose other than to identify prospective properties consumers may be interested in purchasing. Information deemed reliable but not guaranteed to be accurate. Listing information updated daily.
