Save
Ask
Tour
Hide
Share
$284,900
7 Days On Site

2338 Averill Drive
Fairlawn, OH 44333

For Sale|Single Family Residence|Active
3
Beds
2
Total Baths
1
Full Bath
1
Partial Bath
1,400
SqFt
$204
/SqFt
1966
Built
Subdivision:
Woodpark Estates
County:
Summit
Call Now: (216) 978-7933
Is this the listing for you? We can help make it yours.
(216) 978-7933
2338 Averill Drive2338 Averill Drive2338 Averill Drive2338 Averill Drive
Save
Ask
Tour
Hide
Share

Mortgage Calculator

Monthly Payment (Est.)

Enter an interest rate to see your estimated monthly payment.
Calculator powered by Showcase IDX, a Constellation1 Company. Copyright ©2026 Information is deemed reliable but not guaranteed.

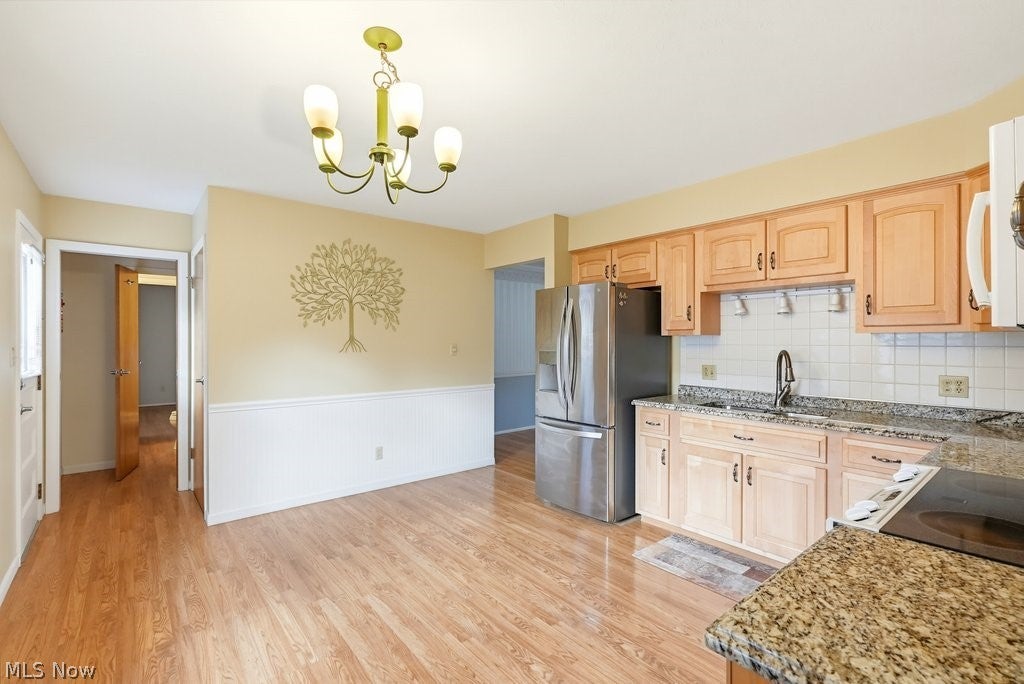
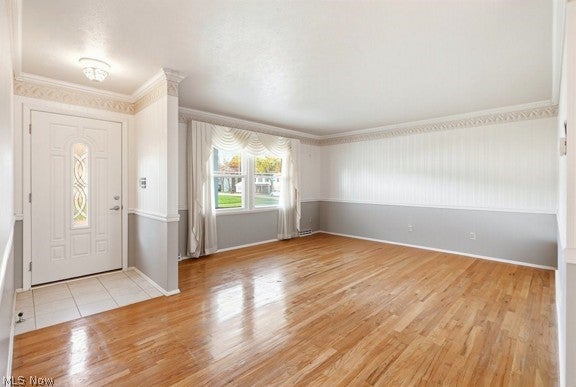
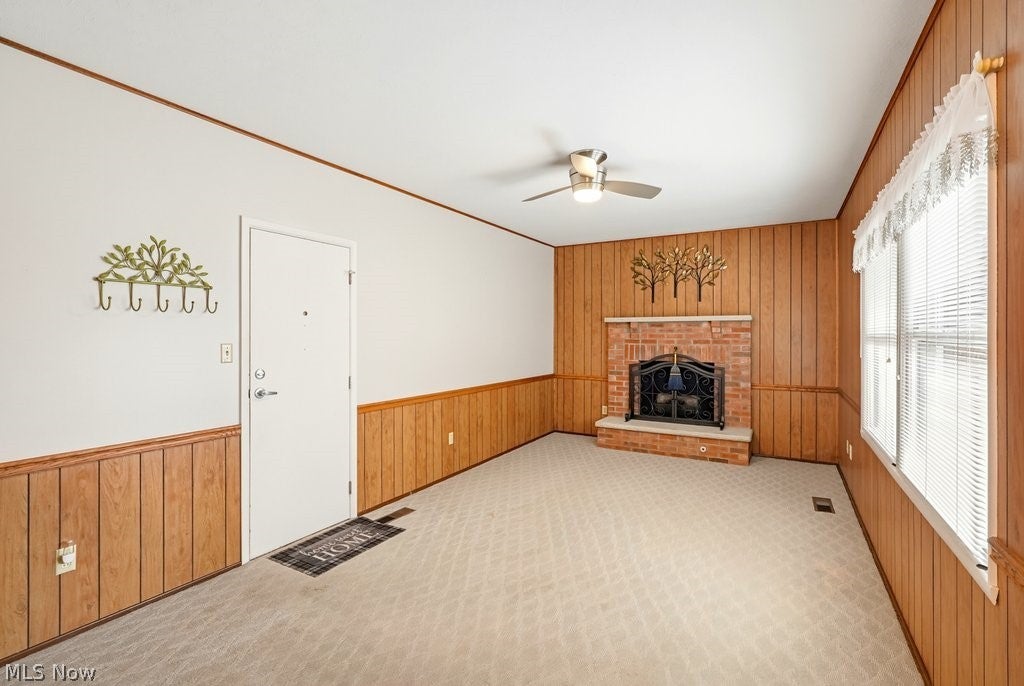
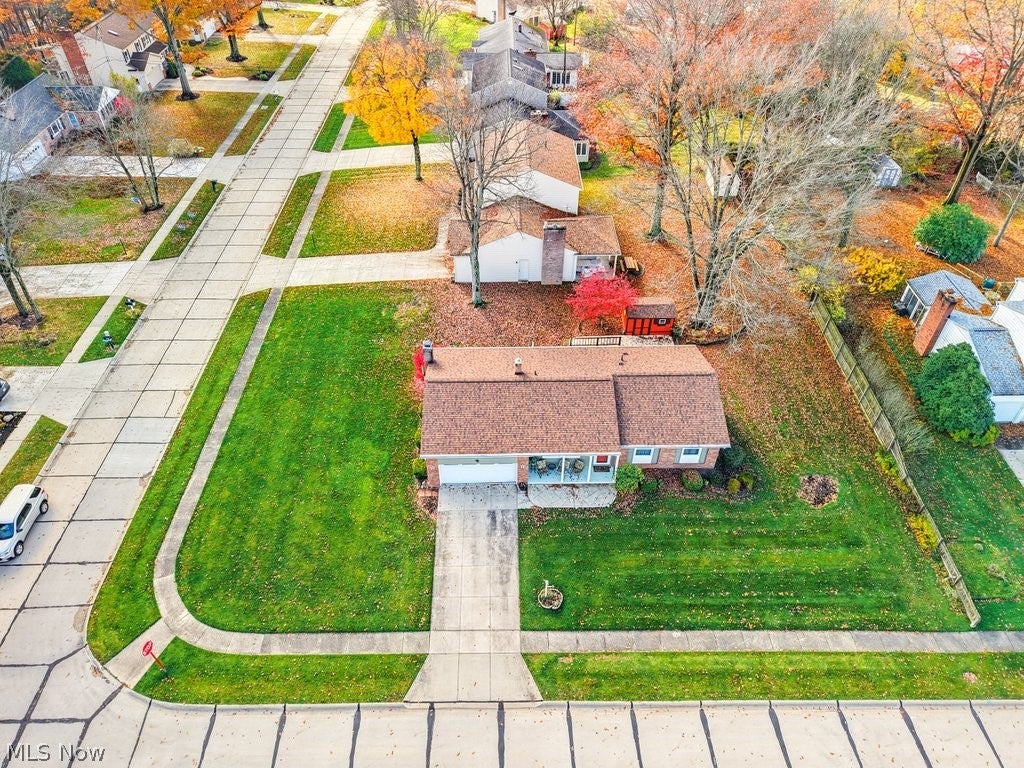
Immaculate Ranch Home in Beautiful Woodpark Estates! Meticulously maintained home offers hardwood floors throughout the living room, bedrooms, and hallway. The updated kitchen features beautiful white birch cabinetry, granite countertops and wood-look flooring. Open to the kitchen, the step-down family room provides a warm and inviting gathering space, highlighted by a brick fireplace with gas logs for added comfort and convenience. Both bathrooms have been updated approximately 2014-16, including a walk-in shower in the main bath and half bath off the primary bedroom. There's flexible space off the half bathroom with potential to add a shower/tub or a 1st floor laundry room, if desired. Major improvements approx 2014-16 include newer windows, furnace, central air conditioning, LeafGuard gutters, electrical panel, radon mitigation system, and in 2023 a new roof was installed. Outside, enjoy a beautifully landscaped yard complete with a deck and storage shed, perfect for relaxing or entertaining. Conveniently located near schools, shopping, restaurants, and quick access to expressways. This move-in-ready home showcases pride of ownership both inside and out.

Save
Ask
Tour
Hide
Share
Listing Snapshot
Price 
$284,900
Days On Site 
7 Days
Bedrooms 
3
Inside Area (SqFt) 
1,400 sqft
Total Baths 
2
Full Baths 
1
Partial Baths 
1
Lot Size 
0.3271 Acres
Year Built 
1966
MLS Number 
5258182
Status 
Active
Property Tax 
$2,402
HOA/Condo/Coop Fees 
N/A
Sq Ft Source 
N/A
Friends & Family
Recent Activity
5 days agoStatus changed to Active
5 days agoListing updated with changes from the MLS
a week agoListing first seen on site
General Features
Acres 
0.3271
Attached Garage 
Yes
Direction Faces 
North
Disclosures 
Principal Is Real Estate Licensed
Foundation 
Block
Garage 
Yes
Garage Spaces 
2
Land Lease 
No
Levels 
One
Parking 
AttachedDirect AccessDrivewayGarage Faces FrontGarageGarage Door OpenerInside EntrancePaved
Property Sub Type 
Single Family Residence
Security 
Smoke Detector(s)
Sewer 
Public Sewer
SqFt Above 
1400
Style 
Ranch
Water Source 
Public
Interior Features
Appliances 
DryerMicrowaveRangeRefrigeratorWasher
Basement 
Crawl SpacePartialSump Pump
Cooling 
Ceiling Fan(s)Central Air
Fireplace 
Yes
Fireplace Features 
Family RoomGas StarterGas
Fireplaces 
1
Heating 
Natural GasForced AirFireplace(s)
Interior 
Ceiling Fan(s)Eat-in KitchenGranite Counters
Laundry Features 
Electric Dryer HookupIn BasementLower Level
Main Level Bedrooms 
3
Window Features 
Insulated WindowsWindow Coverings
Bedroom 
Dimensions - 13 x 10Level - First
EatInKitchen 
Dimensions - 13 x 13Level - FirstFeatures - Granite Counters
EntryFoyer 
Dimensions - 5 x 4Level - First
Family Room 
Dimensions - 20 x 11Level - First
Living Room 
Dimensions - 18 x 15Level - First
PrimaryBedroom 
Dimensions - 14 x 10Level - First
Save
Ask
Tour
Hide
Share
Exterior Features
Construction Details 
BrickWood Siding
Lot Features 
Back YardCorner LotFront YardLandscapedWooded
Other Structures 
OutbuildingStorage
Patio And Porch 
DeckFront Porch
Roof 
AsphaltFiberglass
View 
Trees/Woods
Waterview 
Trees/Woods
Windows/Doors 
Insulated WindowsWindow Coverings
Community Features
Community Features 
CurbsSidewalks
School District 
Akron CSD - 7701
Township 
Fairlawn
Schools
School District
Akron CSD - 7701
Elementary School
Unknown
Middle School
Unknown
High School
Unknown
Listing courtesy of Pamela Sison of RE/MAX Crossroads Properties


The data relating to real estate for sale on this website comes in part from the Internet Data Exchange program of MLS NOW. Real estate listings held by brokerage firms other than are marked with the Internet Data Exchange logo and detailed information about them includes the name of the listing broker(s). The photos may be altered, edited, enhanced or virtually staged. Information Deemed Reliable But Not Guaranteed. Copyright 2026 - Multiple Listing Service, Inc. – All Rights Reserved.

Neighborhood & Commute
Source: Walkscore
Disclosure: Community information and market data powered by Constellation Data Labs. Information is deemed reliable but not guaranteed.
Save
Ask
Tour
Hide
Share

Client

Reviews

REMAX Gold Transparent - 3

REMAX Above & Beyond

Tabatha Whewell | License ID: 2003018978

2

IDX information is provided exclusively for consumers’ personal, non-commercial use and that it may not be used for any purpose other than to identify prospective properties consumers may be interested in purchasing. Information deemed reliable but not guaranteed to be accurate. Listing information updated daily.