Save
Ask
Tour
Hide
Share
$499,000
New Listing

865 W Martin Avenue
Amherst, OH 44001

For Sale|Single Family Residence|Active
6
Beds
4
Total Baths
3
Full Baths
1
Partial Bath
3,468
SqFt
$144
/SqFt
1992
Built
Subdivision:
Apple Orchard Sub
County:
Lorain
Call Now: (216) 978-7933
Is this the listing for you? We can help make it yours.
(216) 978-7933
865 W Martin Avenue865 W Martin Avenue
Save
Ask
Tour
Hide
Share

Mortgage Calculator

Monthly Payment (Est.)

Enter an interest rate to see your estimated monthly payment.
Calculator powered by Showcase IDX, a Constellation1 Company. Copyright ©2026 Information is deemed reliable but not guaranteed.

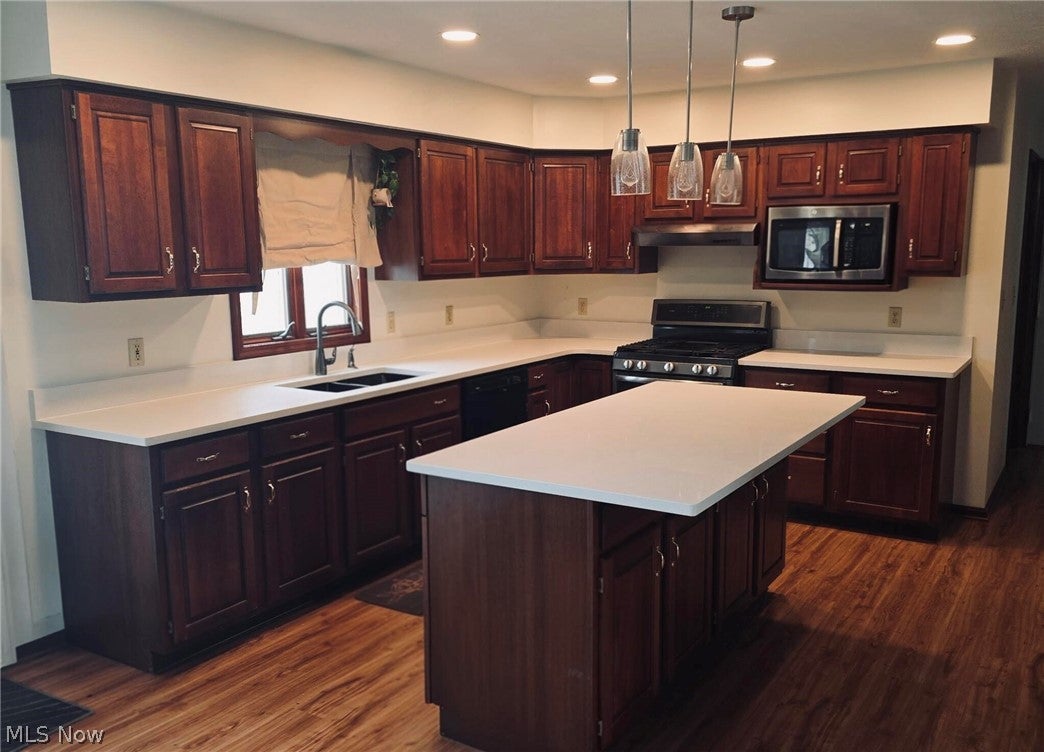
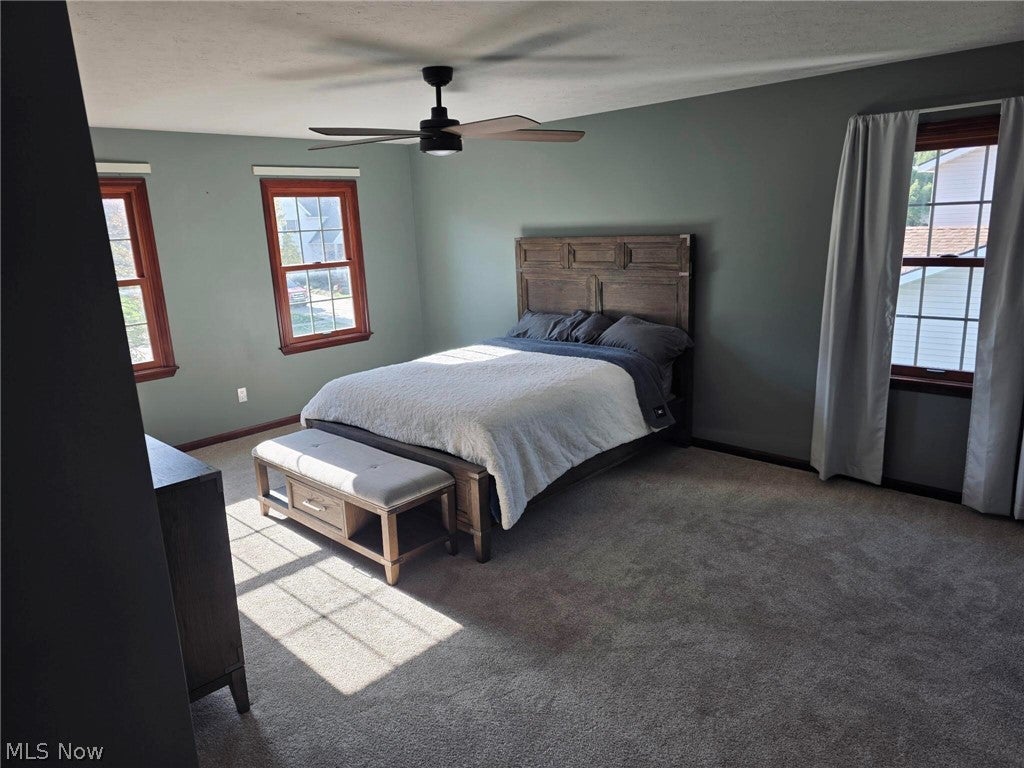
Welcome to the highly sought after Apple Orchard neighborhood. This home features 4 bedrooms on one level, including a generous primary suite with double doors, a corner jetted tub, separate shower, and quartz double vanity. Bathrooms and kitchen have been updated w/new quartz countertops. A full 3rd floor spans the length of the roof and includes a walk-in closet shares classification of a 3rd floor bedroom! Main floor includes a dining room with tray ceiling, added pantry, oversized kitchen island with seating, two additional pantries, and an open living room with gas fireplace. Newly finished basement includes an Egress window for bedroom with walk-in closet, private full bath. Media room/gym with hardwired sound system. Backyard includes a trek deck new deck, 28-ft above-ground pool (2025), yard space, and 6-ft privacy fence. New 2024 heating/AC, humidifier, whole house UV air purification, remote Tech thermostat, new appliances. This house has been updated throughout including new carpet and paint!

Save
Ask
Tour
Hide
Share
Listing Snapshot
Price 
$499,000
Days On Site 
0 Days
Bedrooms 
6
Inside Area (SqFt) 
3,468 sqft
Total Baths 
4
Full Baths 
3
Partial Baths 
1
Lot Size 
0.31 Acres
Year Built 
1992
MLS Number 
5258172
Status 
Active
Property Tax 
$2,461
HOA/Condo/Coop Fees 
N/A
Sq Ft Source 
N/A
Friends & Family
Recent Activity
17 hours agoPrice changed to $499,000
17 hours agoListing updated with changes from the MLS
19 hours agoListing first seen on site
General Features
Acres 
0.31
Attached Garage 
Yes
Garage 
Yes
Garage Spaces 
2
Land Lease 
No
Levels 
TwoThree Or More
Number Of Stories 
3
Parking 
AttachedConcreteDrivewayGarage Faces FrontGarageGarage Door OpenerInside EntranceKitchen LevelOversizedPaved
Pets 
No
Property Condition 
Updated/Remodeled
Property Sub Type 
Single Family Residence
Sewer 
Public Sewer
Special Circumstances 
Standard
SqFt Above 
2928
SqFt Below 
540
Style 
Colonial
Water Source 
Public
Interior Features
Basement 
FullFinishedBath/StubbedSump PumpStorage Space
Cooling 
Ceiling Fan(s)Central Air
Fireplace 
Yes
Fireplace Features 
Family RoomGas
Fireplaces 
1
Heating 
Natural GasForced Air
Interior 
Breakfast BarBuilt-in FeaturesTray Ceiling(s)Ceiling Fan(s)Crown MoldingDouble VanityEntrance FoyerEat-in KitchenHigh Speed InternetKitchen IslandPantryStone CountersRecessed LightingSound SystemStorageSmart ThermostatWalk-In Closet(s)Wired for Sound
Laundry Features 
Washer HookupInside
Bathroom 
Dimensions - ND x NDLevel - First
Bedroom 
Dimensions - ND x NDLevel - Third
Dining Room 
Dimensions - ND x NDLevel - First
Kitchen 
Dimensions - ND x NDLevel - First
Laundry 
Dimensions - ND x NDLevel - First
Living Room 
Dimensions - ND x NDLevel - First
Media Room 
Dimensions - ND x NDLevel - Basement
PrimaryBathroom 
Dimensions - ND x NDLevel - Second
PrimaryBedroom 
Dimensions - ND x NDLevel - Second
Save
Ask
Tour
Hide
Share
Exterior Features
Construction Details 
Aluminum SidingFrameVinyl Siding
Exterior 
Rain Gutters
Lot Features 
Paved
Pool Features 
Above GroundPrivate
Private Pool 
Yes
Roof 
Asphalt
Community Features
School District 
Amherst EVSD - 4701
Township 
Amherst
Financing Terms Available 
CashConventionalFHAVA Loan
Schools
School District
Amherst EVSD - 4701
Elementary School
Unknown
Middle School
Unknown
High School
Unknown
Listing courtesy of Steven Koleno of Beycome Brokerage Realty LLC


The data relating to real estate for sale on this website comes in part from the Internet Data Exchange program of MLS NOW. Real estate listings held by brokerage firms other than are marked with the Internet Data Exchange logo and detailed information about them includes the name of the listing broker(s). The photos may be altered, edited, enhanced or virtually staged. Information Deemed Reliable But Not Guaranteed. Copyright 2026 - Multiple Listing Service, Inc. – All Rights Reserved.

Neighborhood & Commute
Source: Walkscore
Disclosure: Community information and market data powered by Constellation Data Labs. Information is deemed reliable but not guaranteed.
Save
Ask
Tour
Hide
Share

Client

Reviews

REMAX Gold Transparent - 3

REMAX Above & Beyond

Tabatha Whewell | License ID: 2003018978

2

IDX information is provided exclusively for consumers’ personal, non-commercial use and that it may not be used for any purpose other than to identify prospective properties consumers may be interested in purchasing. Information deemed reliable but not guaranteed to be accurate. Listing information updated daily.