Save
Ask
Tour
Hide
Share
$499,900
New Listing

3090 Sourek Road
Akron, OH 44333

For Sale|Single Family Residence|Active
3
Beds
4
Total Baths
3
Full Baths
1
Partial Bath
2,670
SqFt
$187
/SqFt
1969
Built
Subdivision:
Bath
County:
Summit
Call Now: (216) 978-7933
Is this the listing for you? We can help make it yours.
(216) 978-7933
Upcoming Open Houses
Sun, Nov 8, 12:00 PM - 1:30 PM
3090 Sourek Road3090 Sourek Road3090 Sourek Road3090 Sourek Road
Save
Ask
Tour
Hide
Share

Mortgage Calculator

Monthly Payment (Est.)

Enter an interest rate to see your estimated monthly payment.
Calculator powered by Showcase IDX, a Constellation1 Company. Copyright ©2026 Information is deemed reliable but not guaranteed.

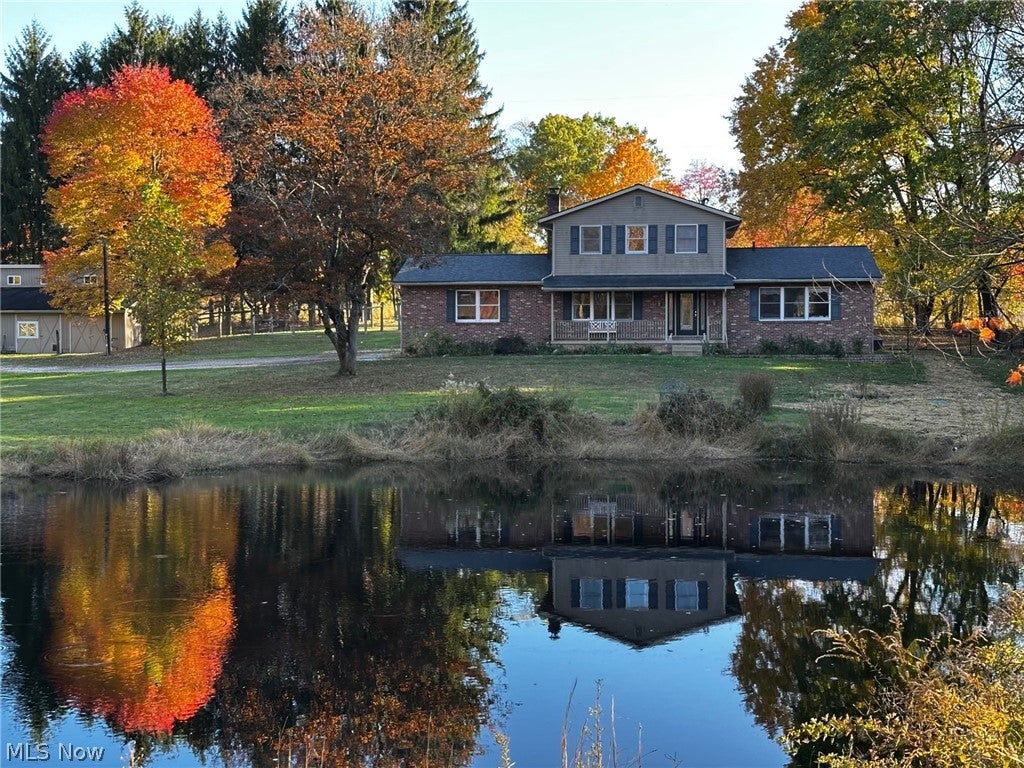
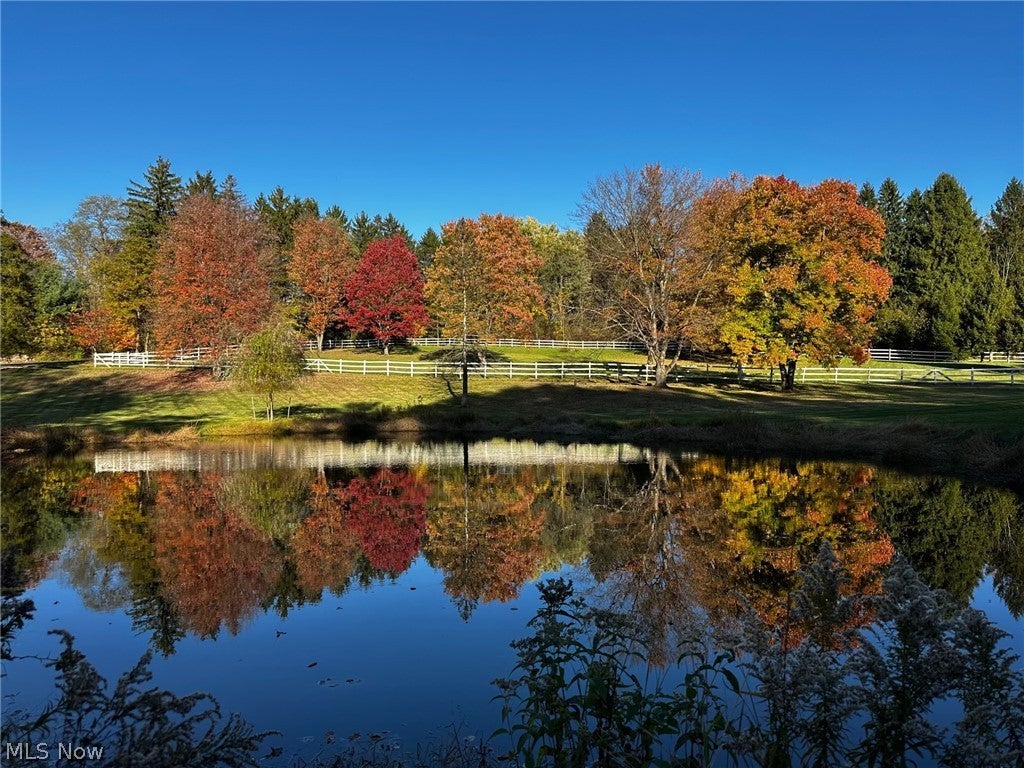
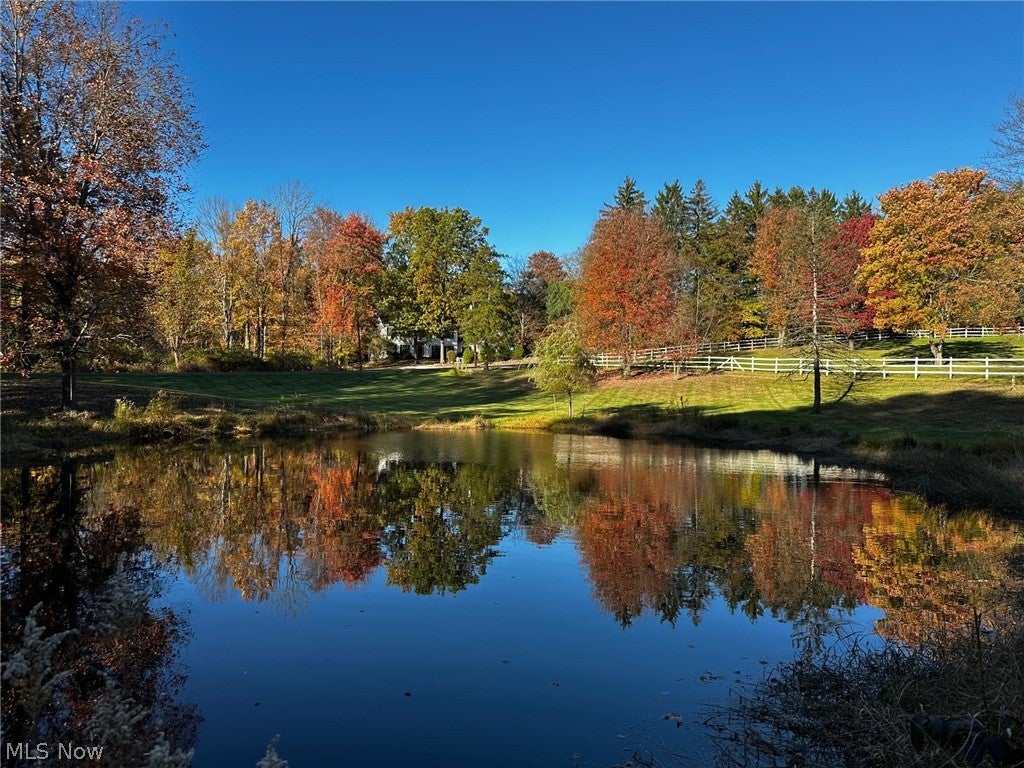
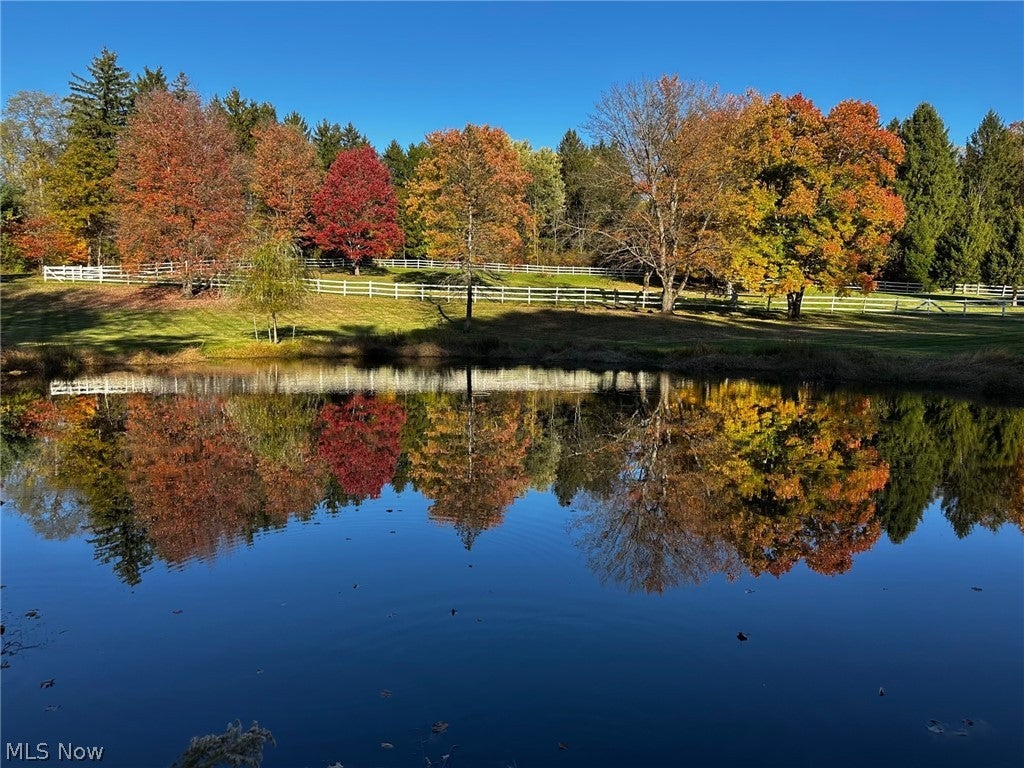
Discover the perfect blend of country living and modern convenience with this beautiful 3.98-acre property! From the moment you enter the winding driveway, you'll appreciate the peaceful setting, rolling landscape, and charming pond that make this property feel like your own private getaway. Blue herons are frequent visitors to the pond. Privately situated toward the back of the property, this well-maintained 3-bedroom, 3.5-bath Colonial offers inviting spaces and timeless appeal. Inside, you'll find gorgeous natural hardwood floors, granite countertops, an attractive foyer, custom crown molding, and a cozy gas fireplace that creates a welcoming atmosphere for relaxing or entertaining. Looking for room to pursue your hobbies or enjoy a country lifestyle? The impressive barn offers incredible versatility! With two spacious horse stalls and an additional interior pen perfect for goats or chickens, it's ready for your hobby farm dreams. Not interested in animals? Imagine transforming the space into a workshop, oversized garage, recreational storage area, or personal retreat. Enjoy the added benefit of natural gas service with no gas bill! Despite its peaceful, tucked-away setting, this property is conveniently located just 5 minutes from Summit Mall, popular restaurants, shopping, and everyday amenities, with quick access to I-77. If you've been searching for a property that offers space to spread out, room for your hobbies, beautiful natural surroundings, and convenient access to everything you need, this is an opportunity you won't want to miss. Enjoy the freedom, privacy, and possibilities of nearly 4 acres—all in a location that makes everyday living easy!

Save
Ask
Tour
Hide
Share
Listing Snapshot
Price 
$499,900
Days On Site 
0 Days
Bedrooms 
3
Inside Area (SqFt) 
2,670 sqft
Total Baths 
4
Full Baths 
3
Partial Baths 
1
Lot Size 
3.98 Acres
Year Built 
1969
MLS Number 
5258163
Status 
Active
Property Tax 
$7,830
HOA/Condo/Coop Fees 
N/A
Sq Ft Source 
N/A
Friends & Family
Recent Activity
24 hours agoListing first seen on site
24 hours agoListing updated with changes from the MLS
General Features
Acres 
3.98
Attached Garage 
Yes
Disclosures 
Principal Is Real Estate Licensed
Garage 
Yes
Garage Spaces 
2
Land Lease 
No
Levels 
Two
Number Of Stories 
2
Parking 
AttachedGarage
Property Sub Type 
Single Family Residence
Security 
Carbon Monoxide Detector(s)Smoke Detector(s)
Sewer 
Septic Tank
SqFt Above 
2000
SqFt Below 
670
Style 
Colonial
Water Source 
Well
Interior Features
Appliances 
DryerDishwasherMicrowaveRangeRefrigeratorWater SoftenerWasher
Basement 
FullPartially FinishedSump Pump
Cooling 
Central Air
Fireplace 
Yes
Fireplace Features 
Glass DoorsGas LogLiving RoomGas
Fireplaces 
1
Heating 
Natural GasForced AirFireplace(s)
Interior 
Crown MoldingEntrance FoyerEat-in KitchenGranite CountersHis and Hers ClosetsTrack LightingWalk-In Closet(s)Central Vacuum
Laundry Features 
Common AreaIn Basement
Bathroom 
Dimensions - 11 x 6Level - Second
Bedroom 
Dimensions - 13 x 10Level - Second
Bonus Room 
Dimensions - 14 x 12Level - Lower
Dining Room 
Dimensions - 11 x 12Level - First
EatInKitchen 
Dimensions - 21 x 9Level - First
EntryFoyer 
Dimensions - 17 x 9Level - First
Family Room 
Dimensions - 19 x 15Level - First
Living Room 
Dimensions - 17 x 13Level - First
PrimaryBathroom 
Dimensions - 9 x 5Level - Second
PrimaryBedroom 
Dimensions - 17 x 13Level - Second
Recreation 
Dimensions - 31 x 14Level - Lower
Save
Ask
Tour
Hide
Share
Exterior Features
Construction Details 
Frame
Exterior 
Garden
Fencing 
ElectricOther
Lot Features 
SlopedFarmGardenGentle SlopingPasturePrivateRolling SlopeMany TreesWaterfront
Other Structures 
Barn(s)OutbuildingStable(s)Storage
Patio And Porch 
DeckFront Porch
Roof 
Shingle
View 
PondPastureRuralTrees/Woods
Waterfront 
Yes
Waterfront Features 
Pond
Waterview 
PondPastureRuralTrees/Woods
Community Features
Community Features 
Fitness CenterGolfParkRestaurantSuburban
School District 
Revere LSD - 7712
Township 
Bath Twp
Horse Property 
Barn
Horse Allowed 
Yes
Schools
School District
Revere LSD - 7712
Elementary School
Unknown
Middle School
Unknown
High School
Unknown
Listing courtesy of Gina Luisi of Berkshire Hathaway HomeServices Stouffer Realty


The data relating to real estate for sale on this website comes in part from the Internet Data Exchange program of MLS NOW. Real estate listings held by brokerage firms other than are marked with the Internet Data Exchange logo and detailed information about them includes the name of the listing broker(s). The photos may be altered, edited, enhanced or virtually staged. Information Deemed Reliable But Not Guaranteed. Copyright 2026 - Multiple Listing Service, Inc. – All Rights Reserved.

Neighborhood & Commute
Source: Walkscore
Disclosure: Community information and market data powered by Constellation Data Labs. Information is deemed reliable but not guaranteed.
Save
Ask
Tour
Hide
Share

Client

Reviews

REMAX Gold Transparent - 3

REMAX Above & Beyond

Tabatha Whewell | License ID: 2003018978

2

IDX information is provided exclusively for consumers’ personal, non-commercial use and that it may not be used for any purpose other than to identify prospective properties consumers may be interested in purchasing. Information deemed reliable but not guaranteed to be accurate. Listing information updated daily.