
Save
Ask
Tour
Hide
$200,000
10 Days On Site
16581 Chillicothe RoadChagrin Falls, OH 44023
Single Family Residence|Pending
4
Beds
3
Total Baths
2
Full Baths
1
Partial Bath
1959
Built
Subdivision:
Bainbridge Heights
County:
Geauga
Call Now: (216) 978-7933
Is this the listing for you? We can help make it yours.
(216) 978-7933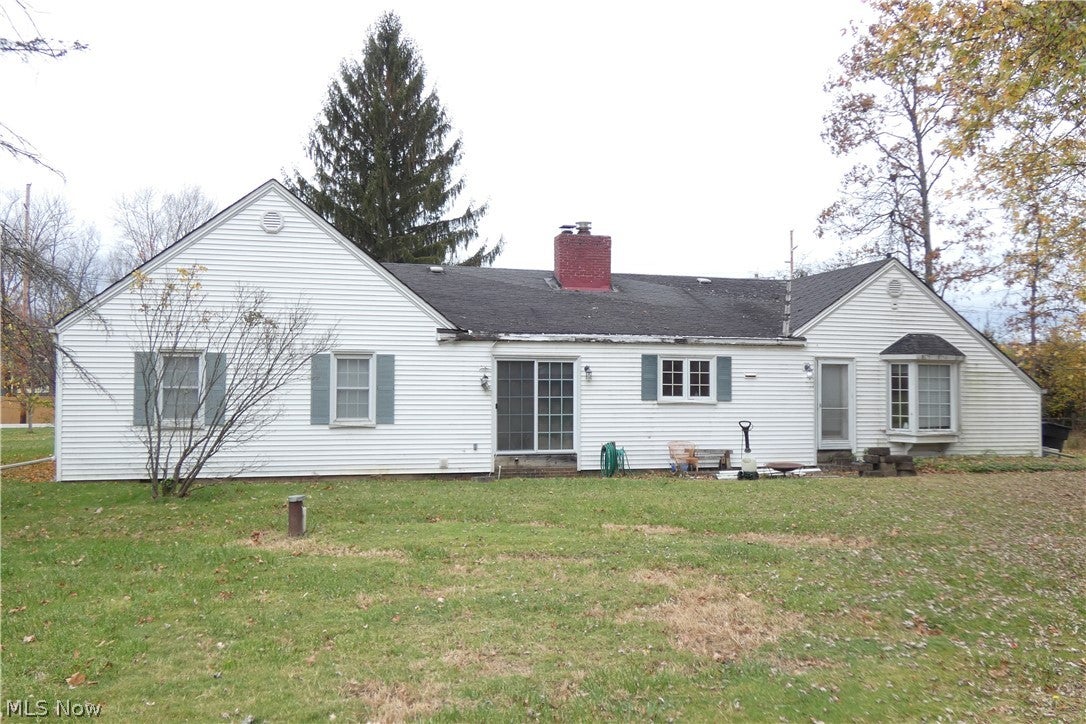
Save
Ask
Tour
Hide
Mortgage Calculator
Monthly Payment (Est.)
Enter an interest rate to see your estimated monthly payment.Calculator powered by Showcase IDX, a Constellation1 Company. Copyright ©2026 Information is deemed reliable but not guaranteed.
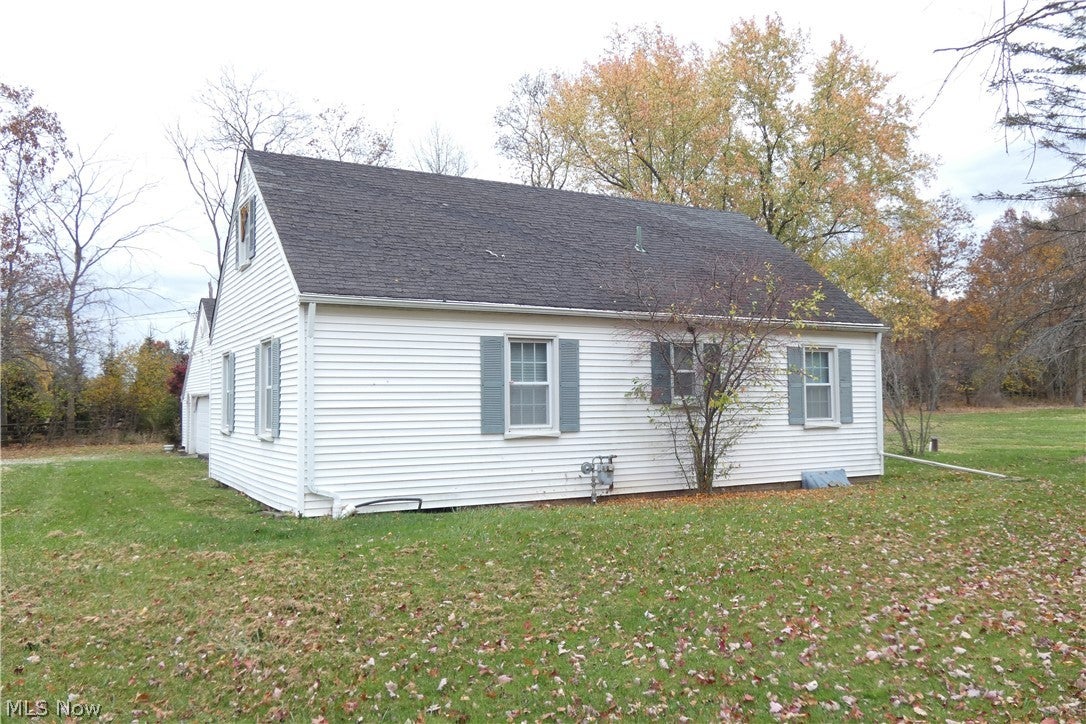
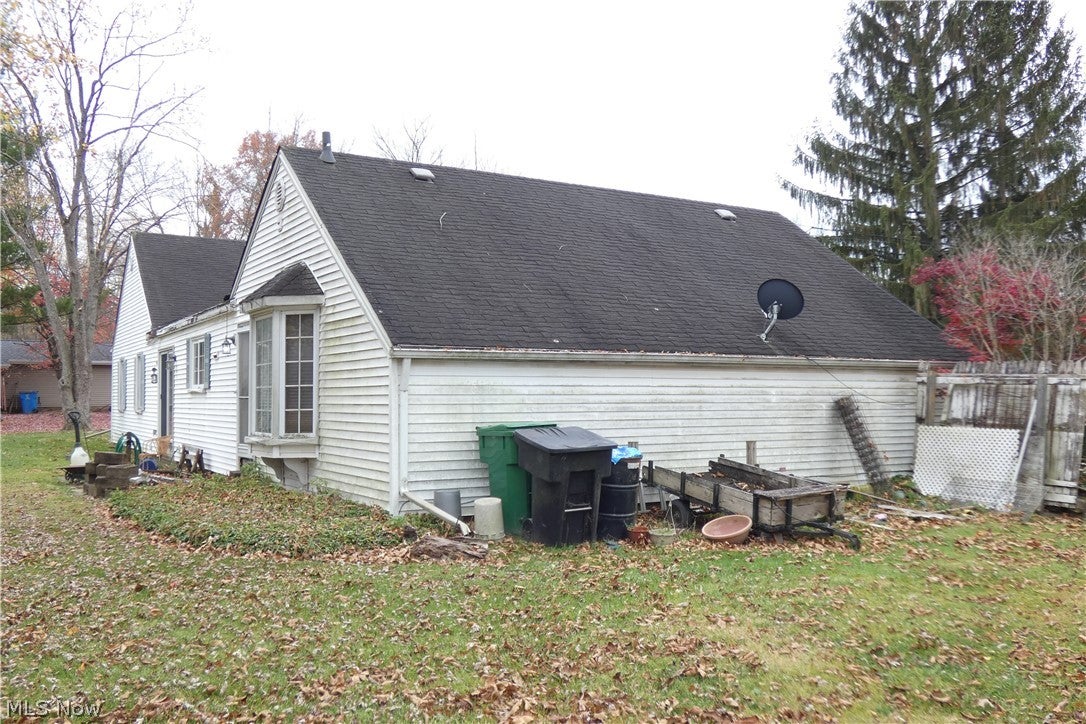
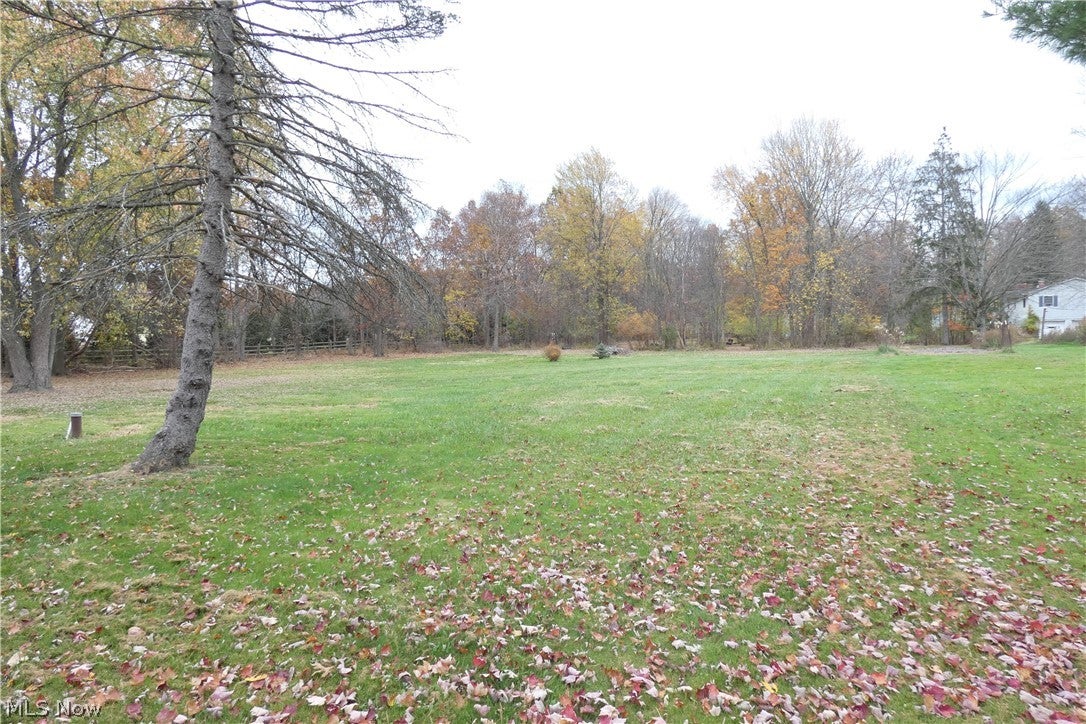
Investor special. 4 Bedroom, 2.5 Bath, 2,152 square foot ranch. Hardwood throughout. The home need lots of work or take it down and build new. Wide open 1.55 acre lot. Great Bainbridge location 1/2 mile north of E. Washington St. Kenston School District. Cash buyers only.
Save
Ask
Tour
Hide
Listing Snapshot
Price
$200,000
Days On Site
10 Days
Bedrooms
4
Inside Area (SqFt)
N/A
Total Baths
3
Full Baths
2
Partial Baths
1
Lot Size
1.55 Acres
Year Built
1959
MLS Number
5258113
Status
Pending
Property Tax
$3,966
HOA/Condo/Coop Fees
N/A
Sq Ft Source
N/A
Friends & Family
Recent Activity
| 11 hours ago | Status changed to Pending | |
| 11 hours ago | Listing updated with changes from the MLS | |
| a week ago | Listing first seen on site |
General Features
Acres
1.55
Direction Faces
West
Disclosures
Homestead Exemption
Foundation
Block
Garage
Yes
Garage Spaces
2
Land Lease
No
Levels
One
Number Of Stories
1
Parking
Aggregate
Property Sub Type
Single Family Residence
Sewer
Septic Tank
Special Circumstances
Standard
Style
Ranch
Water Source
Well
Interior Features
Appliances
DishwasherMicrowaveRange
Basement
Full
Fireplace
Yes
Fireplace Features
Living Room
Fireplaces
1
Heating
Natural GasForced Air
Laundry Features
In Basement
Main Level Bedrooms
4
Bedroom
Dimensions - 10 x 10Level - First
Dining Room
Dimensions - 11 x 10Level - First
Kitchen
Dimensions - 14 x 8Level - First
Living Room
Dimensions - 24 x 15Level - First
PrimaryBedroom
Dimensions - 15 x 12Level - First
SittingRoom
Dimensions - 16 x 8Level - First
Save
Ask
Tour
Hide
Exterior Features
Construction Details
Vinyl Siding
Lot Features
LevelOpen LotRectangular Lot
Patio And Porch
None
Roof
AsphaltFiberglass
Community Features
School District
Kenston LSD - 2804
Township
Bainbridge Twp
Financing Terms Available
Cash
Schools
School District
Kenston LSD - 2804
Elementary School
Unknown
Middle School
Unknown
High School
Unknown
Listing courtesy of Scott Stewart of Keller Williams Living

The data relating to real estate for sale on this website comes in part from the Internet Data Exchange program of MLS NOW. Real estate listings held by brokerage firms other than are marked with the Internet Data Exchange logo and detailed information about them includes the name of the listing broker(s). The photos may be altered, edited, enhanced or virtually staged. Information Deemed Reliable But Not Guaranteed. Copyright 2026 - Multiple Listing Service, Inc. – All Rights Reserved.
The data relating to real estate for sale on this website comes in part from the Internet Data Exchange program of MLS NOW. Real estate listings held by brokerage firms other than are marked with the Internet Data Exchange logo and detailed information about them includes the name of the listing broker(s). The photos may be altered, edited, enhanced or virtually staged. Information Deemed Reliable But Not Guaranteed. Copyright 2026 - Multiple Listing Service, Inc. – All Rights Reserved.
Neighborhood & Commute
Source: Walkscore
Disclosure: Community information and market data powered by Constellation Data Labs. Information is deemed reliable but not guaranteed.
Save
Ask
Tour
Hide




IDX information is provided exclusively for consumers’ personal, non-commercial use and that it may not be used for any purpose other than to identify prospective properties consumers may be interested in purchasing. Information deemed reliable but not guaranteed to be accurate. Listing information updated daily.
