
20601 Gladstone RoadWarrensville Heights, OH 44122
Mortgage Calculator
Monthly Payment (Est.)
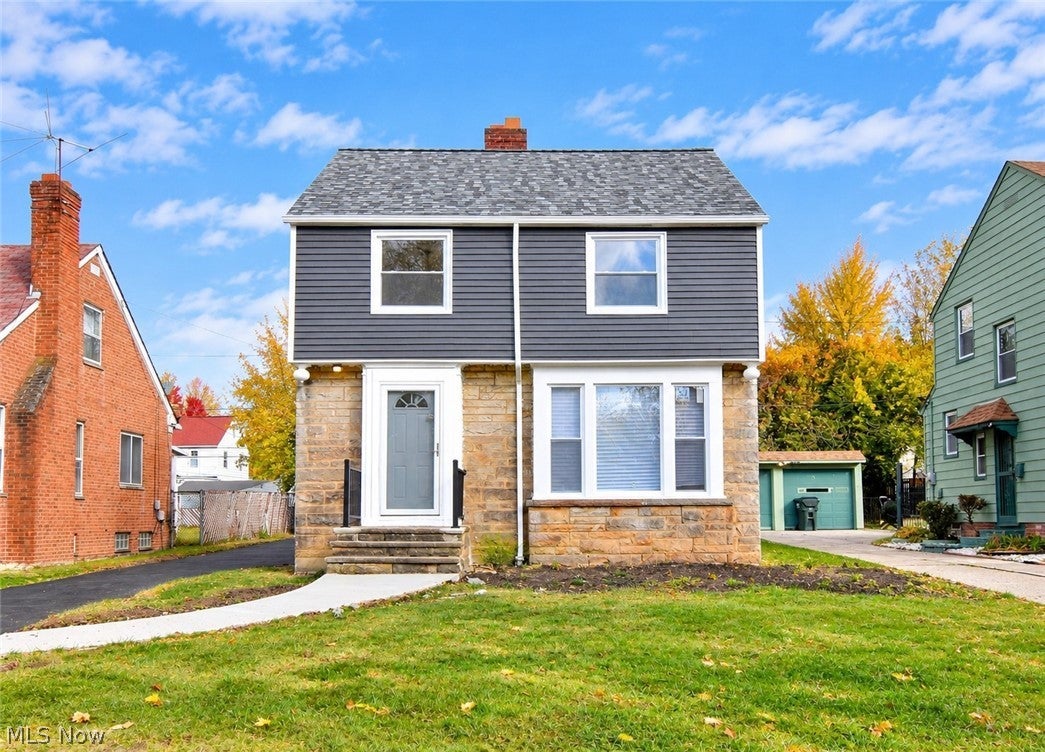
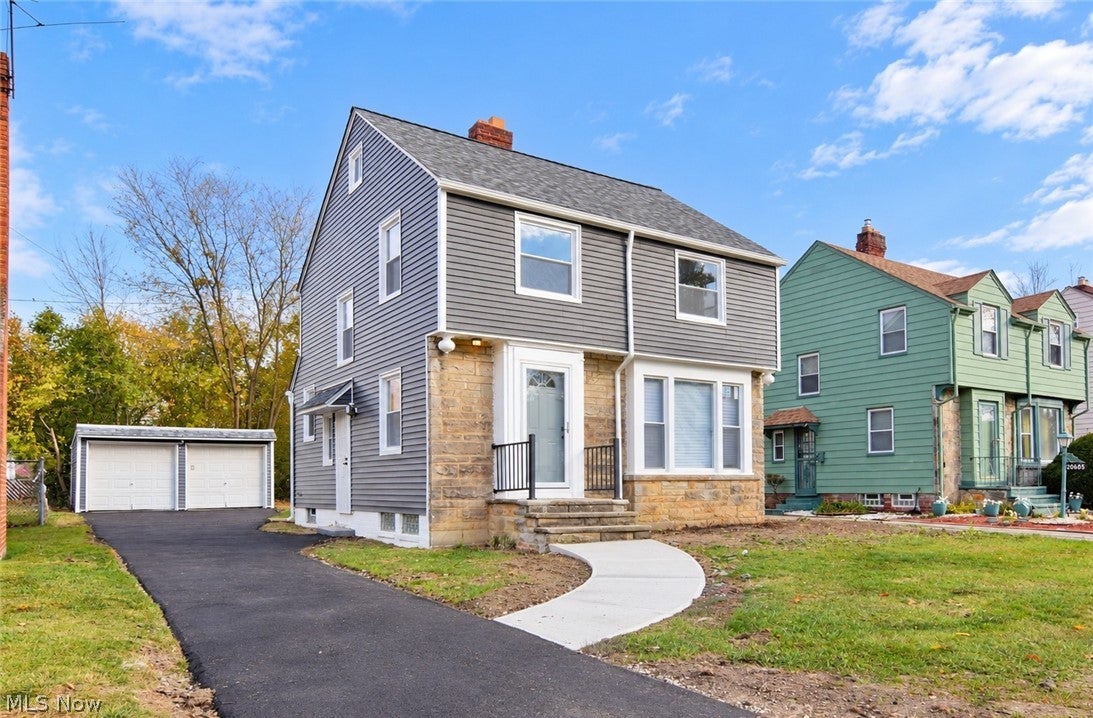
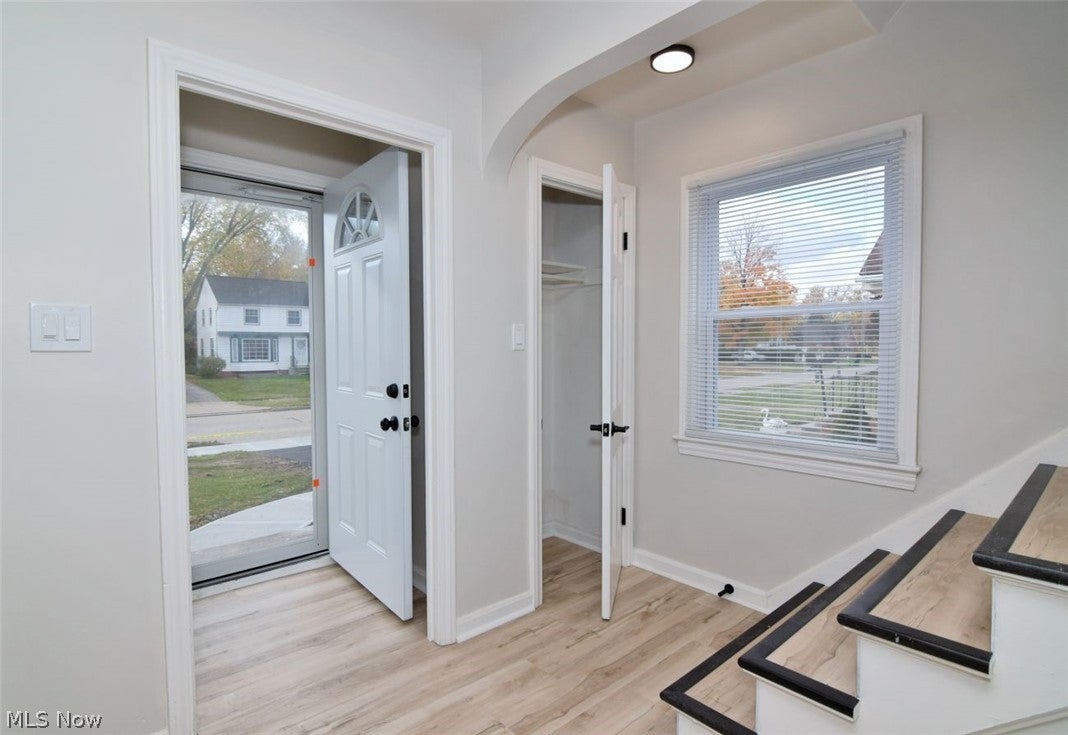
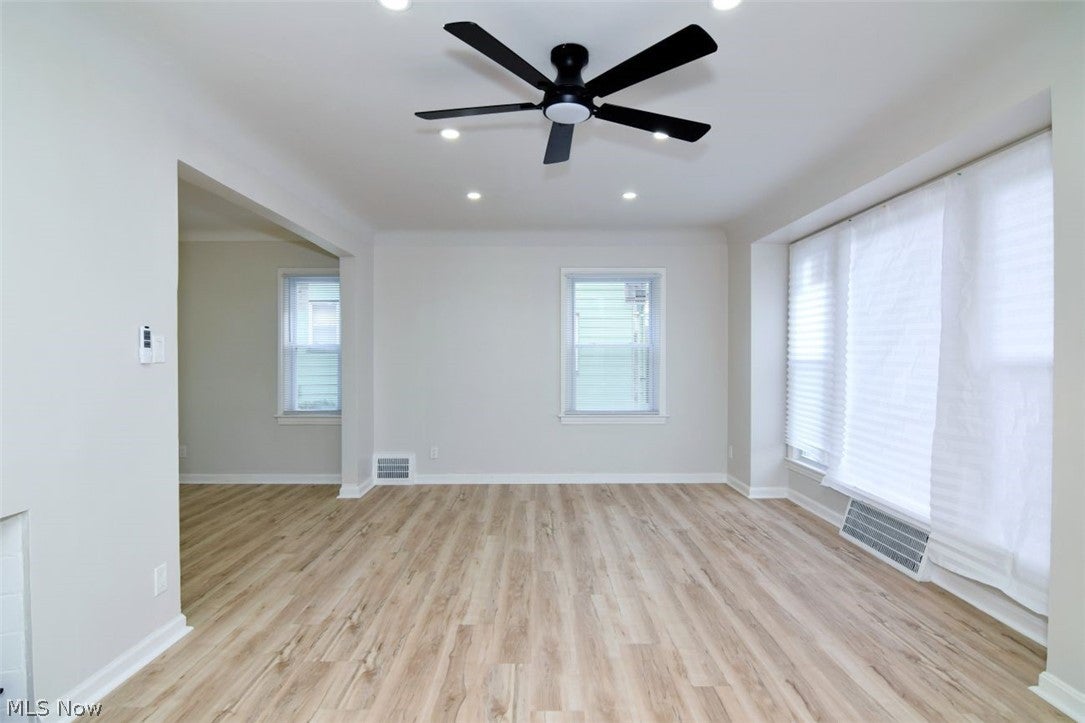
Enter an interest rate to see your estimated monthly payment.Beautifully Renovated From Top to Bottom! Welcome to 20601 Gladstone Road, where nearly every major component of this home has been updated! This extensively renovated property offers the perfect combination of modern finishes and major system upgrades, providing peace of mind for years to come. Step inside to discover fresh paint, new flooring throughout the first and second floors, updated lighting, and a beautifully remodeled kitchen featuring new cabinetry, countertops, backsplash, and stainless steel appliances. The fully renovated main bathroom features a tiled shower surround with built-in niches and modern fixtures, while the updated half bath adds convenience. The improvements don't stop at the interior! Major upgrades include a NEW roof, vinyl siding, windows, furnace, central A/C, hot water tank, plumbing, and electrical systems! Additional improvements include a new asphalt driveway, concrete garage pad, updated walkways, refreshed staircase and handrails, and numerous exterior upgrades. POS Compliant, this home offers the opportunity to enjoy modern living without the hassle of major repairs or costly updates. Move right in and enjoy! Schedule your private showing today!
| 11 hours ago | Listing first seen on site | |
| 11 hours ago | Listing updated with changes from the MLS |

The data relating to real estate for sale on this website comes in part from the Internet Data Exchange program of MLS NOW. Real estate listings held by brokerage firms other than are marked with the Internet Data Exchange logo and detailed information about them includes the name of the listing broker(s). The photos may be altered, edited, enhanced or virtually staged. Information Deemed Reliable But Not Guaranteed. Copyright 2026 - Multiple Listing Service, Inc. – All Rights Reserved.




IDX information is provided exclusively for consumers’ personal, non-commercial use and that it may not be used for any purpose other than to identify prospective properties consumers may be interested in purchasing. Information deemed reliable but not guaranteed to be accurate. Listing information updated daily.
