
8560 Usher RoadOlmsted Twp, OH 44138
Mortgage Calculator
Monthly Payment (Est.)
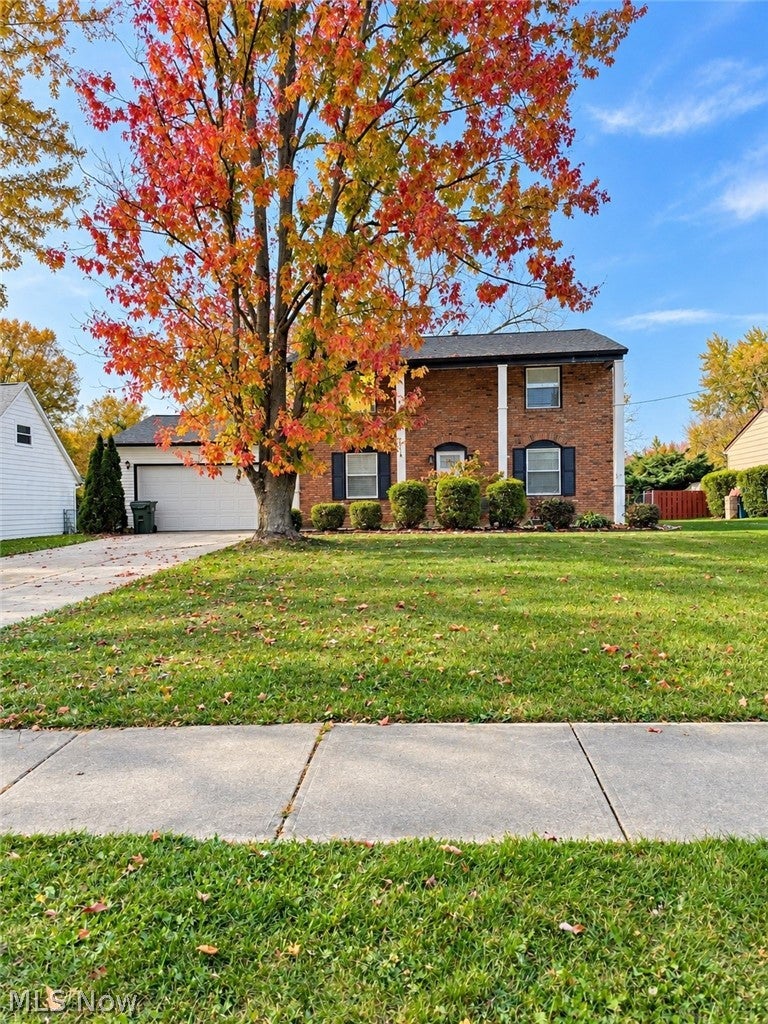
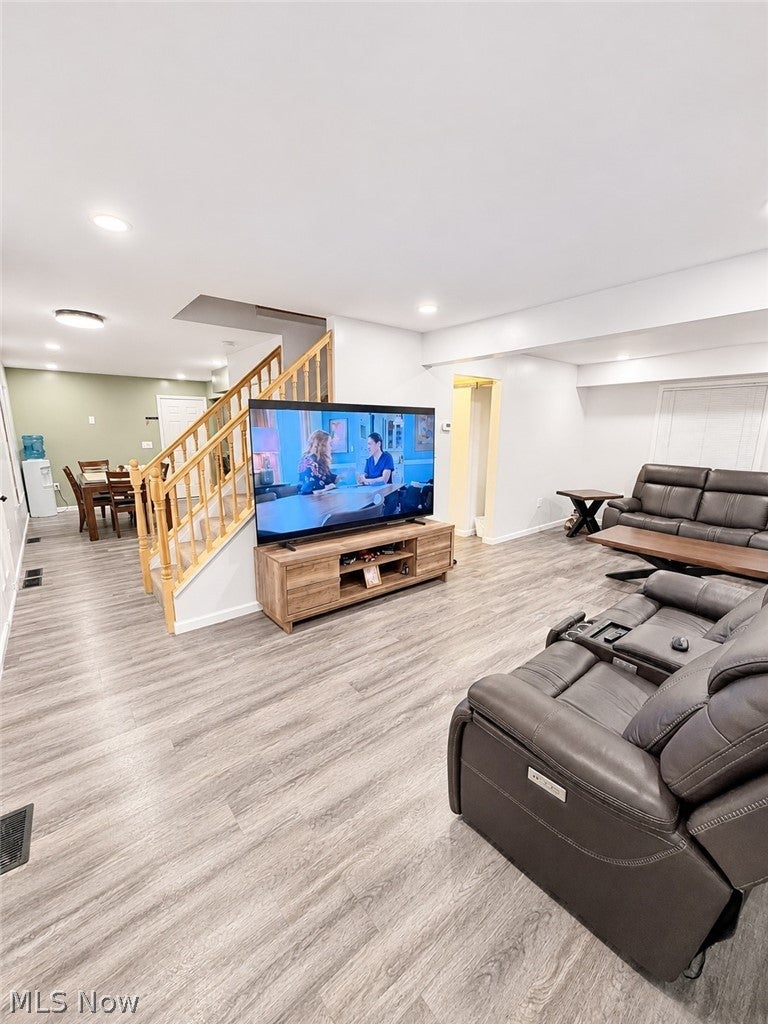
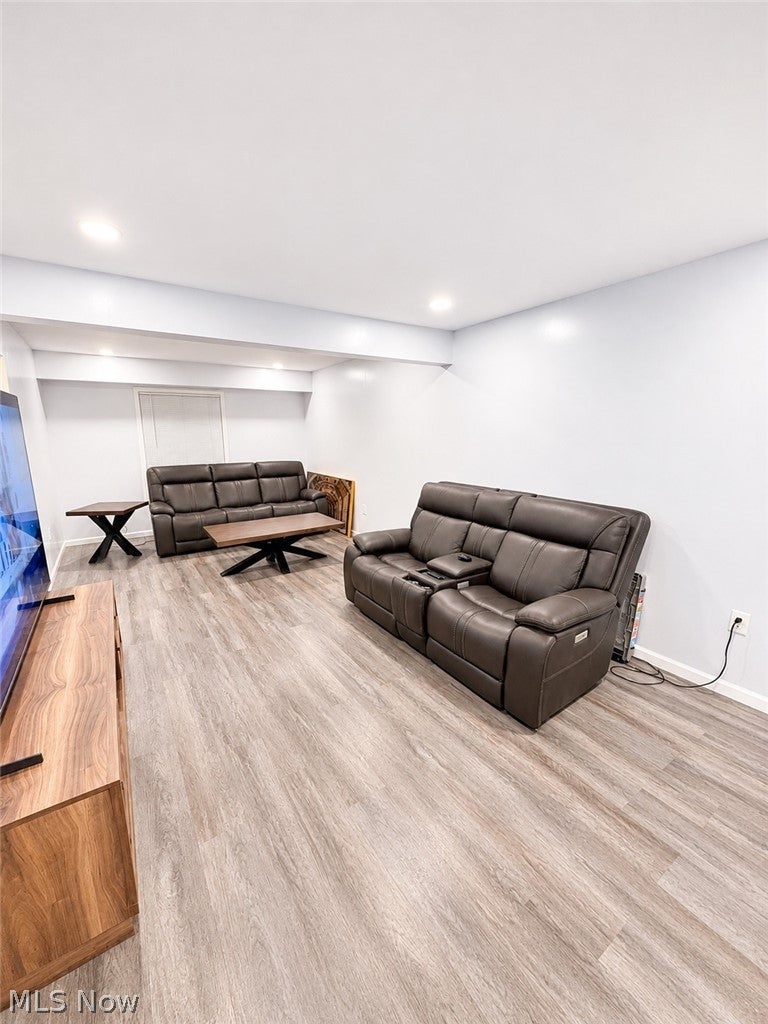
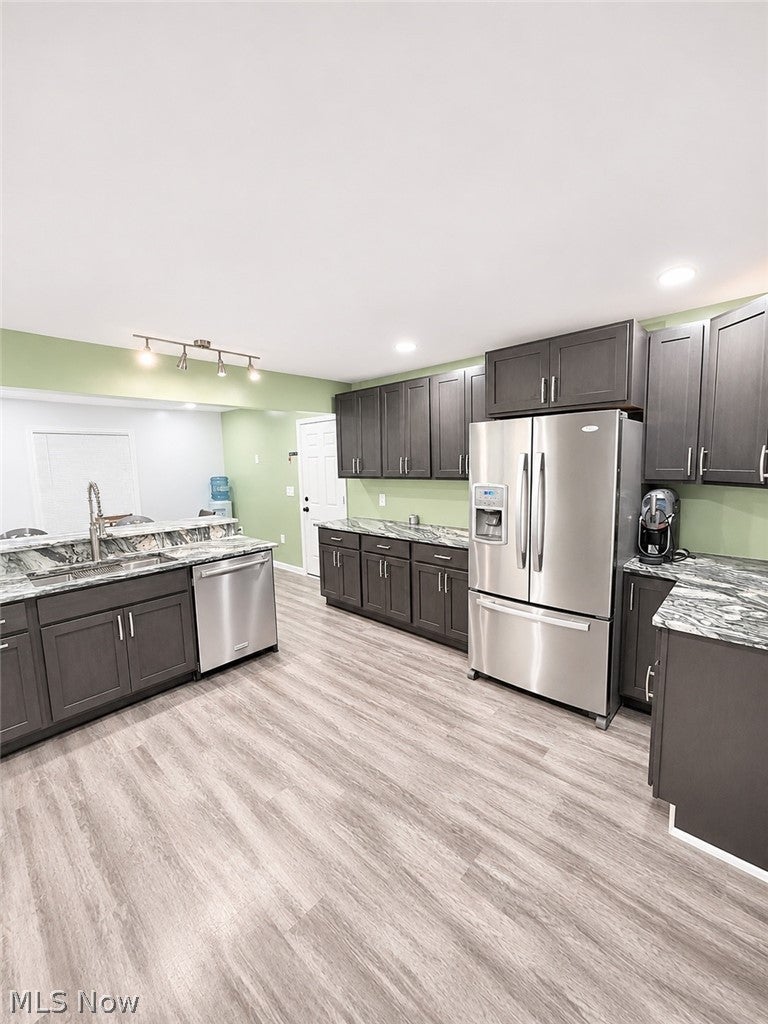
Enter an interest rate to see your estimated monthly payment.**Completely Renovated Colonial Home in Beautiful Olmsted Township!** Welcome home to this stunning 4-bedroom, 2.5-bath Colonial offering 2,304 sq. ft. of beautifully updated living space! Situated on a private 0.3444-acre lot, this move-in-ready home combines modern finishes, spacious rooms, and an ideal location. Step inside to an inviting open-concept floor plan featuring luxury vinyl flooring throughout the main level, recessed and voice-activated lighting, and a gorgeous kitchen with quartz countertops, a spacious eat-in area, and breakfast bar—perfect for entertaining and everyday living! Upstairs, you'll find four bedrooms, offering flexibility for family, guests, or a home office. The spacious primary suite features a private ensuite bathroom and its own balcony, creating the perfect place to relax and unwind. Enjoy peace of mind knowing this home has been completely renovated with everything brand new, including the roof, electrical, plumbing, HVAC system, hot water tank, and windows throughout! The unfinished basement offers endless possibilities for a future man cave, playroom, home gym, additional bathroom, or extra storage. A convenient attached 2-car garage completes the package. Located in desirable Olmsted Township, this home offers easy access to I-480, I-80, I-71, and I-90, Cleveland Hopkins International Airport, local shopping, restaurants, and the Olmsted Falls School District. **Beautifully renovated, thoughtfully designed, and ready for its next owner! Don't miss your opportunity to make this exceptional home yours!**
| 13 hours ago | Listing first seen on site | |
| 13 hours ago | Listing updated with changes from the MLS |

The data relating to real estate for sale on this website comes in part from the Internet Data Exchange program of MLS NOW. Real estate listings held by brokerage firms other than are marked with the Internet Data Exchange logo and detailed information about them includes the name of the listing broker(s). The photos may be altered, edited, enhanced or virtually staged. Information Deemed Reliable But Not Guaranteed. Copyright 2026 - Multiple Listing Service, Inc. – All Rights Reserved.




IDX information is provided exclusively for consumers’ personal, non-commercial use and that it may not be used for any purpose other than to identify prospective properties consumers may be interested in purchasing. Information deemed reliable but not guaranteed to be accurate. Listing information updated daily.
