
927 Trimble PlaceSagamore Hills, OH 44067
Mortgage Calculator
Monthly Payment (Est.)
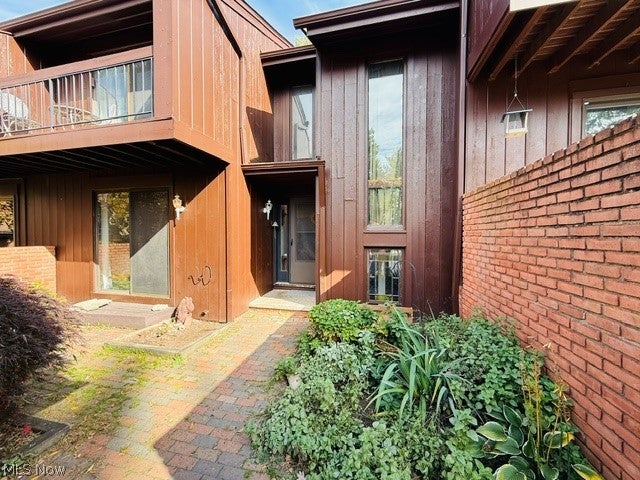
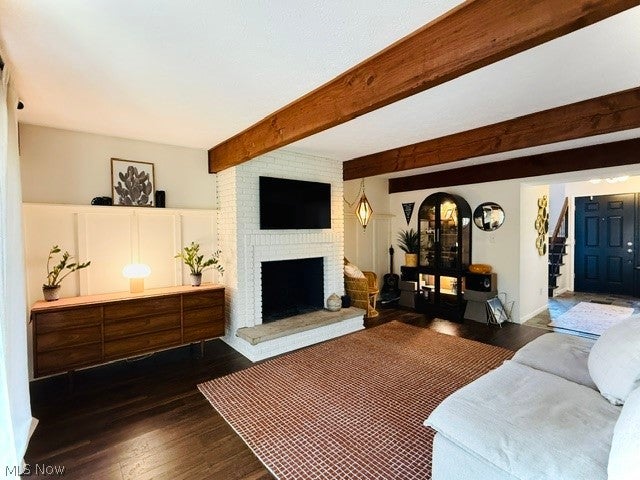
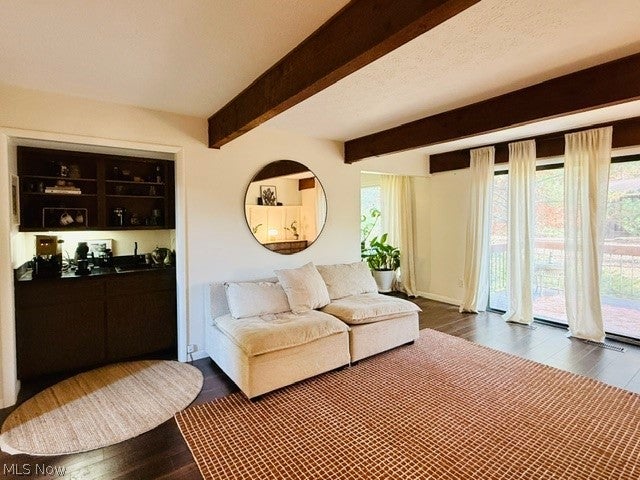
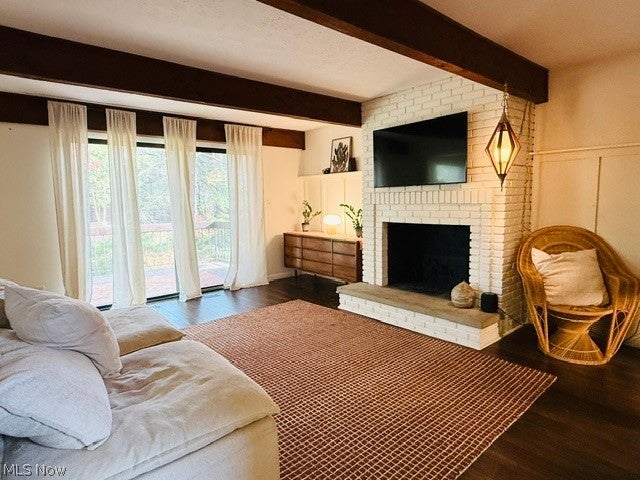
Enter an interest rate to see your estimated monthly payment.Welcome to Greenwood Village! Located in Sagamore Hills within the highly desirable Nordonia Hills School District. This 2-bedroom, 2.5 bath condo combines distinctive architectural character, stylish updates, and exceptional community amenities. Step inside to discover warm inviting spaces featuring rich wood flooring, exposed ceiling beams, and a striking white brick fireplace. The spacious dining room is ideal for gathering, while the kitchen offers abundant cabinetry, generous counter space, and easy access to the dining area. A second living space features dramatic dark wood-paneled walls and sliding glass doors that fill the room with natural light. Upstairs, two generously sized bedrooms offer comfortable retreats. The spacious primary bedroom features an exposed brick accent wall, while the beautifully updated bathrooms showcase thoughtful details, including a striking walk-in shower with black subway tile and modern fixtures. An attached two-car garage adds convenience. Enjoy the exceptional Greenwood Village lifestyle with indoor and outdoor pools, a fitness center, tennis courts a playground, stocked fishing pond, community activities and miles of scenic hiking and biking trails. With unique character, flexible living spaces and resort style amenities, this home offers the perfect blend of comfort and convenience. Schedule your private showing today!
| a week ago | Status changed to Active | |
| a week ago | Listing updated with changes from the MLS | |
| a week ago | Listing first seen on site |

The data relating to real estate for sale on this website comes in part from the Internet Data Exchange program of MLS NOW. Real estate listings held by brokerage firms other than are marked with the Internet Data Exchange logo and detailed information about them includes the name of the listing broker(s). The photos may be altered, edited, enhanced or virtually staged. Information Deemed Reliable But Not Guaranteed. Copyright 2026 - Multiple Listing Service, Inc. – All Rights Reserved.




IDX information is provided exclusively for consumers’ personal, non-commercial use and that it may not be used for any purpose other than to identify prospective properties consumers may be interested in purchasing. Information deemed reliable but not guaranteed to be accurate. Listing information updated daily.
