Save
Ask
Tour
Hide
Share
$220,000
New Listing

19224 Idlewood Trail
Strongsville, OH 44149

For Sale|Condominium|Active
3
Beds
2
Total Baths
2
Full Baths
1,610
SqFt
$137
/SqFt
1974
Built
Subdivision:
Idlewood East Condo #3
County:
Cuyahoga
Call Now: (216) 978-7933
Is this the listing for you? We can help make it yours.
(216) 978-7933
19224 Idlewood Trail19224 Idlewood Trail19224 Idlewood Trail19224 Idlewood Trail
Save
Ask
Tour
Hide
Share

Mortgage Calculator

Monthly Payment (Est.)

Enter an interest rate to see your estimated monthly payment.
Calculator powered by Showcase IDX, a Constellation1 Company. Copyright ©2026 Information is deemed reliable but not guaranteed.

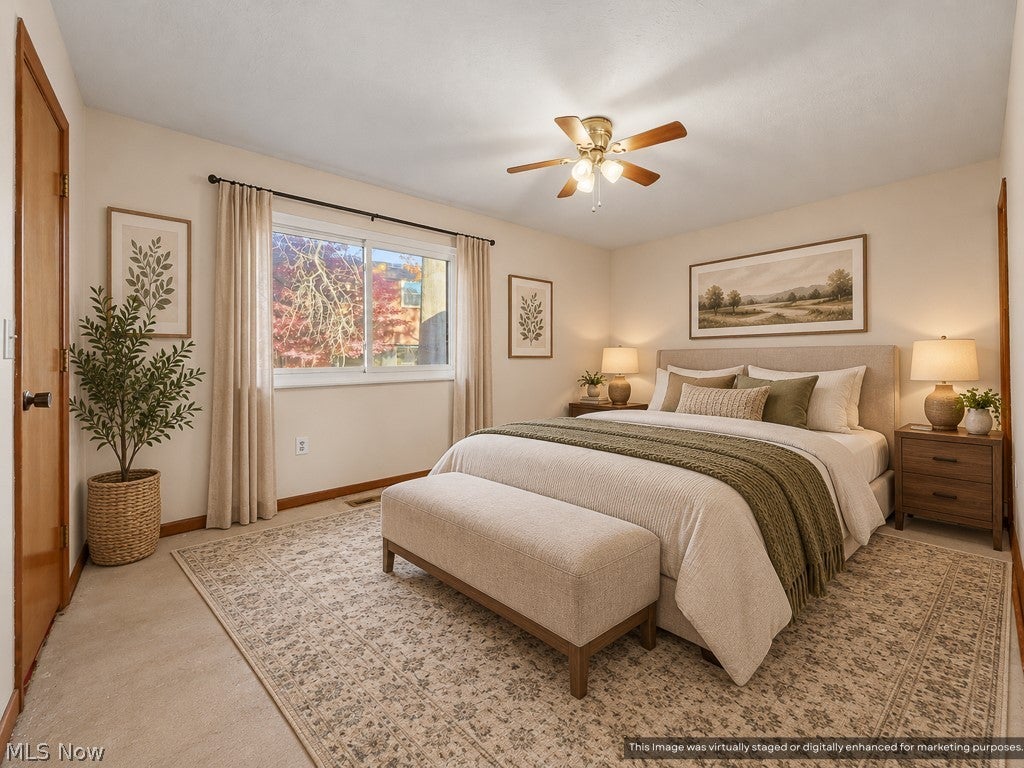
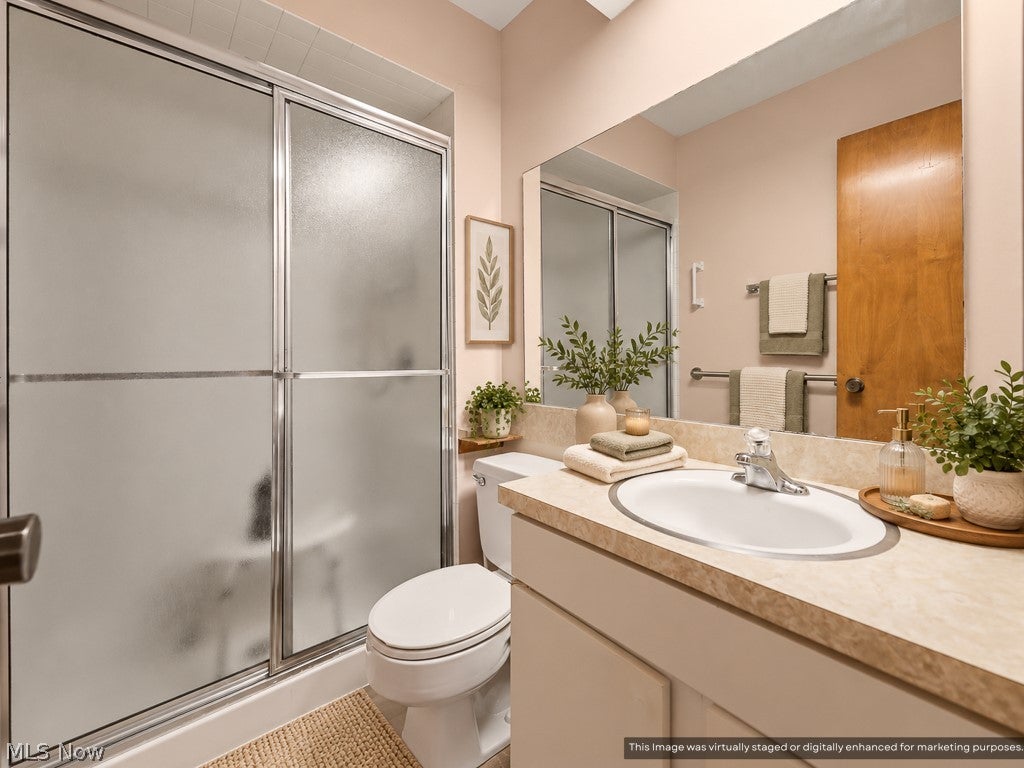
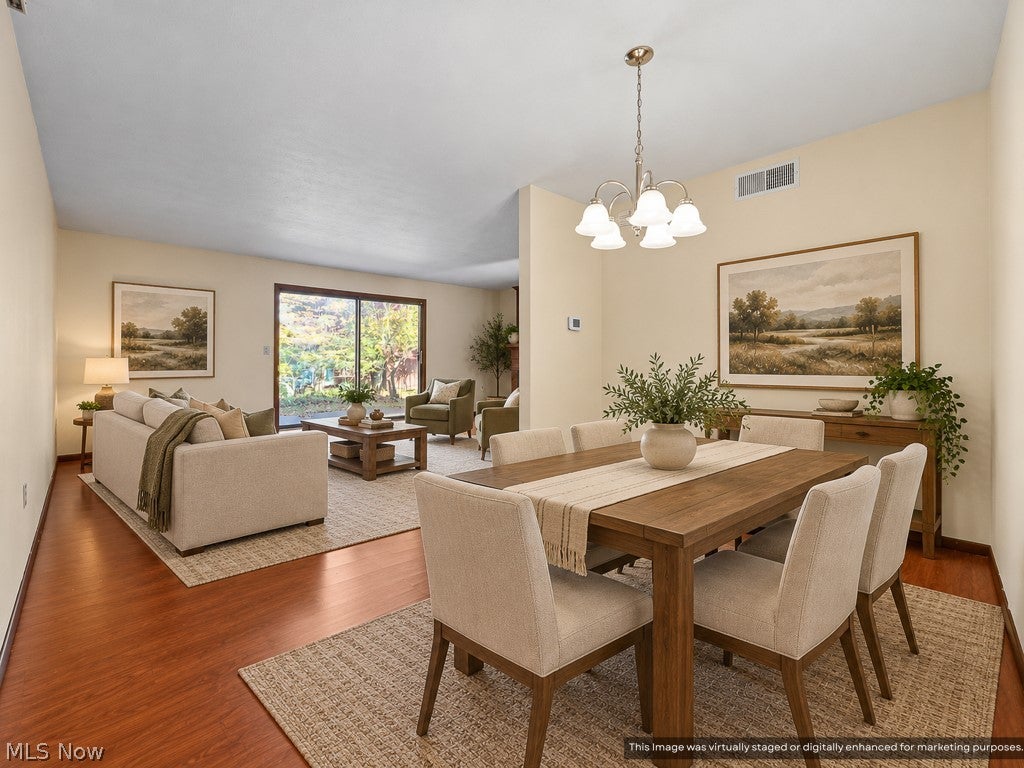
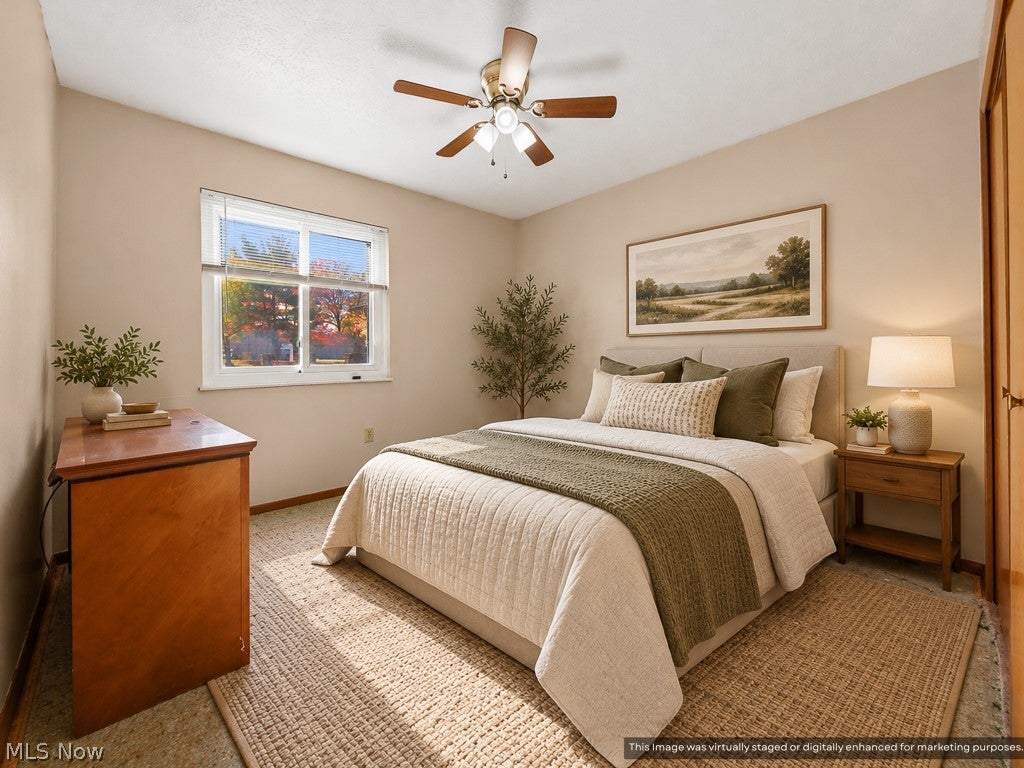
Enjoy spacious, single-level living in this approximately 1,600-square-foot ranch townhome featuring 3 bedrooms, 2 full bathrooms, and an attached 2-car garage, A rare end unit. The large living room offers a welcoming gathering space with a wood-burning fireplace, while updated paint and trim add a fresh, polished touch throughout. The oversized primary suite features a private full bathroom and two walk-in closets. A dedicated laundry area adds everyday convenience, and the private courtyard and partial fencing offer outdoor space for relaxing or entertaining. A brand-new, high-end Trane HVAC system with a heat pump is a standout upgrade. Enjoy the convenience of HOA-covered exterior maintenance, landscaping, and snow removal, with access to a recreation center and pool available for an additional fee. Located close to downtown Strongsville and major highways, this home combines comfortable living with convenient access to shopping, dining, and more!

Save
Ask
Tour
Hide
Share
Listing Snapshot
Price 
$220,000
Days On Site 
0 Days
Bedrooms 
3
Inside Area (SqFt) 
1,610 sqft
Total Baths 
2
Full Baths 
2
Partial Baths 
N/A
Lot Size 
0.001 Acres
Year Built 
1974
MLS Number 
5257996
Status 
Active
Property Tax 
$2,974
HOA/Condo/Coop Fees 
$166.67 monthly
Sq Ft Source 
N/A
Friends & Family
Recent Activity
8 hours agoListing first seen on site
8 hours agoListing updated with changes from the MLS
General Features
Acres 
0.001
Attached Garage 
Yes
Disclosures 
Homestead Exemption, Hoa Disclosure
Garage 
Yes
Garage Spaces 
2
Green Energy Efficient 
HVAC
Land Lease 
No
Levels 
One
Number Of Stories 
1
Parking 
AttachedDirect AccessGarage
Property Sub Type 
Condominium
Sewer 
Public Sewer
SqFt Above 
1610
Style 
Ranch
Water Source 
Public
Interior Features
Appliances 
DryerDishwasherMicrowaveRangeRefrigeratorWasher
Cooling 
Ceiling Fan(s)Central AirElectric
Fireplace 
Yes
Fireplace Features 
Family Room
Fireplaces 
1
Heating 
ElectricForced AirHeat Pump
Interior 
Ceiling Fan(s)Entrance FoyerHigh CeilingsWalk-In Closet(s)
Laundry Features 
InsideMain LevelLaundry Room
Main Level Bedrooms 
3
Save
Ask
Tour
Hide
Share
Exterior Features
Construction Details 
CedarOther
Pool Features 
Private
Private Pool 
Yes
Roof 
AsphaltFiberglass
Community Features
Association Fee Frequency 
Quarterly
Additional Association Fee 
$500.0
Additional Association Fee Frequency 
Quarterly
School District 
Strongsville CSD - 1830
Township 
Other Township
Financing Terms Available 
CashConventionalFHAVA Loan
Schools
School District
Strongsville CSD - 1830
Elementary School
Unknown
Middle School
Unknown
High School
Unknown
Listing courtesy of Danielle Behun of EXP Realty, LLC.


The data relating to real estate for sale on this website comes in part from the Internet Data Exchange program of MLS NOW. Real estate listings held by brokerage firms other than are marked with the Internet Data Exchange logo and detailed information about them includes the name of the listing broker(s). The photos may be altered, edited, enhanced or virtually staged. Information Deemed Reliable But Not Guaranteed. Copyright 2026 - Multiple Listing Service, Inc. – All Rights Reserved.

Neighborhood & Commute
Source: Walkscore
Disclosure: Community information and market data powered by Constellation Data Labs. Information is deemed reliable but not guaranteed.
Save
Ask
Tour
Hide
Share

Client

Reviews

REMAX Gold Transparent - 3

REMAX Above & Beyond

Tabatha Whewell | License ID: 2003018978

2

IDX information is provided exclusively for consumers’ personal, non-commercial use and that it may not be used for any purpose other than to identify prospective properties consumers may be interested in purchasing. Information deemed reliable but not guaranteed to be accurate. Listing information updated daily.