
167 Honey LaneAmherst, OH 44001
Mortgage Calculator
Monthly Payment (Est.)
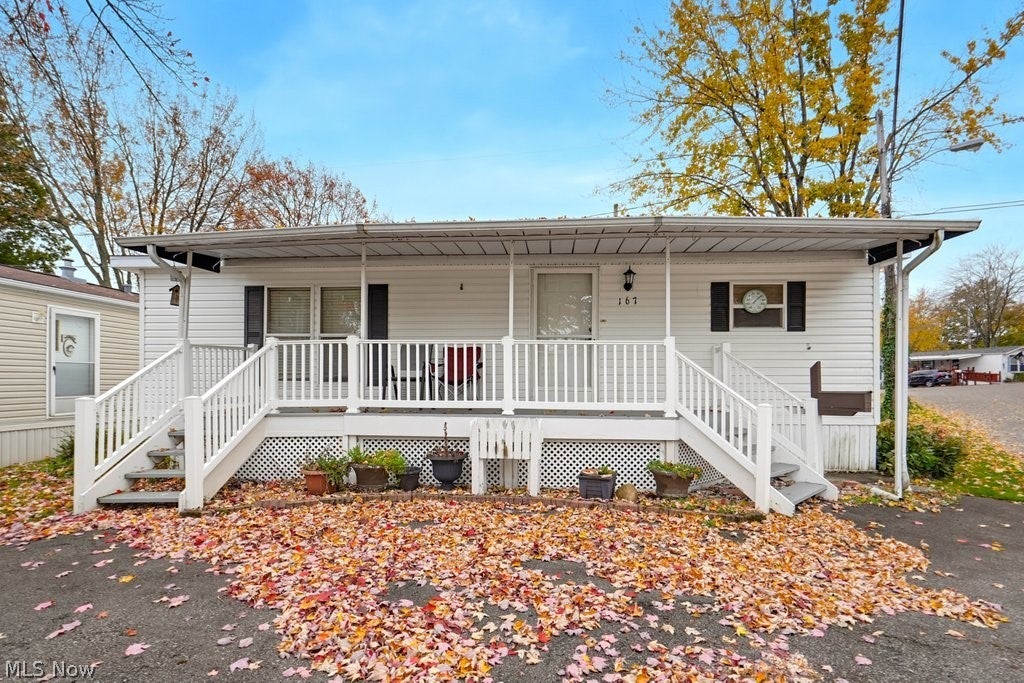
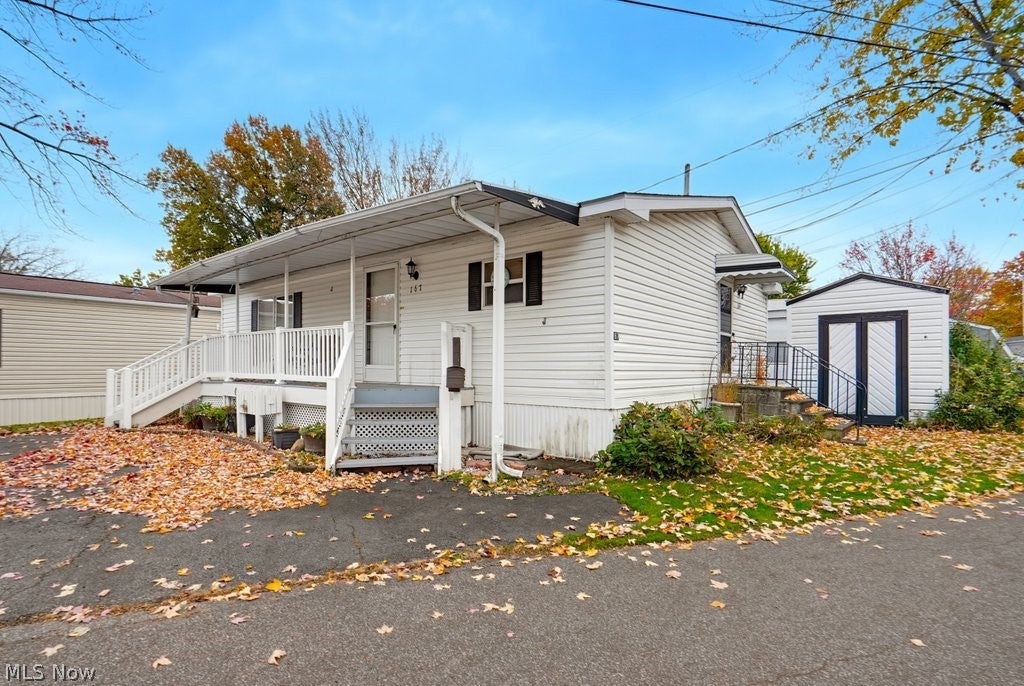
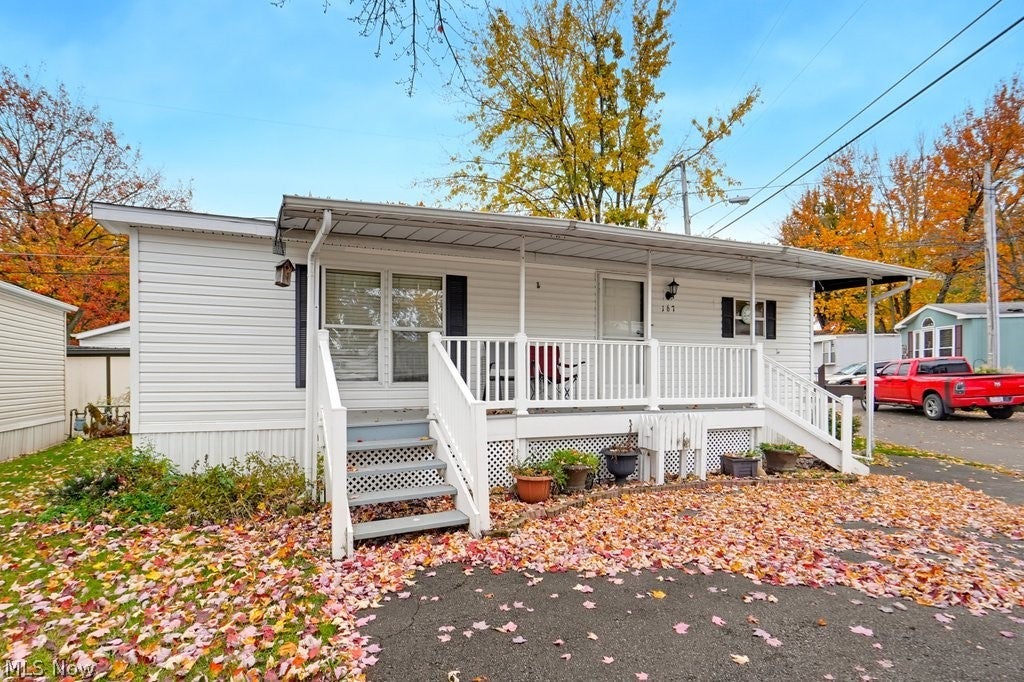
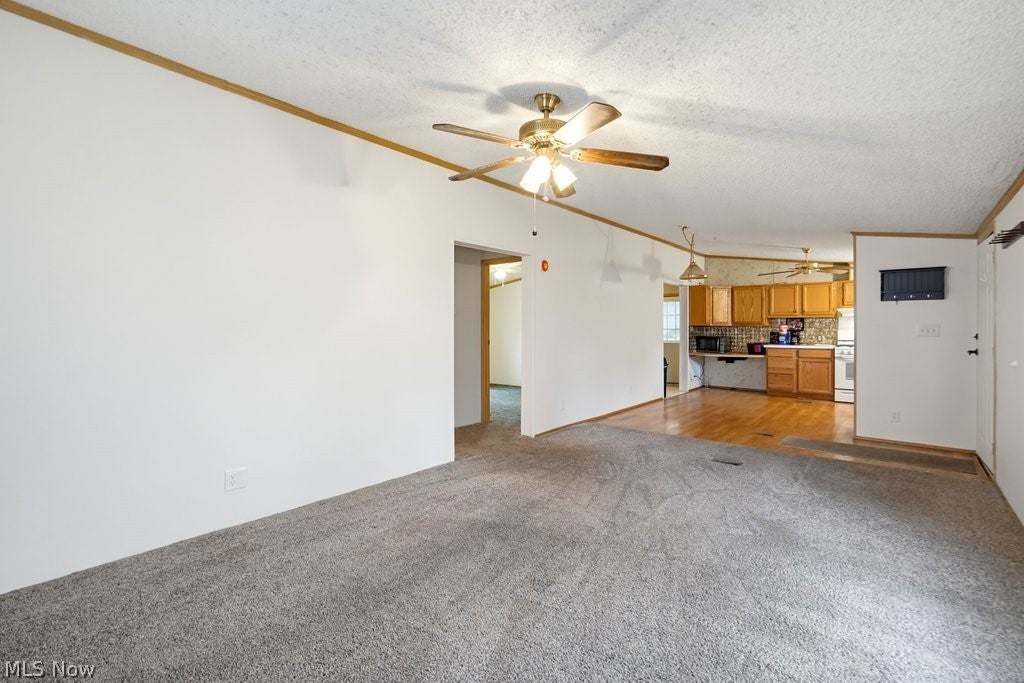
Enter an interest rate to see your estimated monthly payment.MOVE-IN READY!! CORNER LOT!! COVERED FRONT PORCH!! Welcome to this beautifully maintained 2-bedroom, 1-full-bath manufactured home located in Westwood Estates in Amherst! Situated on a great corner lot, this 936 sq. ft. home offers a spacious and inviting layout with plenty of great features! Step inside to find a bright and welcoming living room with fresh paint throughout! The kitchen offers plenty of cabinet and storage space and comes complete with all major appliances, including the refrigerator, range, dishwasher, and microwave! Both bedrooms are nicely sized, and the home also features a full bathroom and a separate laundry area with built-in cabinetry. Washer and dryer are included as well! Outside, enjoy the large covered front porch, perfect for relaxing or enjoying your morning coffee! The double driveway provides convenient parking for two vehicles, and the 8' x 10' storage shed offers even more space for your belongings! Additional highlights include central A/C, a furnace, plenty of indoor storage, and a move-in-ready interior! Don't miss out on this affordable, move-in-ready home! Schedule your private showing today!
| yesterday | Listing first seen on site | |
| yesterday | Listing updated with changes from the MLS |

The data relating to real estate for sale on this website comes in part from the Internet Data Exchange program of MLS NOW. Real estate listings held by brokerage firms other than are marked with the Internet Data Exchange logo and detailed information about them includes the name of the listing broker(s). The photos may be altered, edited, enhanced or virtually staged. Information Deemed Reliable But Not Guaranteed. Copyright 2026 - Multiple Listing Service, Inc. – All Rights Reserved.




IDX information is provided exclusively for consumers’ personal, non-commercial use and that it may not be used for any purpose other than to identify prospective properties consumers may be interested in purchasing. Information deemed reliable but not guaranteed to be accurate. Listing information updated daily.
