Save
Ask
Tour
Hide
Share
$495,000
1 Day On Site

709 S Bissell Road
Aurora, OH 44202

For Sale|Single Family Residence|Active
3
Beds
3
Total Baths
2
Full Baths
1
Partial Bath
2,500
SqFt
$198
/SqFt
1980
Built
Subdivision:
Little Pointe Sub
County:
Portage
Call Now: (216) 978-7933
Is this the listing for you? We can help make it yours.
(216) 978-7933
709 S Bissell Road709 S Bissell Road709 S Bissell Road709 S Bissell Road
Save
Ask
Tour
Hide
Share

Mortgage Calculator

Monthly Payment (Est.)

Enter an interest rate to see your estimated monthly payment.
Calculator powered by Showcase IDX, a Constellation1 Company. Copyright ©2026 Information is deemed reliable but not guaranteed.

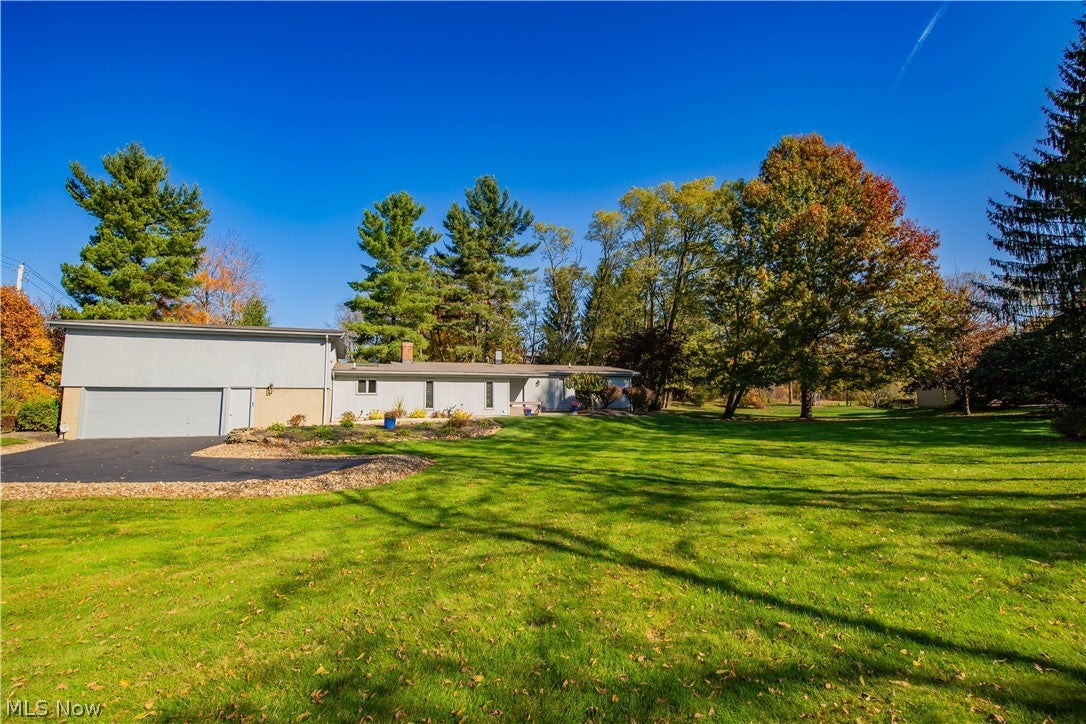
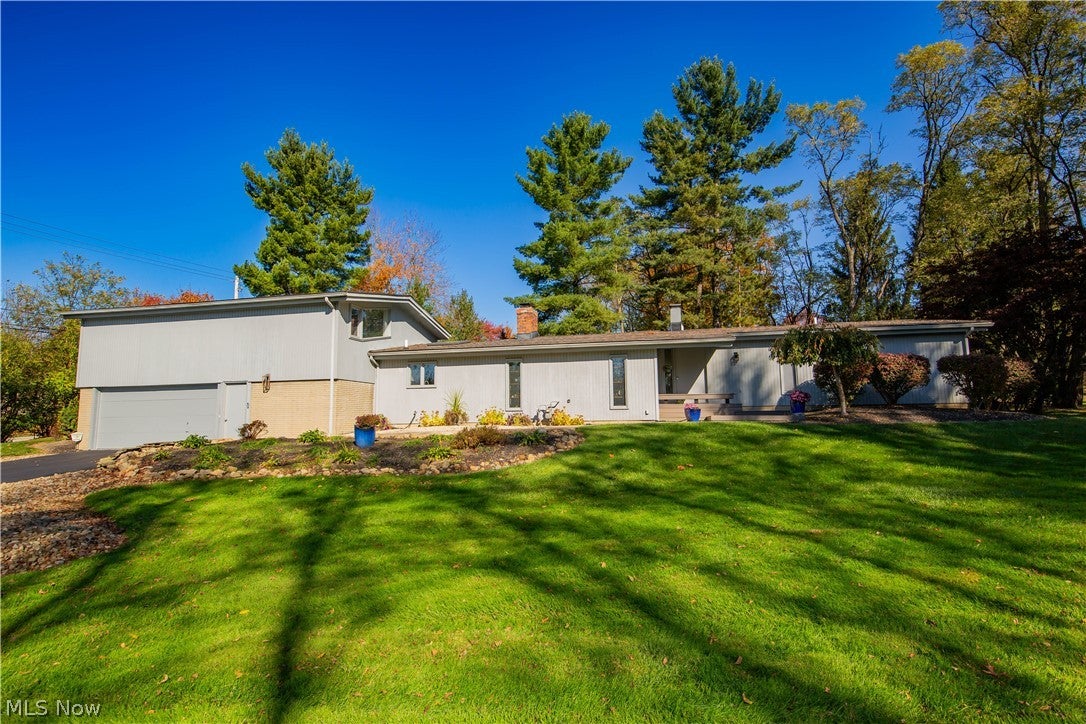
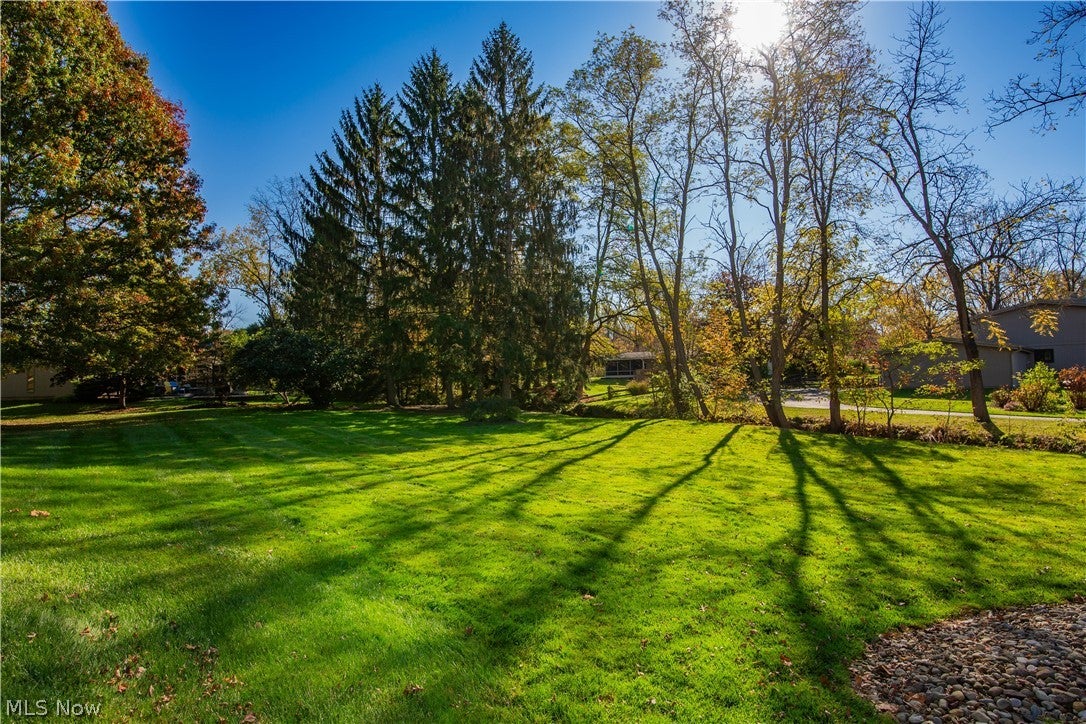
WELCOME TO A HOME WHERE CHARACTER, ELEGANCE, AND LOCATION COME TOGETHER! Perfectly situated across from prestigious Club Walden in highly desirable Aurora, this stunning 3-bedroom, 2.5-bath home offers exceptional charm, privacy, and NO HOA! Soaring vaulted ceilings, exposed beams, expansive windows, and skylights fill the home with natural light, while a beautiful fireplace, upgraded flooring, and distinctive diagonal tile add timeless character. The gorgeous kitchen features granite countertops and premium KitchenAid appliances. The spacious primary suite offers dual vanities, a soaking tub, and a separate shower. Entertain in the inviting sunroom with its own bar, or escape to your private backyard oasis surrounded by mature trees, beautiful landscaping, and a charming pergola. A dedicated laundry room adds convenience. Enjoy Aurora’s highly rated schools, exceptional dining, shopping, parks, and golf just minutes away. A RARE OPPORTUNITY TO OWN A HOME THAT TRULY HAS IT ALL!

Save
Ask
Tour
Hide
Share
Listing Snapshot
Price 
$495,000
Days On Site 
1 Day
Bedrooms 
3
Inside Area (SqFt) 
2,500 sqft
Total Baths 
3
Full Baths 
2
Partial Baths 
1
Lot Size 
0.56 Acres
Year Built 
1980
MLS Number 
5257935
Status 
Active
Property Tax 
$5,238
HOA/Condo/Coop Fees 
N/A
Sq Ft Source 
N/A
Friends & Family
Recent Activity
yesterdayListing first seen on site
yesterdayListing updated with changes from the MLS
General Features
Acres 
0.56
Attached Garage 
Yes
Direction Faces 
South
Disclosures 
Homestead Exemption
Garage 
Yes
Garage Spaces 
2
Home Warranty 
Yes
Land Lease 
No
Levels 
One and One HalfTwo
Number Of Stories 
2
Parking 
AsphaltAttachedDirect AccessGarage Faces FrontGarageGarage Door OpenerOversized
Property Sub Type 
Single Family Residence
Security 
Security System
Sewer 
Public Sewer
SqFt Above 
2500
Style 
Contemporary, Conventional
Water Source 
Public
Interior Features
Appliances 
CooktopDryerDishwasherDisposalMicrowaveRangeRefrigeratorWasher
Basement 
None
Cooling 
Central Air
Fireplace 
Yes
Fireplace Features 
Dining RoomDouble Sided
Fireplaces 
1
Heating 
Natural Gas
Interior 
Breakfast BarBookcasesBuilt-in FeaturesDouble VanityEntrance FoyerGranite CountersOpen FloorplanSoaking TubTile CountersWalk-In Closet(s)
Laundry Features 
Washer HookupElectric Dryer HookupGas Dryer HookupIn BathroomMain LevelLaundry Room
Main Level Bedrooms 
1
Bedroom 
Dimensions - ND x NDLevel - Second
EatInKitchen 
Dimensions - ND x NDLevel - FirstFeatures - Breakfast Bar, Granite Counters, High Ceilings
Great Room 
Dimensions - ND x NDLevel - FirstFeatures - Breakfast Bar, Bookcases, Built-in Features
Other 
Dimensions - ND x NDLevel - FirstFeatures - Built-in Features, Laminate Counters, Bar
PrimaryBedroom 
Dimensions - ND x NDLevel - FirstFeatures - Soaking Tub, Tile Counters, Walk-In Closet(s)Description - Master Bedroom, Bath, & Laundry
Save
Ask
Tour
Hide
Share
Exterior Features
Construction Details 
Vertical Siding
Exterior 
Courtyard
Lot Features 
Front Yard
Patio And Porch 
Rear PorchEnclosedFront PorchPatioPorchScreened
Roof 
AsphaltFiberglass
Community Features
School District 
Aurora CSD - 6701
Township 
Aurora
Financing Terms Available 
Conventional
Schools
School District
Aurora CSD - 6701
Elementary School
Unknown
Middle School
Unknown
High School
Unknown
Listing courtesy of Howard Bohrer of CHAMPIONSGATE REALTY


The data relating to real estate for sale on this website comes in part from the Internet Data Exchange program of MLS NOW. Real estate listings held by brokerage firms other than are marked with the Internet Data Exchange logo and detailed information about them includes the name of the listing broker(s). The photos may be altered, edited, enhanced or virtually staged. Information Deemed Reliable But Not Guaranteed. Copyright 2026 - Multiple Listing Service, Inc. – All Rights Reserved.

Neighborhood & Commute
Source: Walkscore
Disclosure: Community information and market data powered by Constellation Data Labs. Information is deemed reliable but not guaranteed.
Save
Ask
Tour
Hide
Share

Client

Reviews

REMAX Gold Transparent - 3

REMAX Above & Beyond

Tabatha Whewell | License ID: 2003018978

2

IDX information is provided exclusively for consumers’ personal, non-commercial use and that it may not be used for any purpose other than to identify prospective properties consumers may be interested in purchasing. Information deemed reliable but not guaranteed to be accurate. Listing information updated daily.