
3111 Hancock AvenueCleveland, OH 44113
Mortgage Calculator
Monthly Payment (Est.)
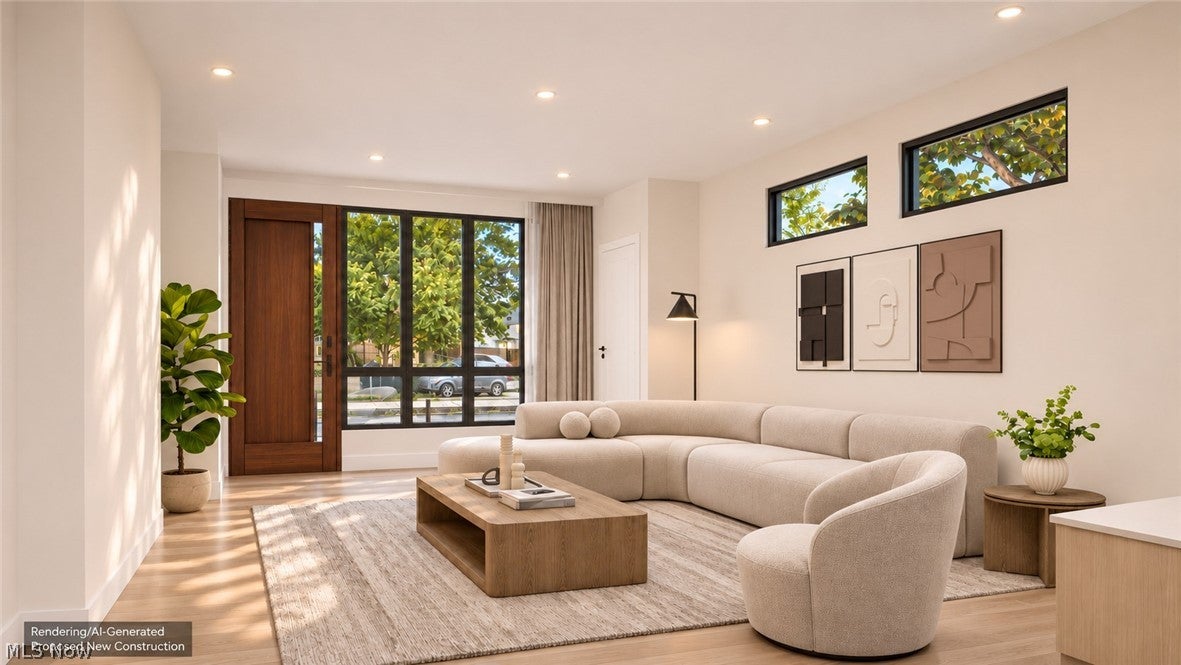
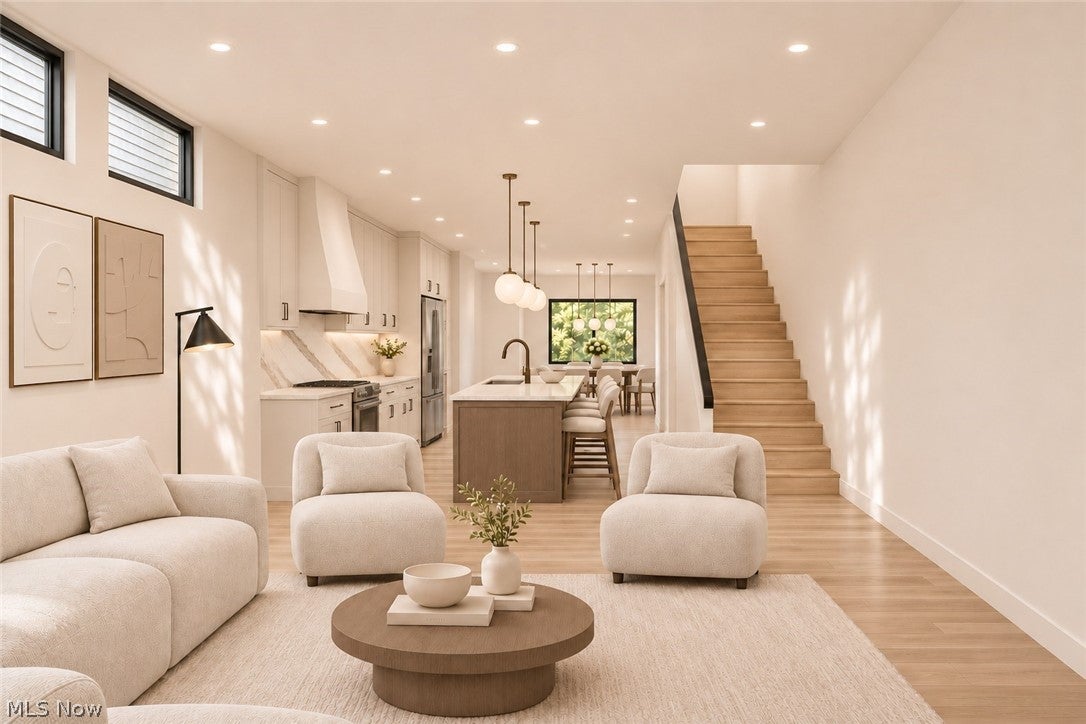
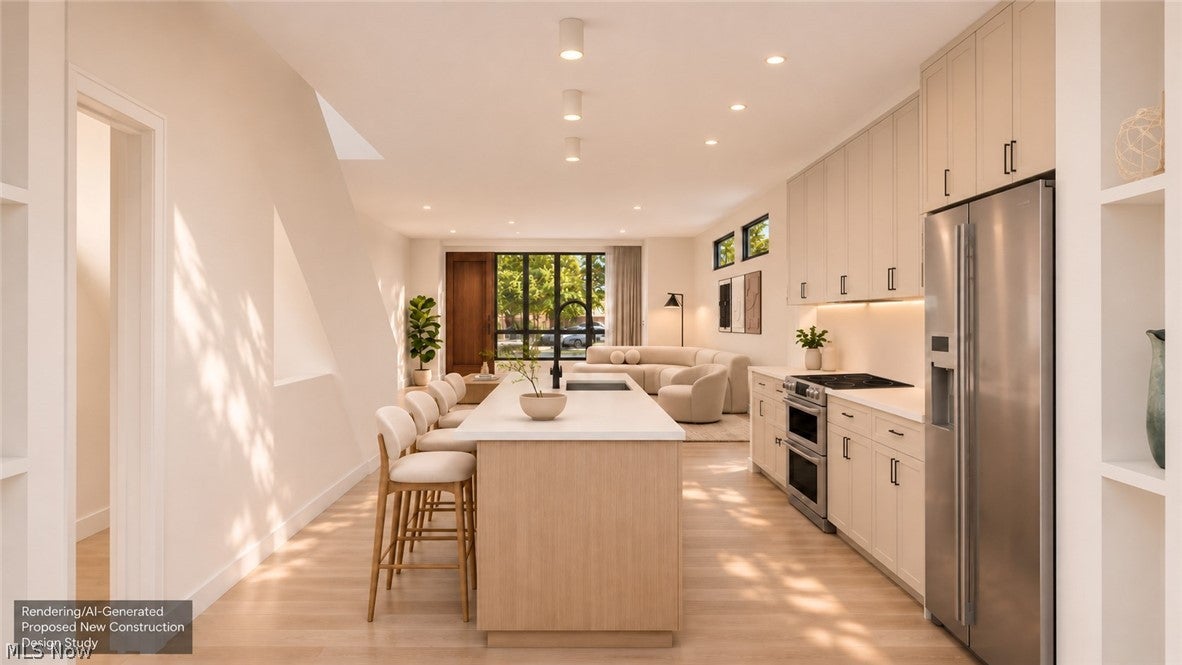
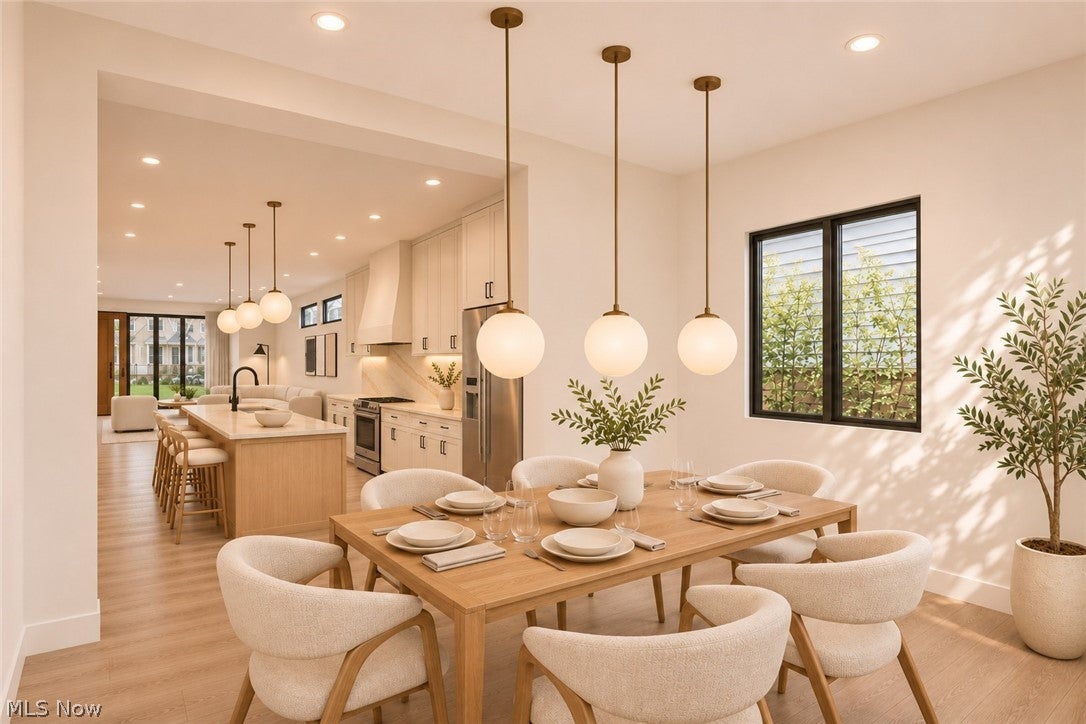
Enter an interest rate to see your estimated monthly payment.Experience Ohio City living with the space and convenience to make it your own. Designed by renowned Horton Harper Architects, 3111 Hancock Avenue introduces Parenzo Homes to the SOLO (South of Lorain) neighborhood with a thoughtfully planned three-bedroom, two-and-a-half-bath residence. Ten-foot ceilings extend throughout both main levels, giving the home an open, generous feel. The living and dining areas connect naturally to a kitchen with a center island, creating a welcoming setting for everyday meals and evenings with friends. Upstairs, a vaulted ceiling adds character to the primary suite, while a dedicated laundry closet keeps an everyday essential close by. A front porch and second-floor balcony extend the living experience outdoors, and a private driveway with a detached two-car garage makes coming home easy. The planned palette brings together ivory brick, wood-look accents, oak-look LVP flooring, warm white interiors and tall interior doors. Select presale finish choices may be available, subject to builder approval and construction timing. Construction is planned to begin in April 2027. Contact Christopher Avery to explore the plans, discuss presale opportunities and learn more about Parenzo Homes’ debut event.
| 18 hours ago | Status changed to Active | |
| 18 hours ago | Listing updated with changes from the MLS | |
| yesterday | Listing first seen on site |

The data relating to real estate for sale on this website comes in part from the Internet Data Exchange program of MLS NOW. Real estate listings held by brokerage firms other than are marked with the Internet Data Exchange logo and detailed information about them includes the name of the listing broker(s). The photos may be altered, edited, enhanced or virtually staged. Information Deemed Reliable But Not Guaranteed. Copyright 2026 - Multiple Listing Service, Inc. – All Rights Reserved.




IDX information is provided exclusively for consumers’ personal, non-commercial use and that it may not be used for any purpose other than to identify prospective properties consumers may be interested in purchasing. Information deemed reliable but not guaranteed to be accurate. Listing information updated daily.

Did you know? You can invite friends and family to your search. They can join your search, rate and discuss listings with you.