
1660 Breiding RoadAkron, OH 44310
Mortgage Calculator
Monthly Payment (Est.)
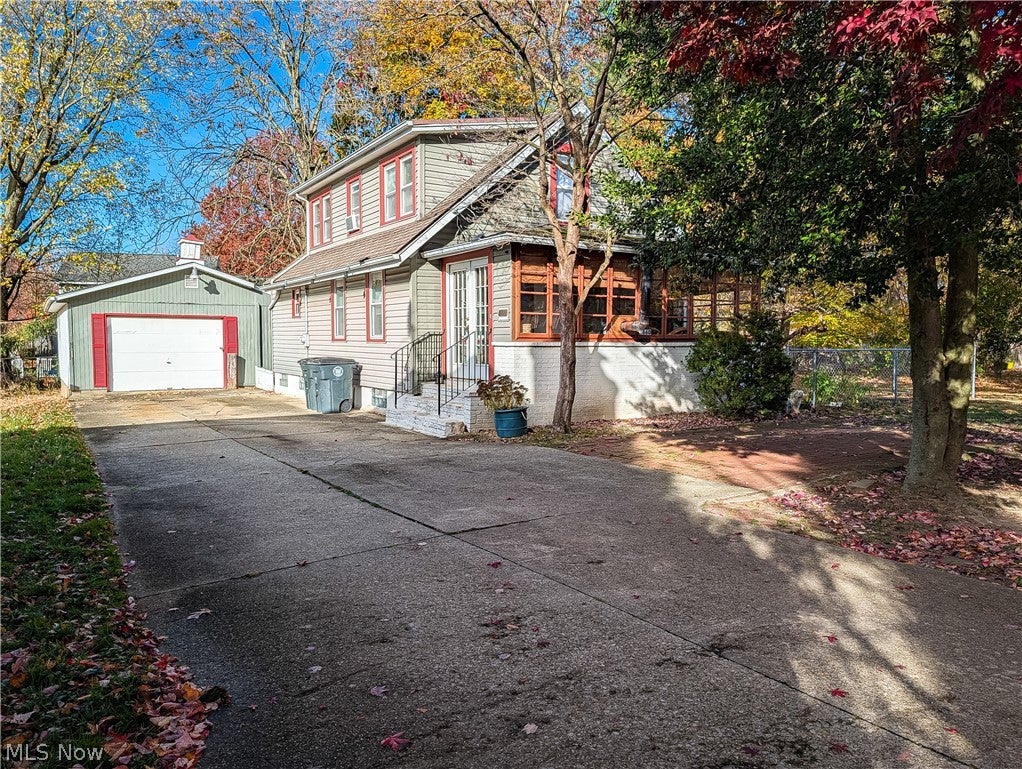
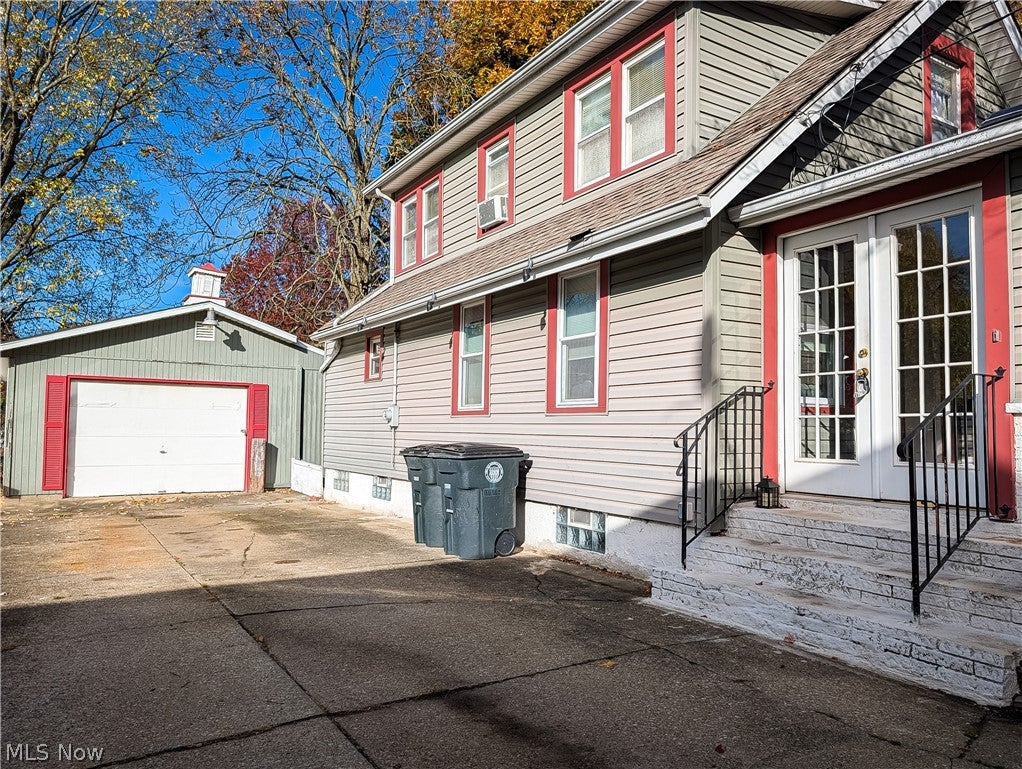
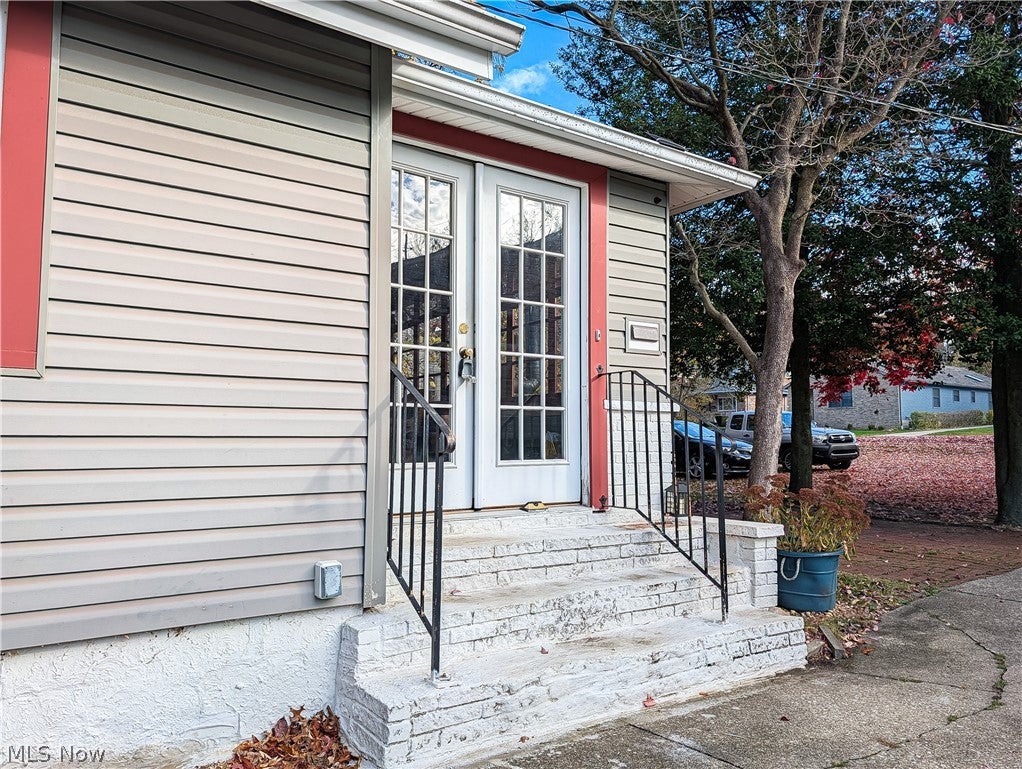
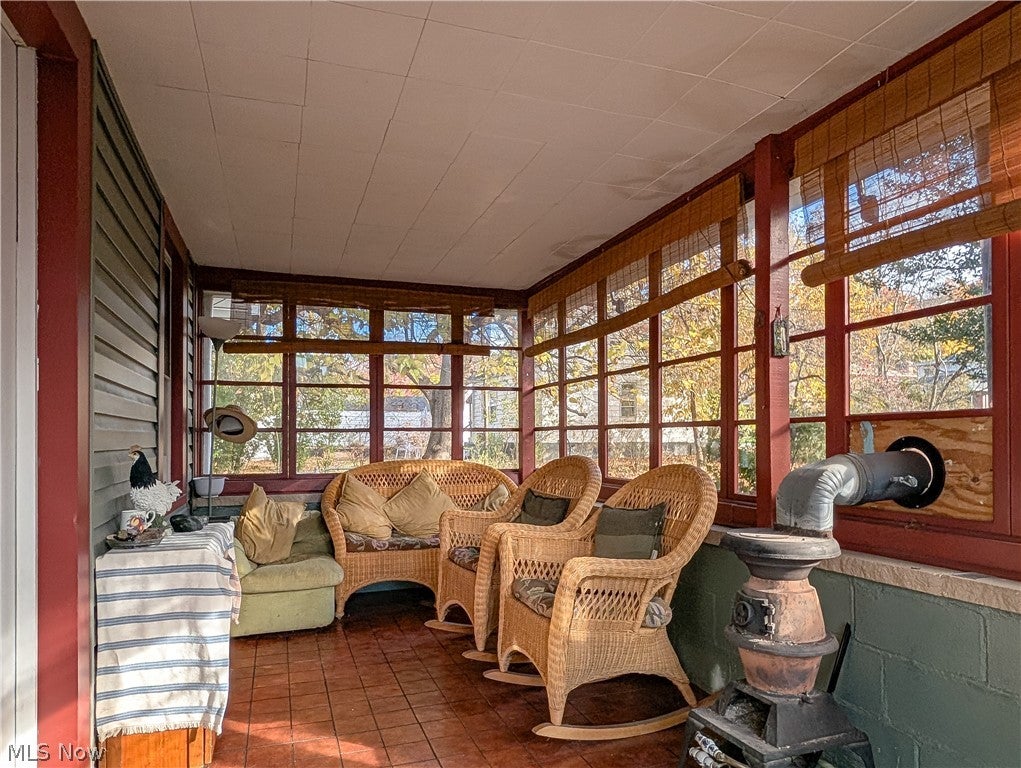
Enter an interest rate to see your estimated monthly payment.2 bedroom, 1 bathroom Craftsman Style Cape Cod sitting on a double lot in one of Akron's most desirable neighborhoods. Minutes from the Tallmadge circle and close to shopping an amenities, this is a great place to call home. Welcome your guests onto the quaint front porch/sunroom. Anchored by a saltillo/terracotta tile flooring and a wood burning stove you will spend many days and evening enjoys the peacefulness of the property. Connected seamlessly to the spacious living room and beautifully updated kitchen this is a wonderful floor plan for entertaining. The kitchen has been meticulously updated with granite counters a custom tongue and groove wood ceiling, custom tile flooring and a coffee/wine bar. A very specious main floor bathroom with a jacuzzi tub and separate walk in shower is conveniently located for owners and guests. Up the hardwood floored stair and into the 2 bedrooms. The basement is clean and dry. With glass block windows offering safety and security. The double lot is partially fenced and beautifully treed. Great for spending family time in the yard. A 2 car garage finishes off this home. So many updates over the years. The entire home has been insulated with foam spray insulation. Windows are 10 years old or less. The home had a previous lBP and Asbestos abatement mitigation. This home will provide years of maintenace free living.
| 12 hours ago | Listing first seen on site | |
| 12 hours ago | Listing updated with changes from the MLS |

The data relating to real estate for sale on this website comes in part from the Internet Data Exchange program of MLS NOW. Real estate listings held by brokerage firms other than are marked with the Internet Data Exchange logo and detailed information about them includes the name of the listing broker(s). The photos may be altered, edited, enhanced or virtually staged. Information Deemed Reliable But Not Guaranteed. Copyright 2026 - Multiple Listing Service, Inc. – All Rights Reserved.




IDX information is provided exclusively for consumers’ personal, non-commercial use and that it may not be used for any purpose other than to identify prospective properties consumers may be interested in purchasing. Information deemed reliable but not guaranteed to be accurate. Listing information updated daily.
