
744 Whisper Creek LaneLodi, OH 44254
Mortgage Calculator
Monthly Payment (Est.)
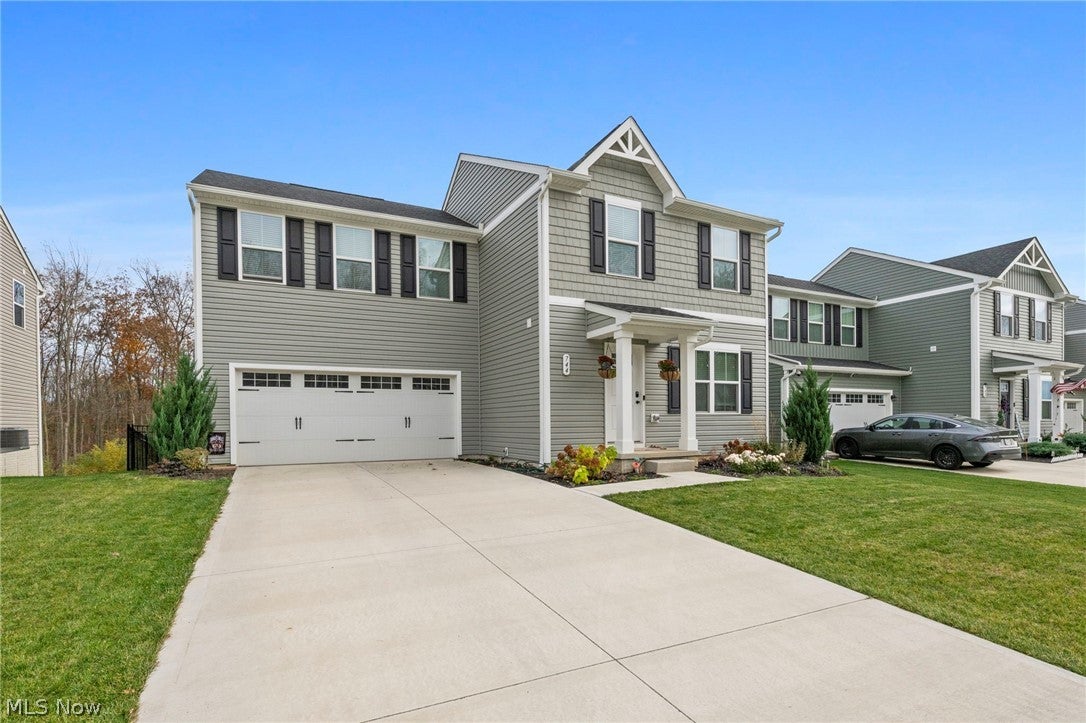
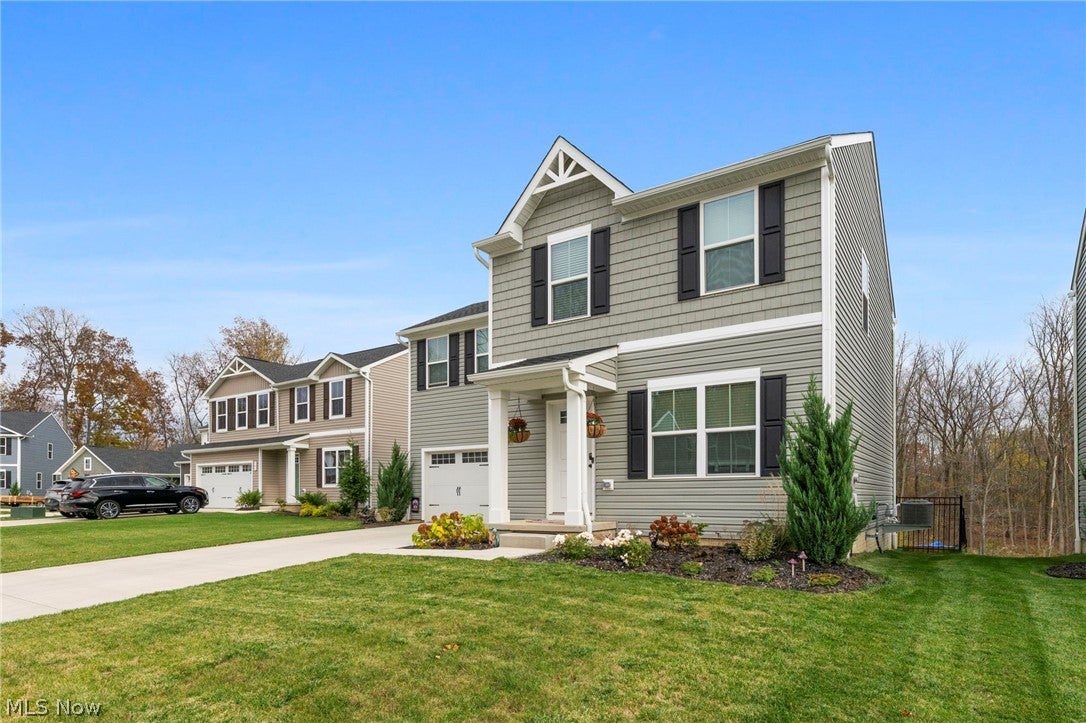
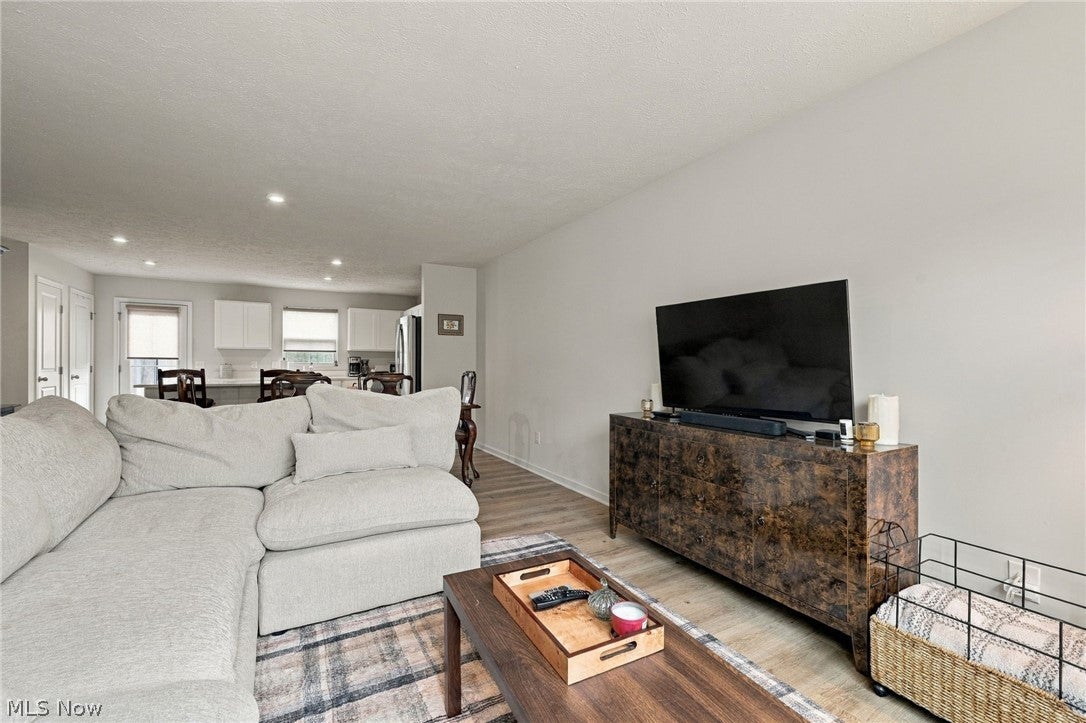
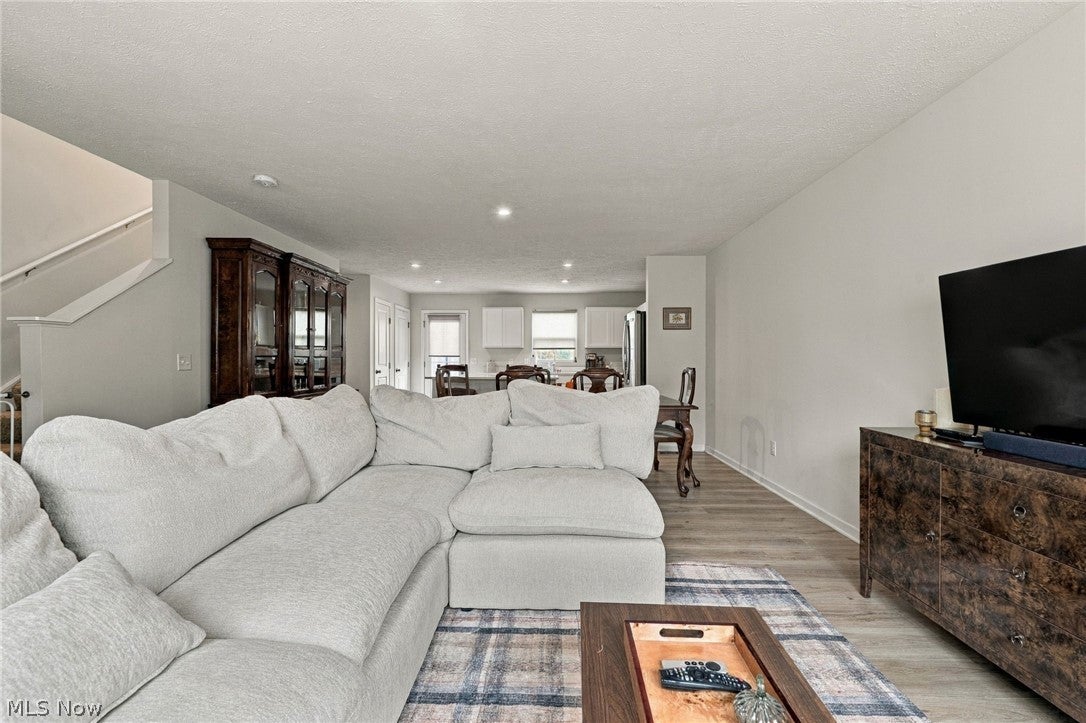
Enter an interest rate to see your estimated monthly payment.Welcome home to this beautiful, nearly new 4-bedroom, 2.5-bath Colonial, built in 2024 and offering the perfect blend of modern style, comfort, and functionality! Bright, airy, and beautifully maintained, this home features a thoughtfully designed open floor plan with seamless flow throughout the main living spaces, complemented by gorgeous luxury vinyl flooring. The spacious living and dining areas lead into a stunning chef-inspired kitchen, complete with a large center island, gas range, quartz countertops, abundant cabinetry, and plenty of countertop space. All main kitchen appliances remain! Convenient access from the kitchen leads directly to the fully fenced backyard, perfect for outdoor entertaining, pets, or simply enjoying your own private space. A convenient half bath completes the first floor. Upstairs, you'll find four generously sized bedrooms offering flexibility for family, guests, or a home office, along with a full bath featuring a tub/shower combination. The spacious primary suite offers a relaxing retreat with a large walk-in closet and private en-suite bath featuring a dual-sink vanity with ample storage and a tub/shower combination. The second-floor laundry room adds everyday convenience right where you need it most! The unfinished basement offers abundant storage and the opportunity to create additional living space in the future. Luxury vinyl plank flooring, upgraded finishes, added window treatments, smart-home features, and numerous improvements completed since construction mean many of the finishing touches have already been taken care of. Located in the charming community of Lodi, you’ll enjoy a peaceful, small-town setting without sacrificing convenience. With easy access to I-71 and Route 224, Medina, shopping, dining, parks, and everyday amenities are all within reach. A home that offers the ease of newer construction, thoughtful upgrades, and a setting you’ll love coming home to.
| 13 hours ago | Listing first seen on site | |
| 13 hours ago | Listing updated with changes from the MLS |

The data relating to real estate for sale on this website comes in part from the Internet Data Exchange program of MLS NOW. Real estate listings held by brokerage firms other than are marked with the Internet Data Exchange logo and detailed information about them includes the name of the listing broker(s). The photos may be altered, edited, enhanced or virtually staged. Information Deemed Reliable But Not Guaranteed. Copyright 2026 - Multiple Listing Service, Inc. – All Rights Reserved.




IDX information is provided exclusively for consumers’ personal, non-commercial use and that it may not be used for any purpose other than to identify prospective properties consumers may be interested in purchasing. Information deemed reliable but not guaranteed to be accurate. Listing information updated daily.
