
2350 Lancaster RoadAkron, OH 44313
Mortgage Calculator
Monthly Payment (Est.)
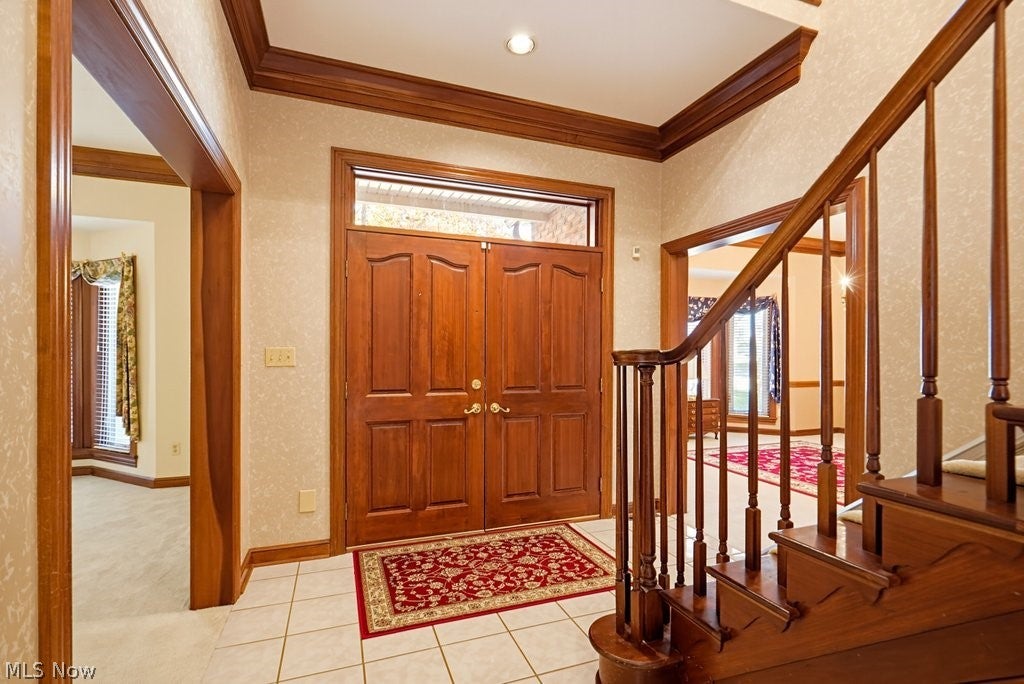
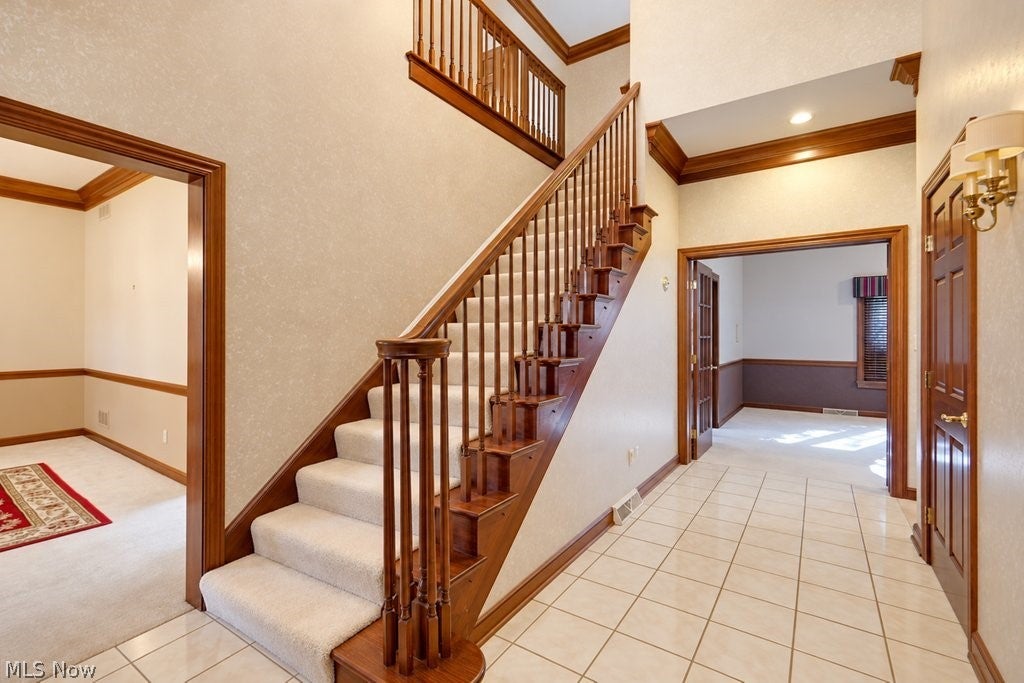
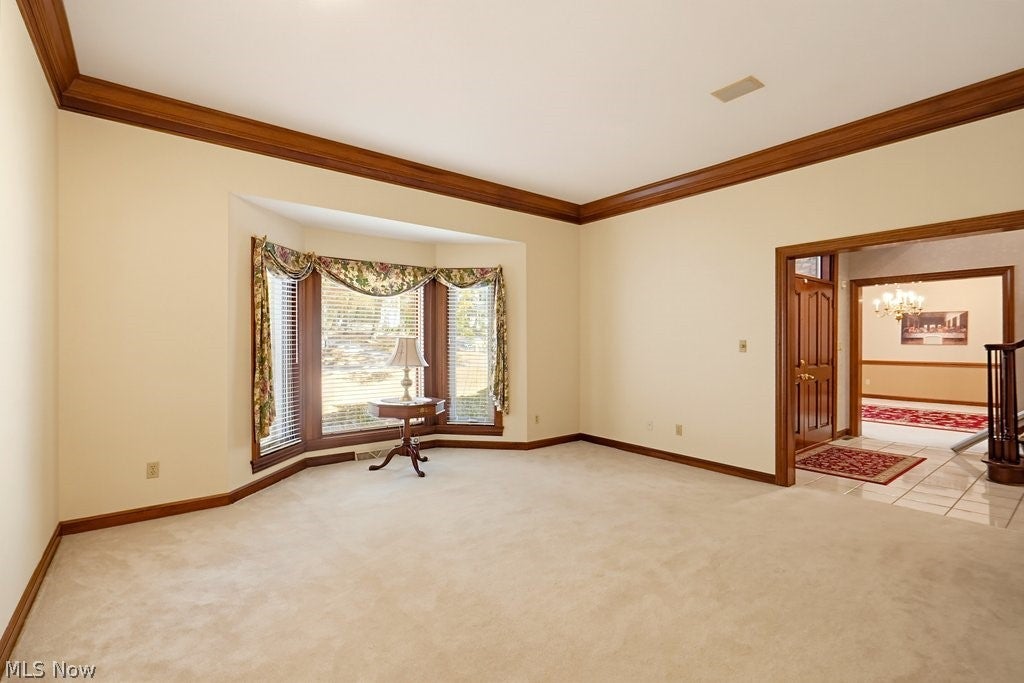
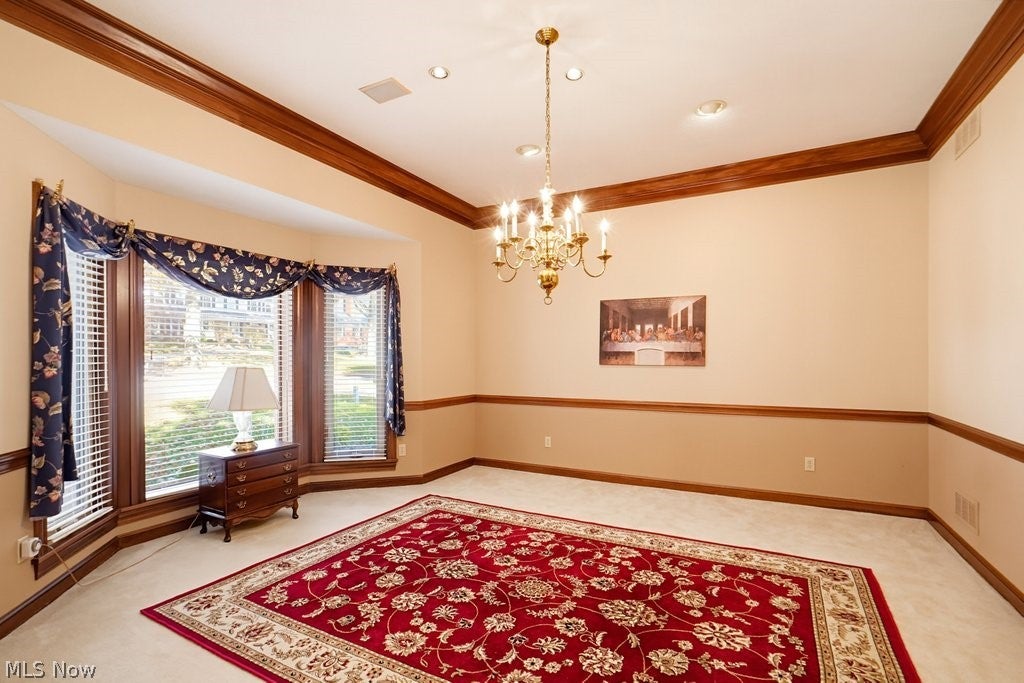
Enter an interest rate to see your estimated monthly payment.Welcome to this beautifully maintained home offering exceptional living spaces, 3 spacious bedrooms and 3 full baths and a 4 car garage. Beautiful landscaping creates an inviting entrance. The expansive kitchen features plentiful and gorgeous cabinetry, oversized island with cooktop and prep sink, two new wall ovens (2023), walk-in pantry, fireplace, generous eating area and sliding doors to a wraparound deck. The adjacent Family room is a place you will love being with its fireplace and the wall of beautiful built-in book shelves! The first floor has a full bath and the generous living and dining areas. The impressive primary suite offers an enormous adjoining room with 3 large closets, perfect for a private office, sitting room, personal family room or luxurious dressing area. The additional two bedrooms and laundry room complete the second floor. The expansive walkout lower level features a fireplace and access to a charming brick patio snd steps leading to the driveway and front of the house. Mature trees snd outdoor decking provide a lovely setting without the extensive upkeep of a large backyard! Additional highlights include a side-entry 3 car garage and second-floor laundry. Outstanding improvements include new roof (2026), whole-house generator (2024), furnace and A/C (2024), island cooktop (2023), disposal (2026) and family room electric fireplace insert (2026). A wonderful opportunity for buyers seeking generous interior space, exceptional maintenance and minimal yard work!
| 8 hours ago | Listing first seen on site | |
| 8 hours ago | Listing updated with changes from the MLS |

The data relating to real estate for sale on this website comes in part from the Internet Data Exchange program of MLS NOW. Real estate listings held by brokerage firms other than are marked with the Internet Data Exchange logo and detailed information about them includes the name of the listing broker(s). The photos may be altered, edited, enhanced or virtually staged. Information Deemed Reliable But Not Guaranteed. Copyright 2026 - Multiple Listing Service, Inc. – All Rights Reserved.




IDX information is provided exclusively for consumers’ personal, non-commercial use and that it may not be used for any purpose other than to identify prospective properties consumers may be interested in purchasing. Information deemed reliable but not guaranteed to be accurate. Listing information updated daily.
