Save
Ask
Tour
Hide
Share
$489,900
New Listing

12477 The Bluffs
Strongsville, OH 44136

For Sale|Single Family Residence|Active
3
Beds
3
Total Baths
2
Full Baths
1
Partial Bath
2,378
SqFt
$206
/SqFt
1969
Built
Subdivision:
Ledgewood 02
County:
Cuyahoga
Call Now: (216) 978-7933
Is this the listing for you? We can help make it yours.
(216) 978-7933
Upcoming Open Houses
Sat, Nov 21, 12:00 PM - 2:00 PM
12477 The Bluffs12477 The Bluffs12477 The Bluffs12477 The Bluffs
Save
Ask
Tour
Hide
Share

Mortgage Calculator

Monthly Payment (Est.)

Enter an interest rate to see your estimated monthly payment.
Calculator powered by Showcase IDX, a Constellation1 Company. Copyright ©2026 Information is deemed reliable but not guaranteed.

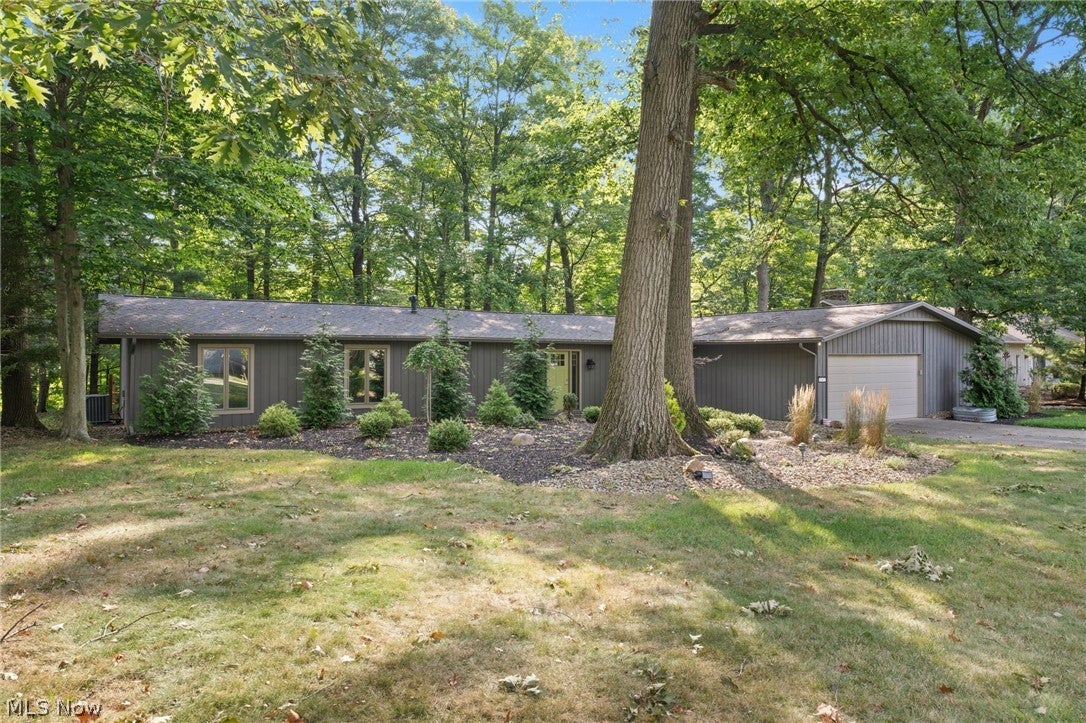
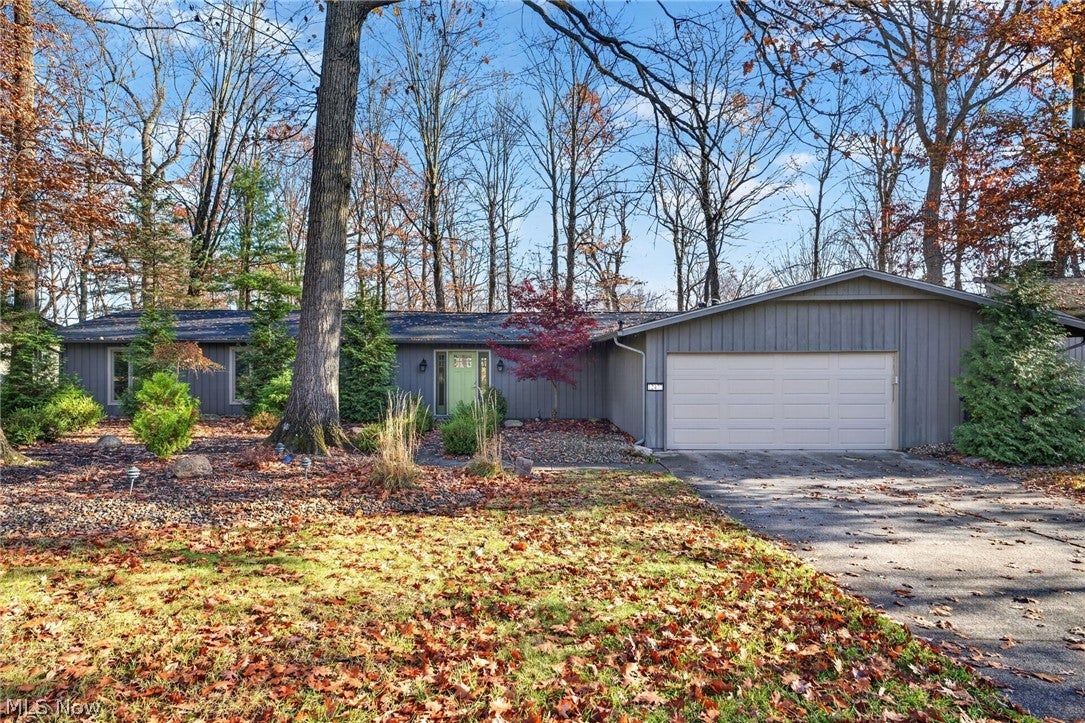
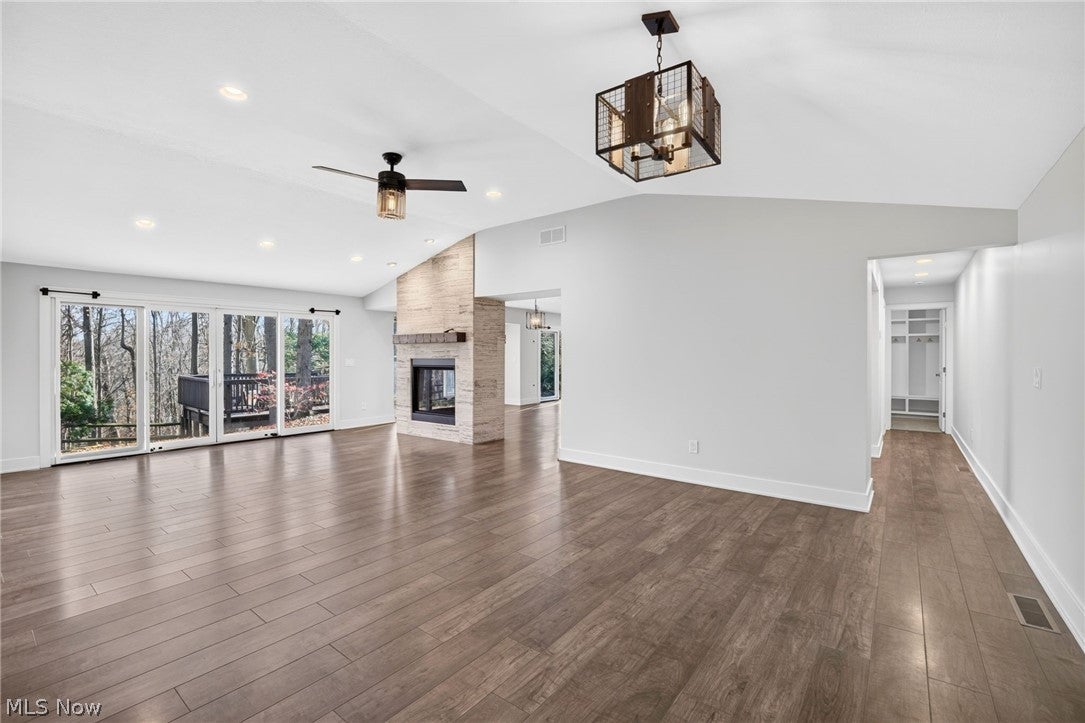
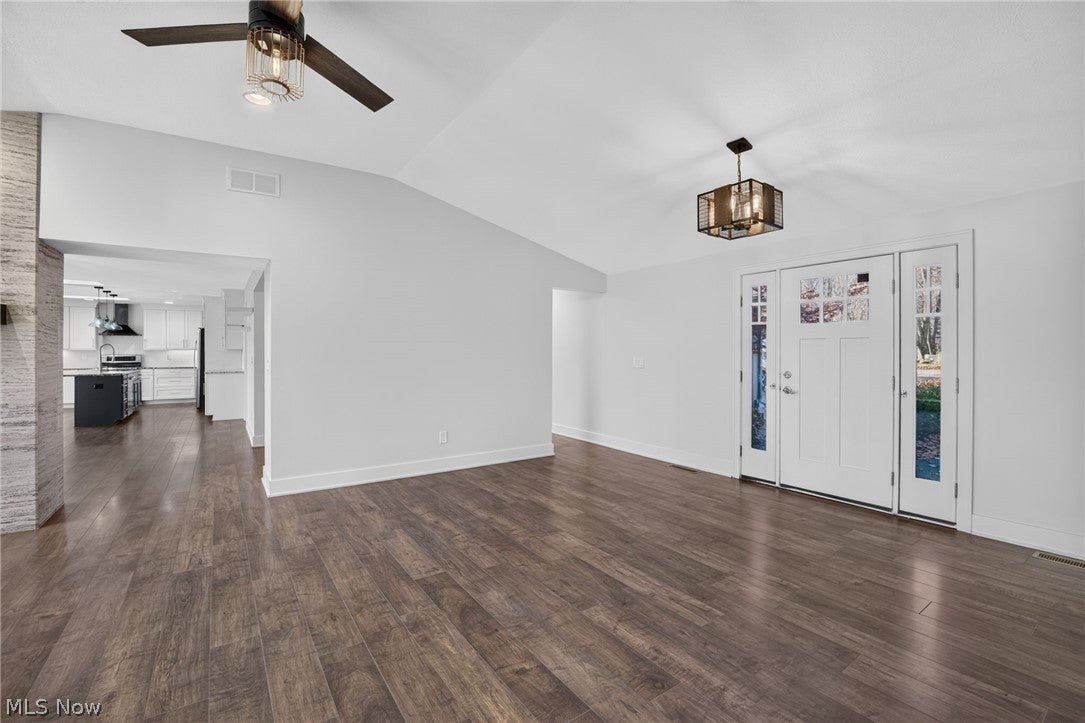
Welcome to 12477 The Bluffs Rd Strongsville OH! This stunning ranch home located in the highly sought after Ledgewood neighborhood is a must see. 3 bedroom 2.5 bath, Bob Schmitt build, featuring over 2,300 sq ft, situated on scenic wooded lot overlooking a beautiful park ravine setting is fully renovated and move in ready. Features include an open-concept kitchen with stone countertops, shaker cabinetry, stainless-steel appliances, walk in pantry, sizable kitchen island, skylights for natural light, modern fixtures, and sliding doors that lead to your beautiful park yard setting double tiered deck. The kitchen flows seamlessly into the living room and dining room, featuring a double sided custom gas fireplace as the centerpiece, luxury vinyl flooring throughout, and additional access to the back porch. Dedicated laundry/mudroom with countertop space. Large master suite, featuring carpeted floors, walk-in closet, and tastefully updated bathroom with double sink vanity, tiled shower with glass door, and modern finishes. Two good sized secondary bedrooms, additional secondary full bath that has been remodeled, and half bath finish off the main level. The house was remodeled between 2019-2021 and updates included but not limited too limited too, new roof(2021), all new windows and doors, new flooring throughout, paint(2026), one new hot water heater, one new furnace( Property has two sets of HWT's and HVAC), kitchen remodel (2020-2021), exterior clean up, and custom gas fireplace. Breathtaking views throughout the house to the gorgeous wooded backyard, Ledgewood community amenities include Olympic-sized pool, children's pool, clubhouse, basketball & tennis courts, rolling hills throughout, playground, and much more! Easy access to turnpike, 71, shopping, and community rec. Immediate occupancy. Schedule your private viewing today!

Save
Ask
Tour
Hide
Share
Listing Snapshot
Price 
$489,900
Days On Site 
0 Days
Bedrooms 
3
Inside Area (SqFt) 
2,378 sqft
Total Baths 
3
Full Baths 
2
Partial Baths 
1
Lot Size 
0.3 Acres
Year Built 
1969
MLS Number 
5257829
Status 
Active
Property Tax 
$3,859
HOA/Condo/Coop Fees 
$60.42 monthly
Sq Ft Source 
N/A
Friends & Family
Recent Activity
11 hours agoListing first seen on site
11 hours agoListing updated with changes from the MLS
General Features
Acres 
0.3
Attached Garage 
Yes
Direction Faces 
West
Disclosures 
Principal Is Real Estate Licensed
Foundation 
Slab
Garage 
Yes
Garage Spaces 
2
Land Lease 
No
Levels 
One
Number Of Stories 
1
Parking 
AttachedGaragePaved
Pets 
Yes
Property Sub Type 
Single Family Residence
Sewer 
Public Sewer
SqFt Above 
2378
Style 
Ranch
Water Source 
Public
Interior Features
Appliances 
DryerDishwasherMicrowaveRangeRefrigeratorWasher
Cooling 
Central Air
Fireplace 
Yes
Fireplace Features 
Gas
Fireplaces 
1
Heating 
Natural GasForced Air
Laundry Features 
Laundry Room
Main Level Bedrooms 
3
Bathroom 
Dimensions - 7 x 3Level - First
Bedroom 
Dimensions - 13 x 13Level - First
Dining Room 
Dimensions - 11 x 11Level - First
EntryFoyer 
Dimensions - 15 x 14Level - First
Family Room 
Dimensions - 23 x 14Level - First
Kitchen 
Dimensions - 9 x 7Level - First
Laundry 
Dimensions - 13 x 8Level - First
Living Room 
Dimensions - 22 x 14Level - First
PrimaryBathroom 
Dimensions - 10 x 4Level - First
PrimaryBedroom 
Dimensions - 22 x 12Level - First
Workshop 
Dimensions - 13 x 7Level - First
Save
Ask
Tour
Hide
Share
Exterior Features
Construction Details 
Wood Siding
Lot Features 
Wooded
Patio And Porch 
DeckPatio
Pool Features 
Community
Roof 
AsphaltFiberglass
View 
Park/GreenbeltTrees/Woods
Waterview 
Park/GreenbeltTrees/Woods
Community Features
Association Fee 
$725.0
Association Fee Frequency 
Annually
Community Features 
Pool
School District 
Strongsville CSD - 1830
Township 
Strongsville
Financing Terms Available 
CashConventionalFHAVA Loan
Schools
School District
Strongsville CSD - 1830
Elementary School
Unknown
Middle School
Unknown
High School
Unknown
Listing courtesy of Michael L Anter of JAMM Real Estate Co.


The data relating to real estate for sale on this website comes in part from the Internet Data Exchange program of MLS NOW. Real estate listings held by brokerage firms other than are marked with the Internet Data Exchange logo and detailed information about them includes the name of the listing broker(s). The photos may be altered, edited, enhanced or virtually staged. Information Deemed Reliable But Not Guaranteed. Copyright 2026 - Multiple Listing Service, Inc. – All Rights Reserved.

Neighborhood & Commute
Source: Walkscore
Disclosure: Community information and market data powered by Constellation Data Labs. Information is deemed reliable but not guaranteed.
Save
Ask
Tour
Hide
Share

Client

Reviews

REMAX Gold Transparent - 3

REMAX Above & Beyond

Tabatha Whewell | License ID: 2003018978

2

IDX information is provided exclusively for consumers’ personal, non-commercial use and that it may not be used for any purpose other than to identify prospective properties consumers may be interested in purchasing. Information deemed reliable but not guaranteed to be accurate. Listing information updated daily.