
272 Park Place DriveWadsworth, OH 44281
Mortgage Calculator
Monthly Payment (Est.)
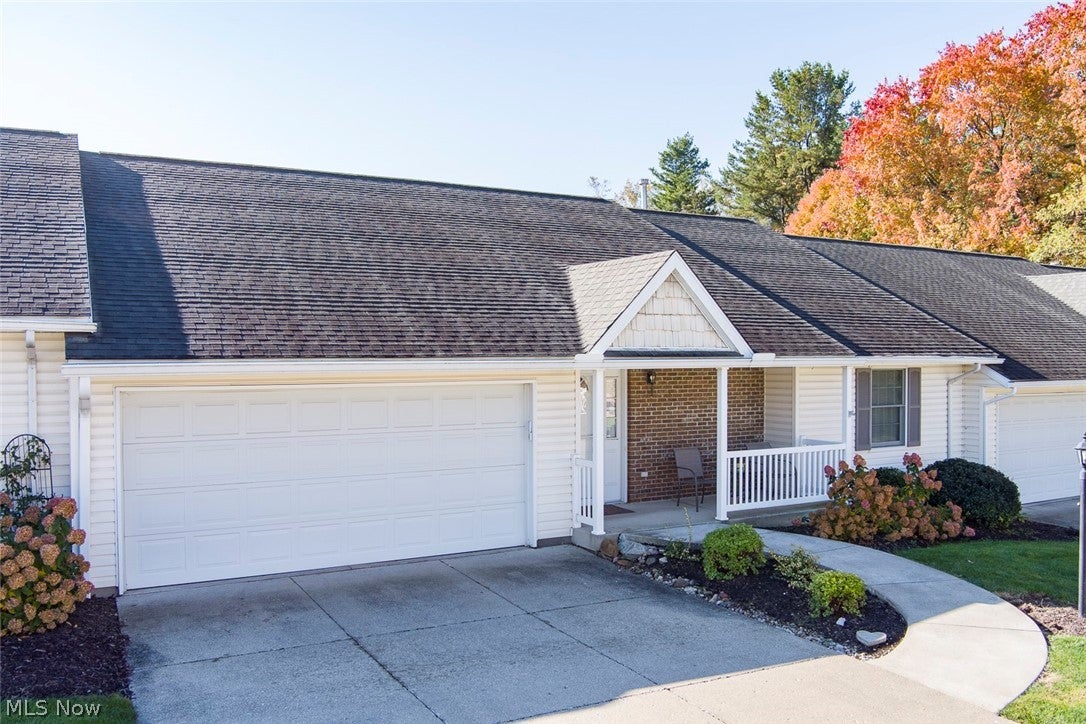
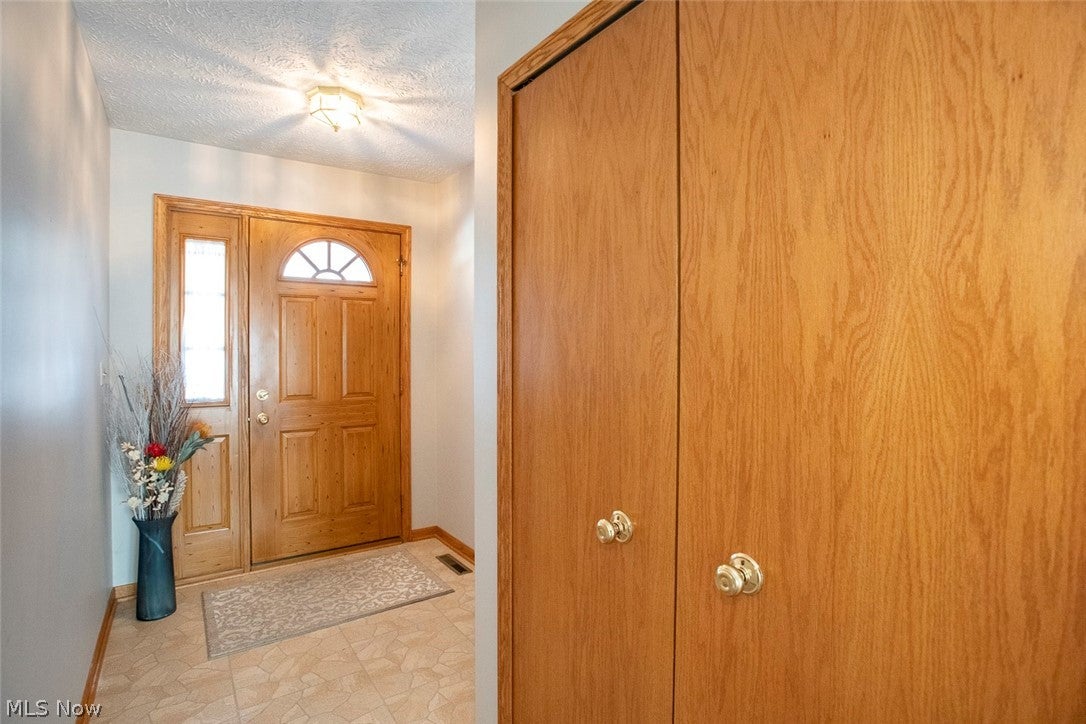
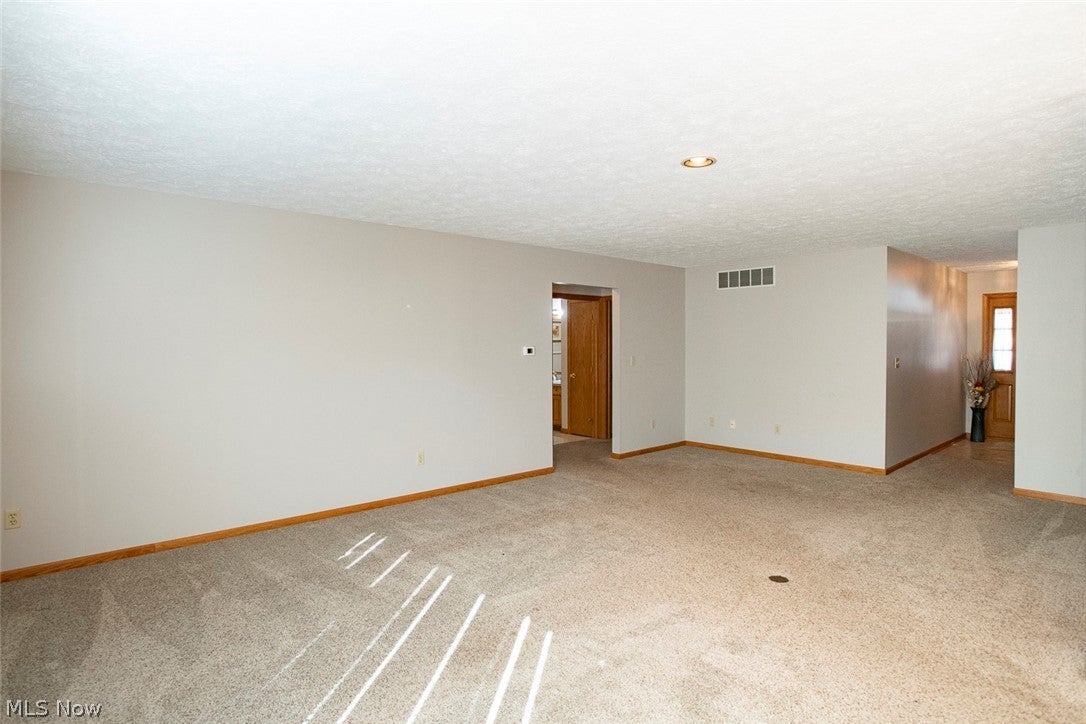
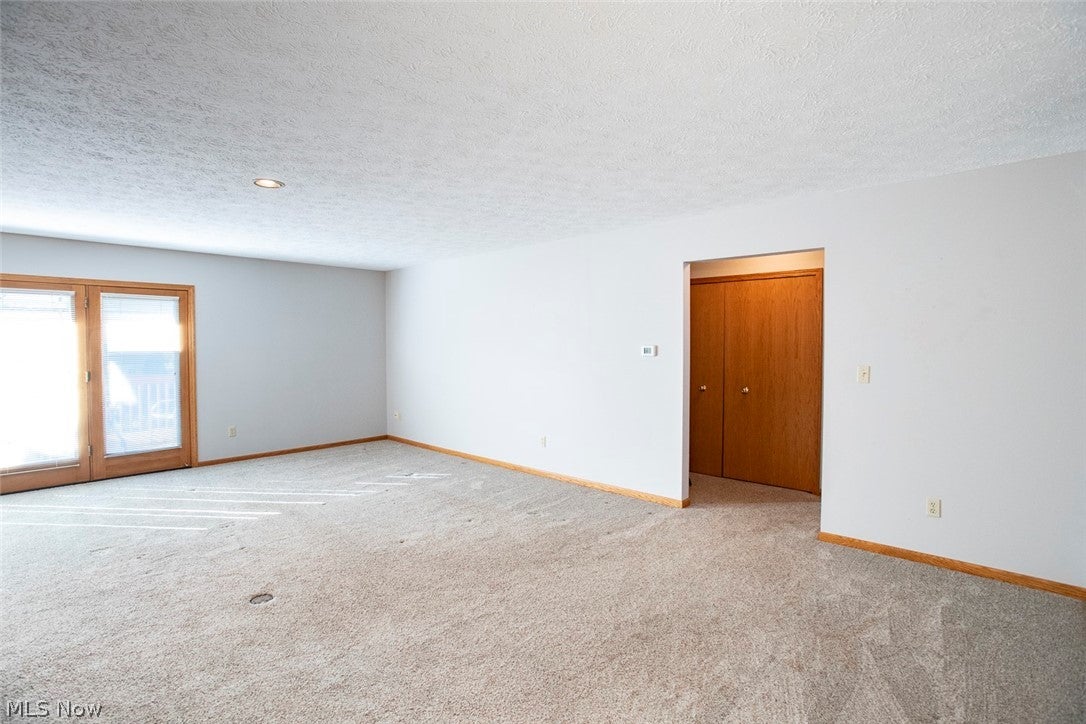
Enter an interest rate to see your estimated monthly payment.Welcome Home to 272 Park Place! Nestled in the highly desirable 55+ Park Place Senior Condominiums of Wadsworth, the exceptionally well-cared for ranch offers the perfect blend of comfort, convenience, and low-maintenance living. The charming covered front porch greets you as you step inside to a spacious foyer and an open, light-filled living room- designed for effortless single-story living and easy entertaining with family and friends. For added safety and peace of mind, there is a built-in emergency call switch in the foyer. The bright dining area flows right into a beautiful large kitchen featuring toms of cabinets, a dedicated pantry, sleek granite countertops, tile flooring, a breakfast bar, and all appliances are included! Unwind in the generous primary suite complete with its own private full bath and spacious walk-in closet. Guests will feel right at home in the second bedroom, which also features a walk-in closet and easy access to the second full bathroom off the main hallway. For ultimate daily ease, the first-floor laundry room comes equipped with a washer, dryer, and utility sink. Step through the double doors onto the inviting private back deck--Your new favorite spot for sipping morning coffee, soaking in the outdoors, or hosing casual gatherings. Need extra space? The full unfinished basement offers incredible storage or a blank canvas ready for your future finishing touches. Ideally located near local shopping, dining, and major highways, this move-in-ready home offers the vibrant, carefree lifestyle you've been searching for. Schedule your private tour today!
| 10 hours ago | Listing first seen on site | |
| 10 hours ago | Listing updated with changes from the MLS |

The data relating to real estate for sale on this website comes in part from the Internet Data Exchange program of MLS NOW. Real estate listings held by brokerage firms other than are marked with the Internet Data Exchange logo and detailed information about them includes the name of the listing broker(s). The photos may be altered, edited, enhanced or virtually staged. Information Deemed Reliable But Not Guaranteed. Copyright 2026 - Multiple Listing Service, Inc. – All Rights Reserved.




IDX information is provided exclusively for consumers’ personal, non-commercial use and that it may not be used for any purpose other than to identify prospective properties consumers may be interested in purchasing. Information deemed reliable but not guaranteed to be accurate. Listing information updated daily.
