
5283 Stonington DriveMedina, OH 44256
Mortgage Calculator
Monthly Payment (Est.)
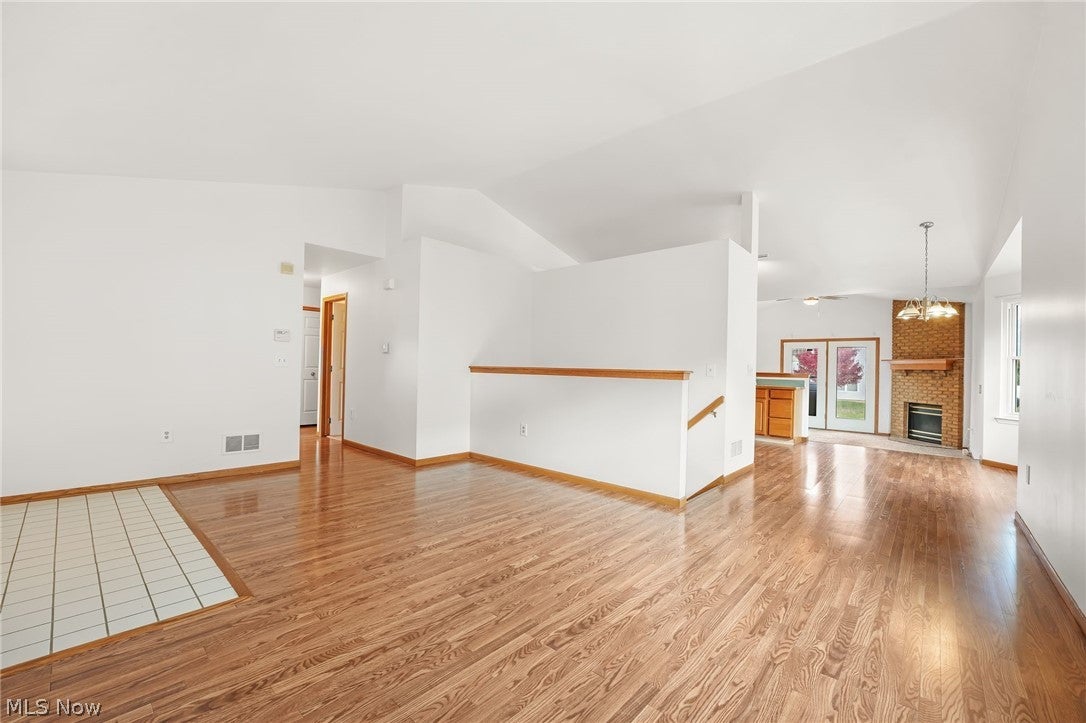
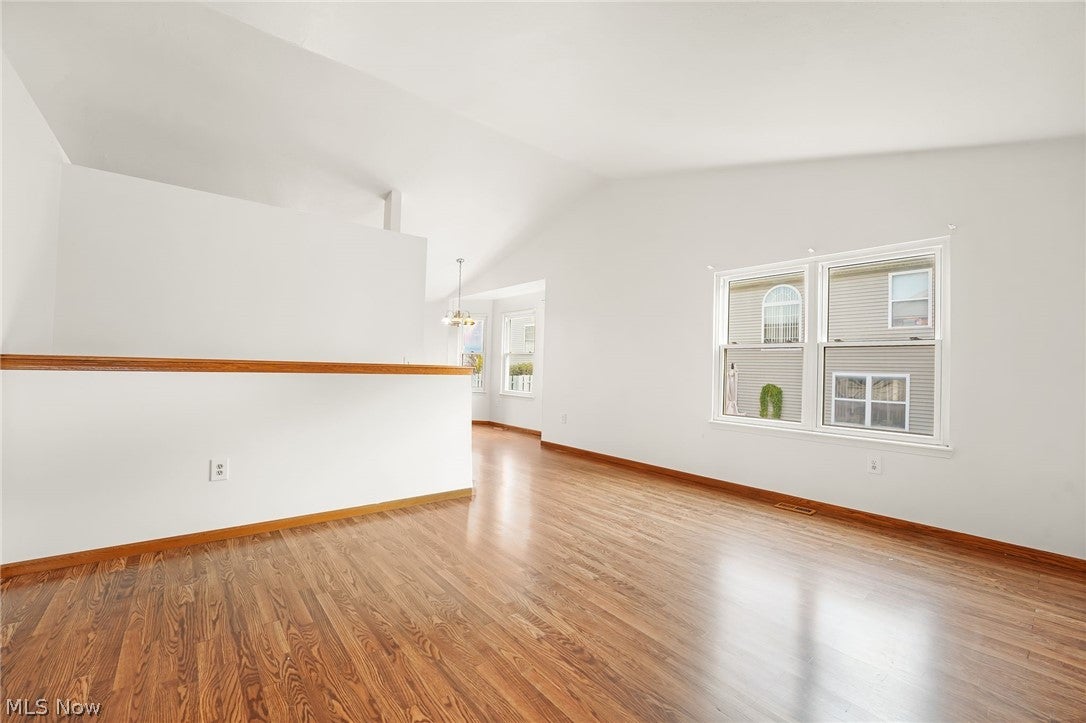
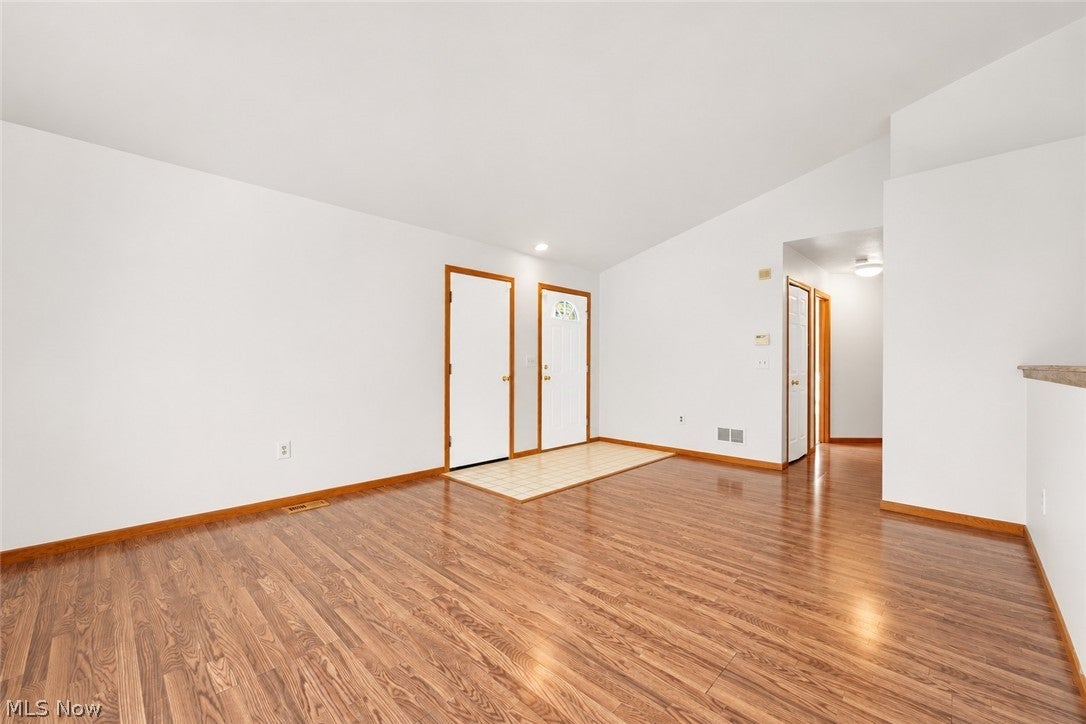
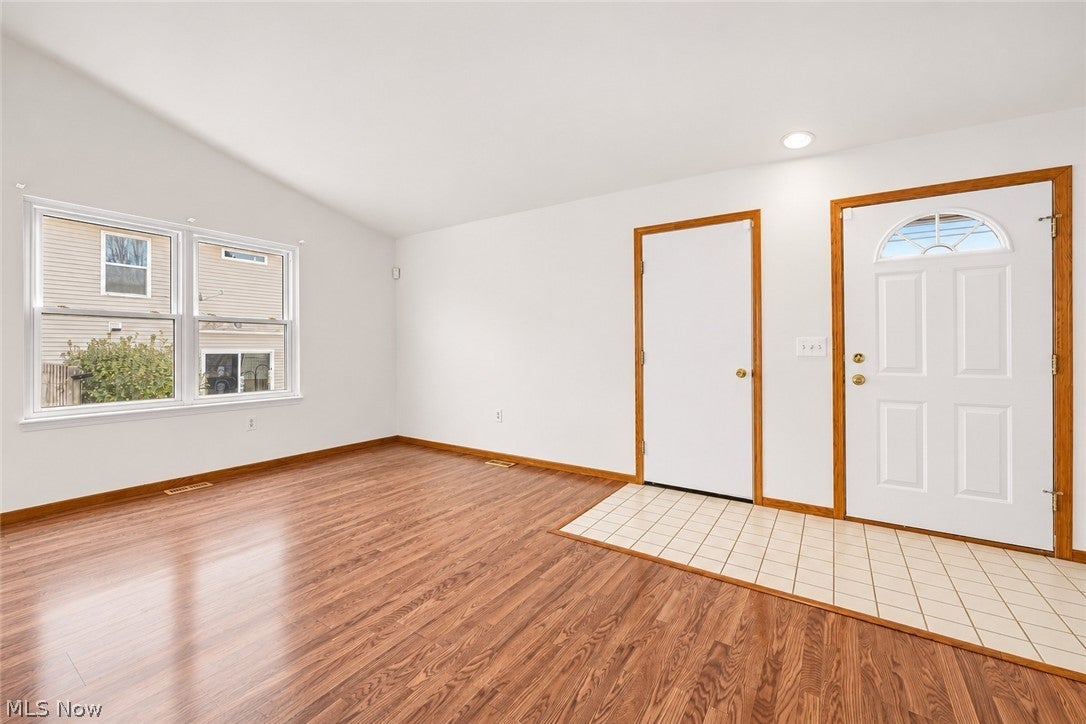
Enter an interest rate to see your estimated monthly payment.Enjoy comfortable, convenient living in this inviting 2-bedroom, 2-bath condo in Medina's Canterbury Point. The welcoming entryway opens to a bright, sunlit interior encompassing 1360 square feet with vaulted ceilings, a neutral decor, and beautiful laminate flooring. The main living and dining area flow together seamlessly while the cozy family room, carpeted, is just a step down and features a floor-to-ceiling gas fireplace and walkout to the back patio. The galley style kitchen offers abundant wood cabinetry, generous counter space and a pass-through into the family room making it a breeze to entertain while handling food prep. The spacious primary bedroom has options for furniture arrangements, features a large walk-in closet, and offers the privacy of your own bath with a walk-in shower, soaking tub and oversized vanity. A full bath with a tub/shower combination is also conveniently located on the main level. Extend your living area downstairs. The unfinished basement houses the mechanicals plus laundry room but boasts versatile space for a rec room, craft room, office or workout area. The attached 2-car garage and newer roof in 2018 add to the home's appeal. Located near Medina's area businesses, shopping, dining and recreation, 5283 Stonington Dr is ready for you to make it your own.
| 10 hours ago | Listing first seen on site | |
| 10 hours ago | Listing updated with changes from the MLS |

The data relating to real estate for sale on this website comes in part from the Internet Data Exchange program of MLS NOW. Real estate listings held by brokerage firms other than are marked with the Internet Data Exchange logo and detailed information about them includes the name of the listing broker(s). The photos may be altered, edited, enhanced or virtually staged. Information Deemed Reliable But Not Guaranteed. Copyright 2026 - Multiple Listing Service, Inc. – All Rights Reserved.




IDX information is provided exclusively for consumers’ personal, non-commercial use and that it may not be used for any purpose other than to identify prospective properties consumers may be interested in purchasing. Information deemed reliable but not guaranteed to be accurate. Listing information updated daily.
