
471 Allen DriveWadsworth, OH 44281
Mortgage Calculator
Monthly Payment (Est.)
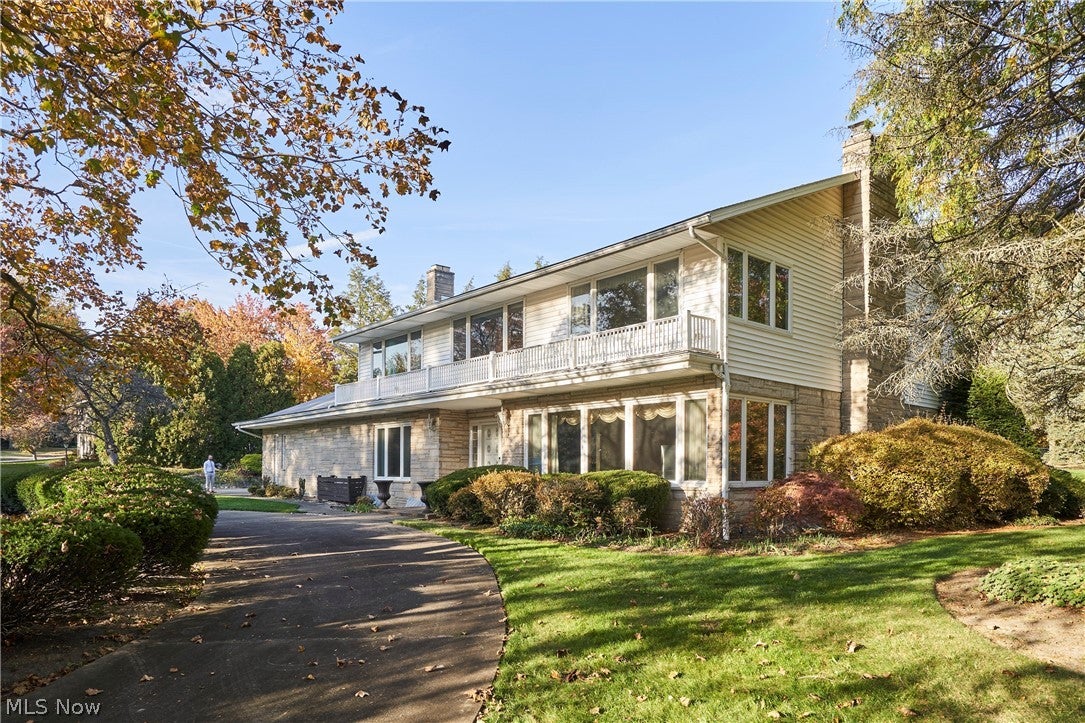
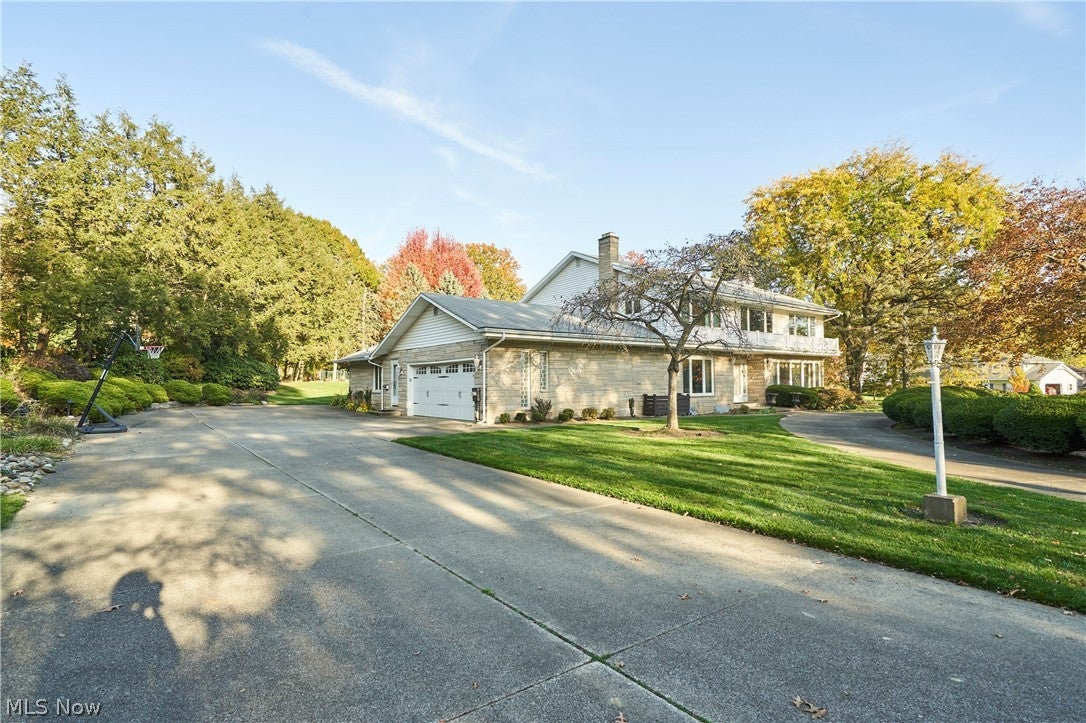
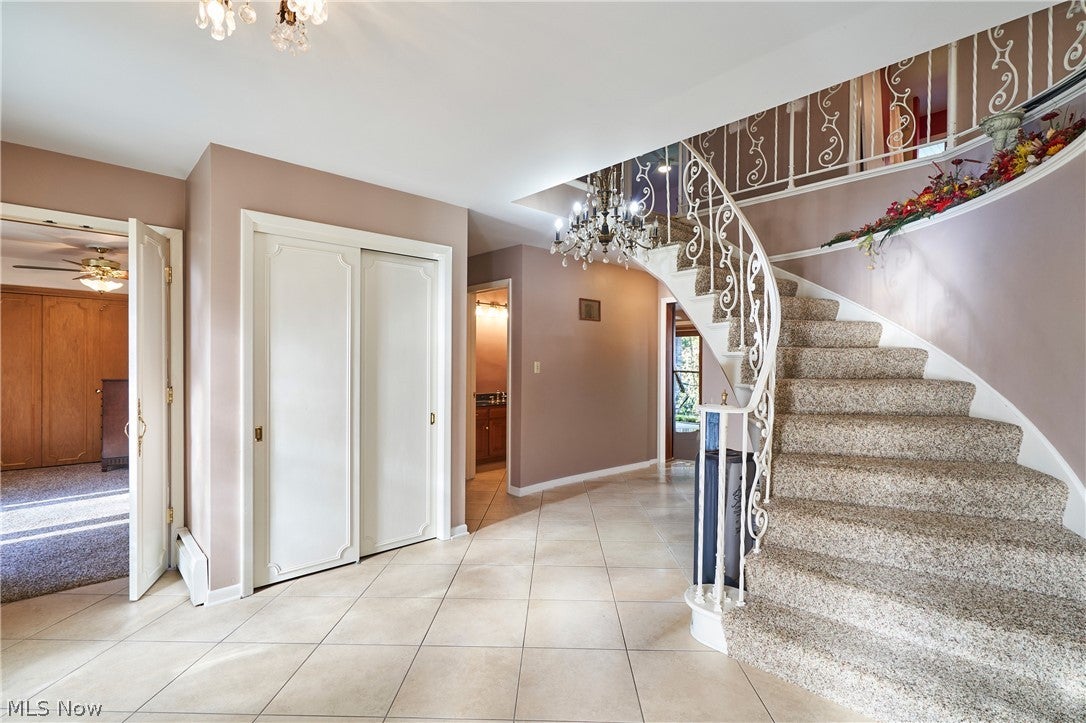
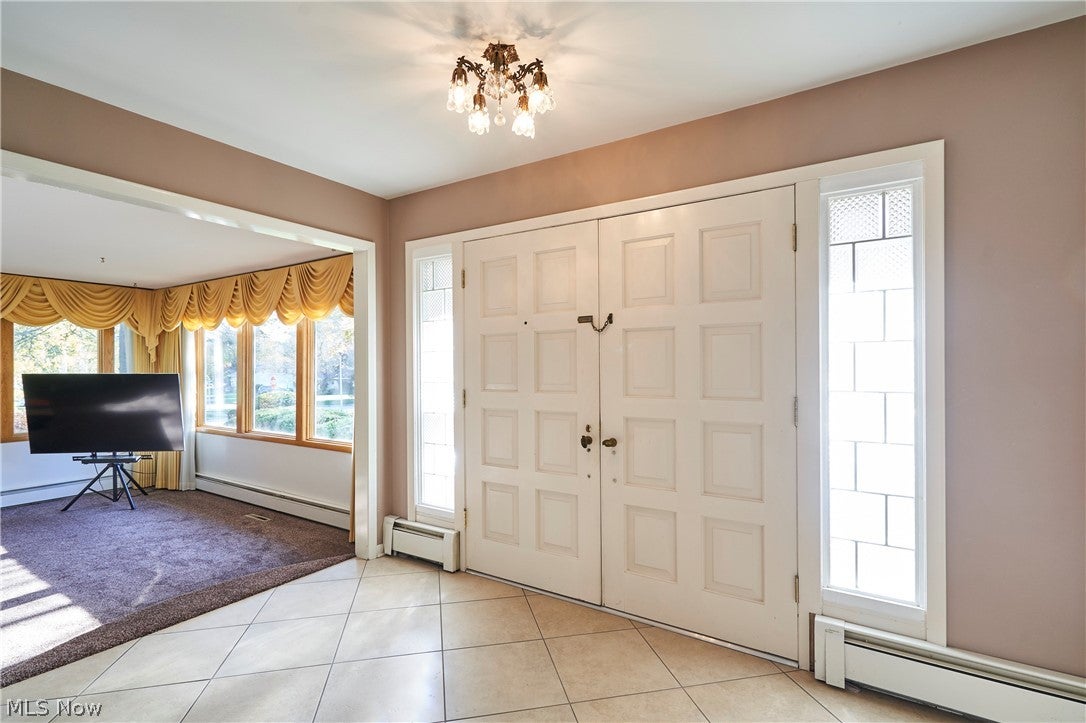
Enter an interest rate to see your estimated monthly payment.Welcome to one of Wadsworth’s largest homes at this price point! Offering 4 spacious bedrooms, 3 full and 2 half baths, this distinctive property combines impressive square footage, custom craftsmanship, and incredible potential. From the moment you arrive, you'll appreciate the beautiful curb appeal, circular driveway, and elegant double front doors leading into a glamorous foyer with a stunning curved staircase. The gourmet custom kitchen features cherry soft-close cabinetry, Silestone countertops, built-in pastry board, two pantries, double ovens, wine rack, and an oversized island. Enjoy the adjoining eat-in area and oversized family room, perfect for entertaining, with three fireplaces adding warmth and character throughout. The spacious primary suite features an ensuite bath with a jetted self-cleaning tub and dual walk-in closets. Downstairs, the impressive 14-course basement offers exceptional ceiling height and endless possibilities, including a large recreation room, bar, exercise room, half bath, and additional unfinished storage. Anderson windows and patio doors throughout showcase beautiful panoramic views of the landscaped corner lot, patio, and porch. Situated in a highly desirable neighborhood with convenient access to schools, parks, tennis courts, downtown Wadsworth, and major highways. The opportunity is undeniable! This is a truly unique home with features and space that are increasingly difficult to find. Bring your vision, add your personal touches, and unlock the incredible potential this property has to offer. A rare opportunity to own an extraordinary home at an exceptional value!
| 17 hours ago | Listing first seen on site | |
| 17 hours ago | Listing updated with changes from the MLS |

The data relating to real estate for sale on this website comes in part from the Internet Data Exchange program of MLS NOW. Real estate listings held by brokerage firms other than are marked with the Internet Data Exchange logo and detailed information about them includes the name of the listing broker(s). The photos may be altered, edited, enhanced or virtually staged. Information Deemed Reliable But Not Guaranteed. Copyright 2026 - Multiple Listing Service, Inc. – All Rights Reserved.




IDX information is provided exclusively for consumers’ personal, non-commercial use and that it may not be used for any purpose other than to identify prospective properties consumers may be interested in purchasing. Information deemed reliable but not guaranteed to be accurate. Listing information updated daily.
