Save
Ask
Tour
Hide
Share
$179,900
2 Days On Site

4010 Walter Avenue
Parma, OH 44134

For Sale|Single Family Residence|Active
3
Beds
1
Total Bath
1
Full Bath
1,636
SqFt
$110
/SqFt
1927
Built
Subdivision:
Blake
County:
Cuyahoga
Call Now: (216) 978-7933
Is this the listing for you? We can help make it yours.
(216) 978-7933
4010 Walter Avenue4010 Walter Avenue4010 Walter Avenue4010 Walter Avenue
Save
Ask
Tour
Hide
Share

Mortgage Calculator

Monthly Payment (Est.)

Enter an interest rate to see your estimated monthly payment.
Calculator powered by Showcase IDX, a Constellation1 Company. Copyright ©2026 Information is deemed reliable but not guaranteed.

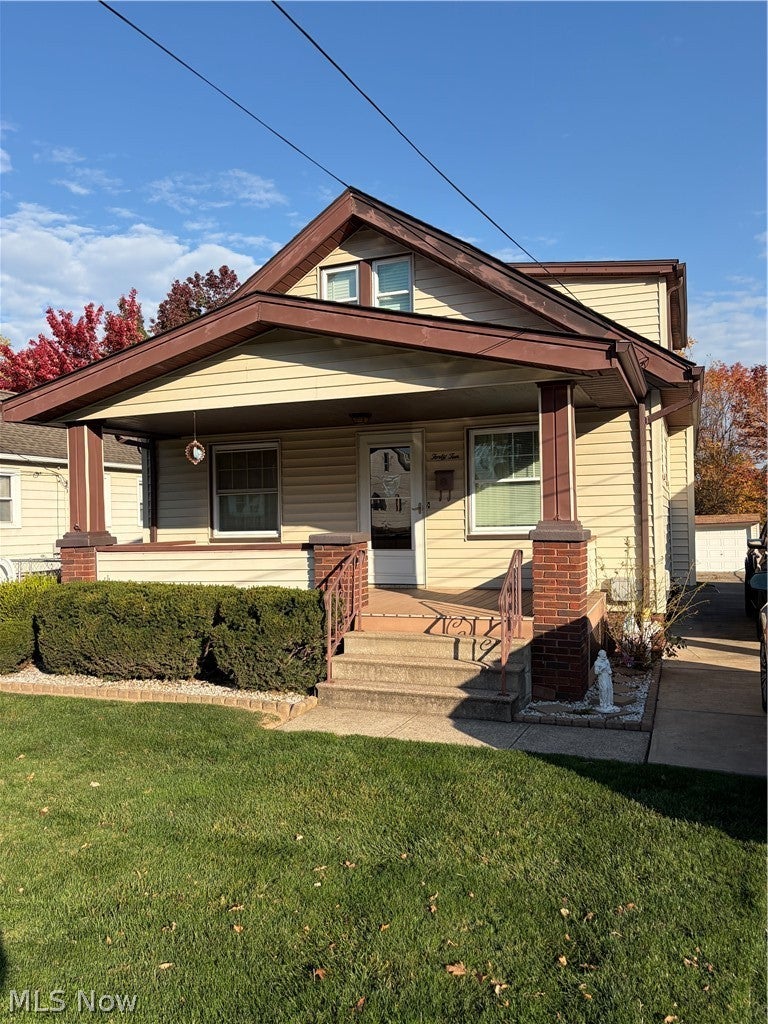
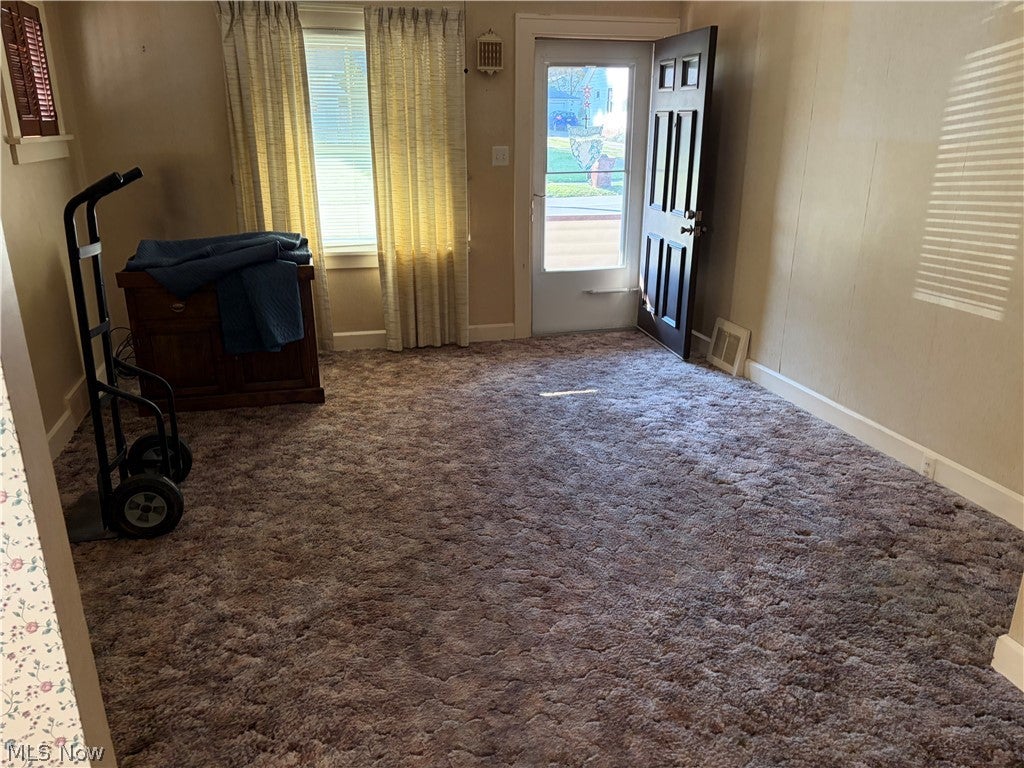
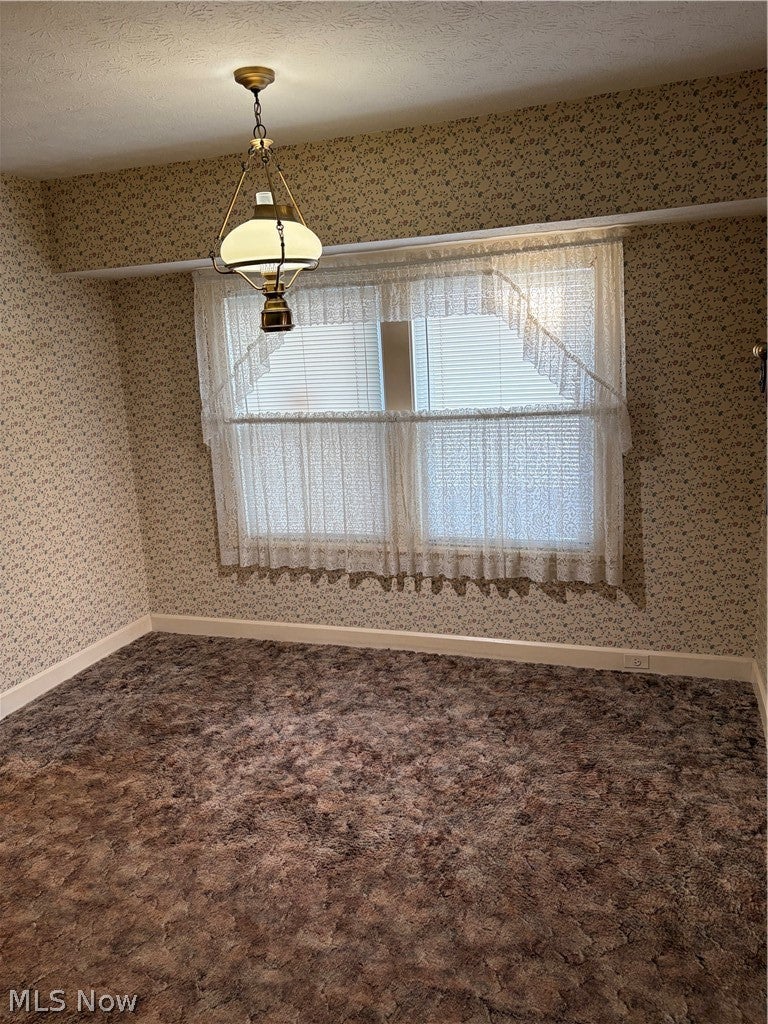
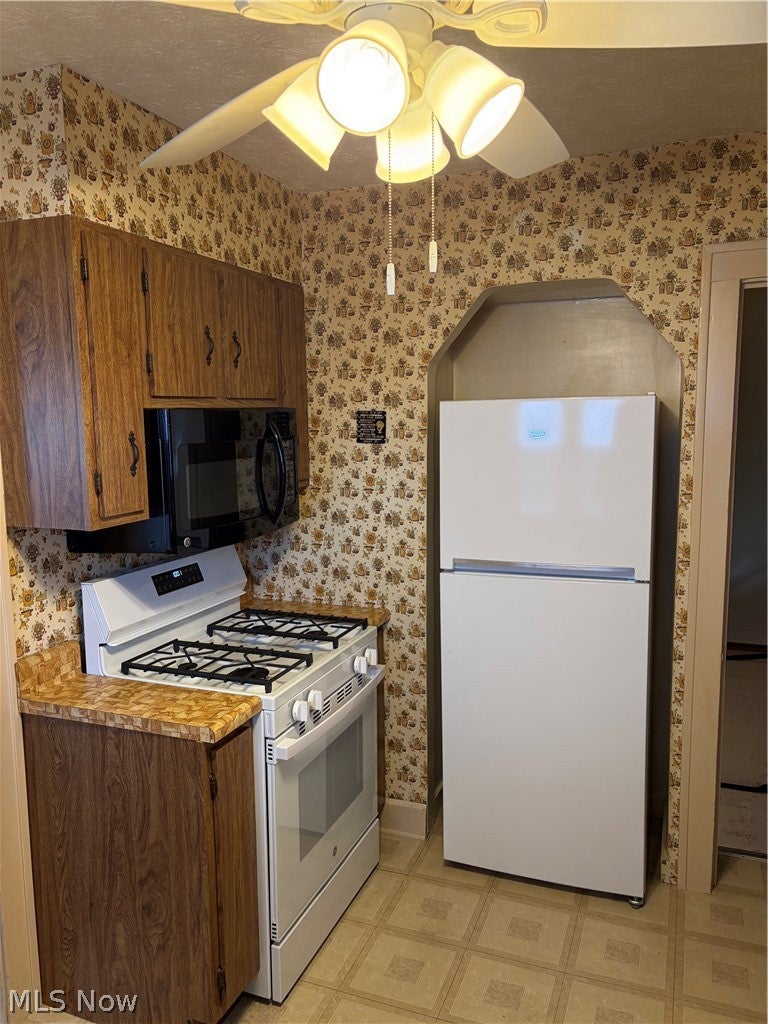
Great opportunity to own this home that has an extra wide lot on a dead end street that ends at city pool playground and park. There are 2 parcels that extend the frontage to 55’. There is a big covered front porch with easy to maintain Trex flooring. The wood floors in living room dining room and first floor bedrooms have been covered for many years with carpet and owner states the wood floors are in good condition. Eat in kitchen with newer stove, refrigerator and microwave. There is a built in pantry on the stairwell. Master bedroom is quite large on 2nd floor with built in drawers and plenty of storage including access to walk in attic. The 2 car garage was rebuilt with only one car overhead door. A 2nd door should be possible to install. Back yard is fenced in with a gate across the driveway. The Yard has some landscaping and has been meticulously maintained as the owner took pride in this by hiring landscaping company. Basement has glass block windows and a finished rec room area, washer is newer. HVAC replaced in 2011 Roof. approximately 5 years old. Long time owner. Well maintained. Hurry and make this your own.

Save
Ask
Tour
Hide
Share
Listing Snapshot
Price 
$179,900
Days On Site 
2 Days
Bedrooms 
3
Inside Area (SqFt) 
1,636 sqft
Total Baths 
1
Full Baths 
1
Partial Baths 
N/A
Lot Size 
0.1432 Acres
Year Built 
1927
MLS Number 
5257692
Status 
Active
Property Tax 
$2,832
HOA/Condo/Coop Fees 
N/A
Sq Ft Source 
N/A
Friends & Family
Recent Activity
22 hours agoStatus changed to Active
22 hours agoListing updated with changes from the MLS
2 days agoListing first seen on site
General Features
Acres 
0.1432
Direction Faces 
South
Disclosures 
Homestead Exemption, Principal Is Real Estate Licensed
Garage 
Yes
Garage Spaces 
2
Land Lease 
No
Levels 
One and One HalfTwo
Number Of Stories 
2
Parking 
DrivewayDetachedGarage Faces FrontGaragePaved
Property Sub Type 
Single Family Residence
Sewer 
Public Sewer
SqFt Above 
1236
SqFt Below 
400
Style 
Bungalow, Cape Cod
Water Source 
Public
Interior Features
Appliances 
DryerDishwasherMicrowaveRangeRefrigeratorWasher
Basement 
FullPartially Finished
Cooling 
Ceiling Fan(s)Central Air
Heating 
Natural GasForced Air
Interior 
Ceiling Fan(s)Eat-in KitchenStorageNatural Woodwork
Laundry Features 
Washer HookupGas Dryer HookupIn Basement
Main Level Bedrooms 
2
Bedroom 
Dimensions - 10 x 10Level - FirstDescription - Wood floors longtime covered with carpet. Ceiling fan
Dining Room 
Dimensions - 11 x 11Level - FirstDescription - Wood floors long time covered with carpet. Coat closet location
EatInKitchen 
Dimensions - 11 x 9Level - FirstFeatures - Built-in FeaturesDescription - Stove refrigerator microwave are newer. Dishwasher unknown if working. Built in pantry
Living Room 
Dimensions - 12 x 12Level - FirstDescription - Wood floors long time covered with carpet
PrimaryBedroom 
Dimensions - 30 x 10Level - SecondFeatures - Built-in FeaturesDescription - Large upstairs with built in drawers for storage. Access to walk in attic
Recreation 
Dimensions - 21 x 14Level - BasementDescription - Finished rec room in basement glass block windows, paneled walls
Save
Ask
Tour
Hide
Share
Exterior Features
Construction Details 
Vinyl Siding
Fencing 
Back YardChain LinkGate
Lot Features 
Back YardCity LotFront YardLevelRectangular Lot
Patio And Porch 
Front Porch
Pool Features 
Community
Roof 
AsphaltFiberglass
View 
Trees/Woods
Waterview 
Trees/Woods
Community Features
Community Features 
PoolPlaygroundParkSidewalks
School District 
Parma CSD - 1824
Township 
Parma
Financing Terms Available 
CashConventionalFHAUSDA LoanVA Loan
Schools
School District
Parma CSD - 1824
Elementary School
Unknown
Middle School
Unknown
High School
Unknown
Listing courtesy of Sandra M Mangan of Russell Real Estate Services


The data relating to real estate for sale on this website comes in part from the Internet Data Exchange program of MLS NOW. Real estate listings held by brokerage firms other than are marked with the Internet Data Exchange logo and detailed information about them includes the name of the listing broker(s). The photos may be altered, edited, enhanced or virtually staged. Information Deemed Reliable But Not Guaranteed. Copyright 2026 - Multiple Listing Service, Inc. – All Rights Reserved.

Neighborhood & Commute
Source: Walkscore
Disclosure: Community information and market data powered by Constellation Data Labs. Information is deemed reliable but not guaranteed.
Save
Ask
Tour
Hide
Share

Client

Reviews

REMAX Gold Transparent - 3

REMAX Above & Beyond

Tabatha Whewell | License ID: 2003018978

2

IDX information is provided exclusively for consumers’ personal, non-commercial use and that it may not be used for any purpose other than to identify prospective properties consumers may be interested in purchasing. Information deemed reliable but not guaranteed to be accurate. Listing information updated daily.