Save
Ask
Tour
Hide
Share
$274,900
6 Days On Site

15874 Holland Road
Brook Park, OH 44142

For Sale|Single Family Residence|Active
3
Beds
2
Total Baths
2
Full Baths
1,768
SqFt
$155
/SqFt
1961
Built
Subdivision:
Brooklawn Mdws 02
County:
Cuyahoga
Call Now: (216) 978-7933
Is this the listing for you? We can help make it yours.
(216) 978-7933
Upcoming Open Houses
Sat, Nov 14, 12:00 PM - 2:00 PM
15874 Holland Road15874 Holland Road15874 Holland Road15874 Holland Road
Save
Ask
Tour
Hide
Share

Mortgage Calculator

Monthly Payment (Est.)

Enter an interest rate to see your estimated monthly payment.
Calculator powered by Showcase IDX, a Constellation1 Company. Copyright ©2026 Information is deemed reliable but not guaranteed.

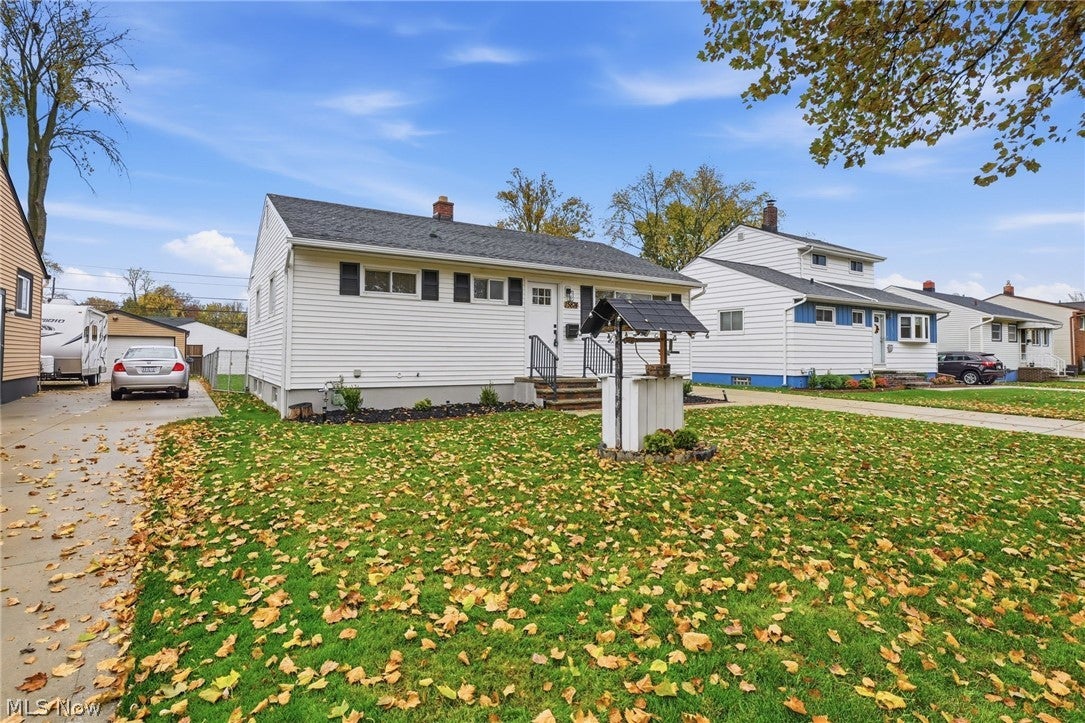
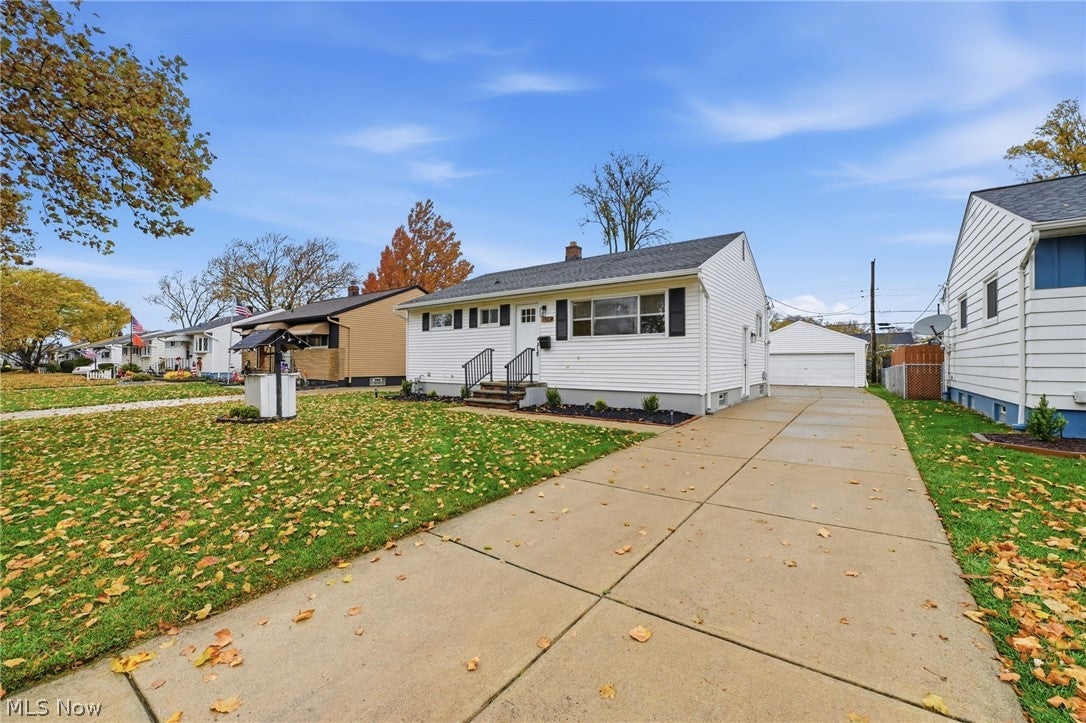
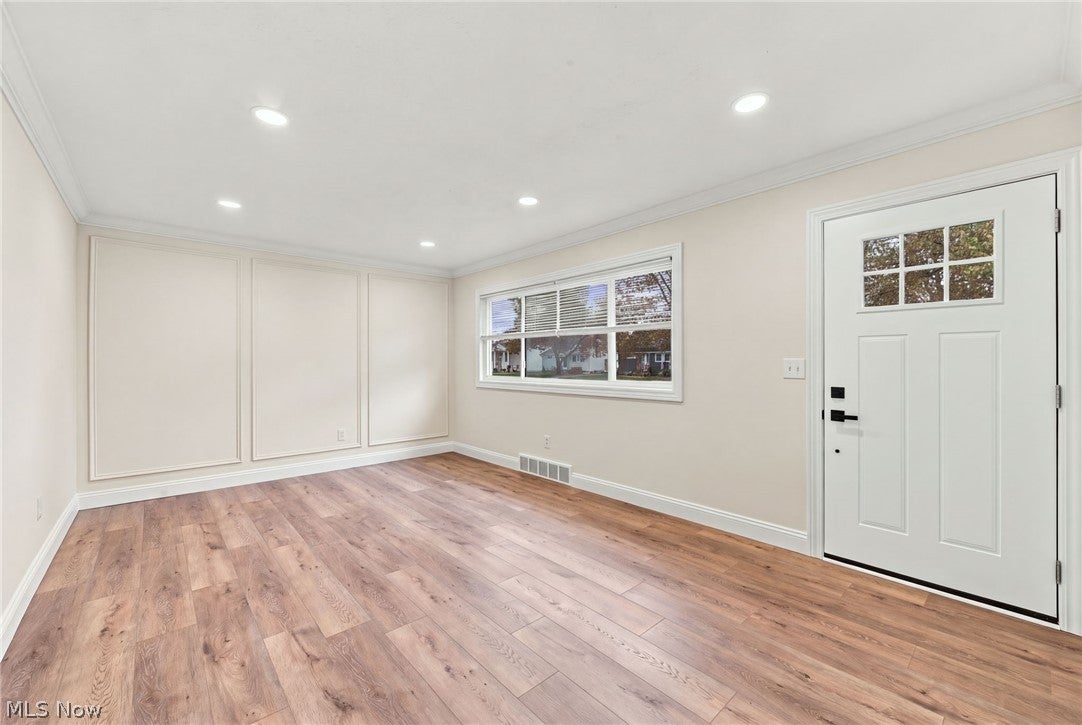
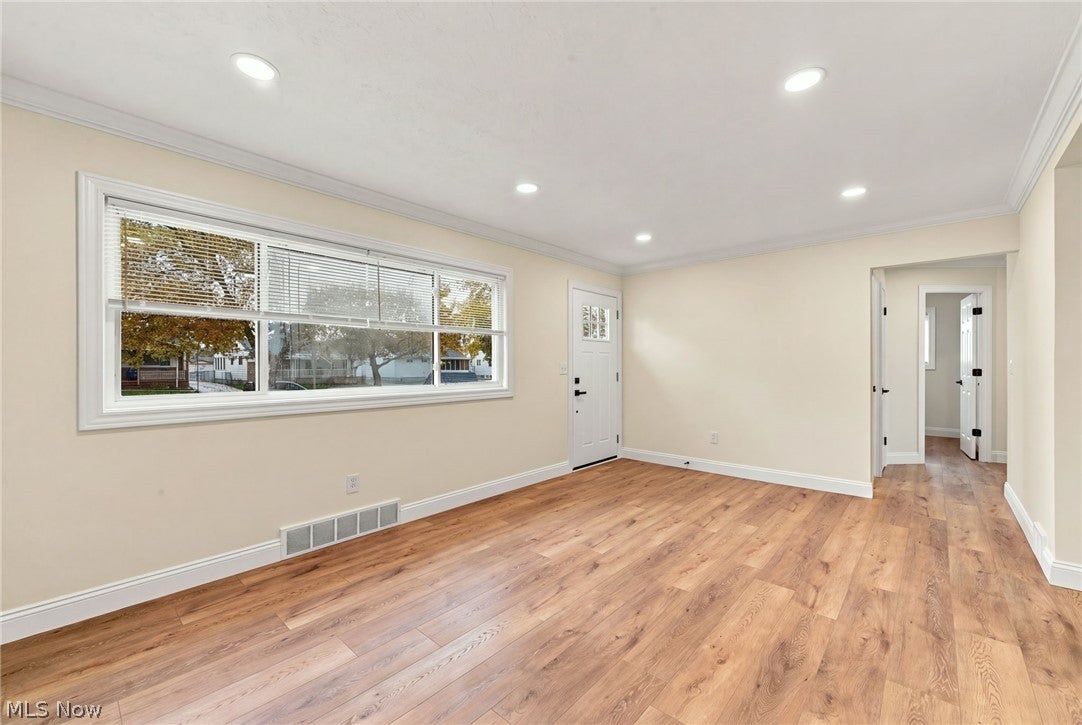
ABSOLUTE SHOWSTOPPER on a wonderful street in peaceful Brook Park! Welcome to 15874 Holland Road, a beautifully transformed 3-bedroom, 2-full-bath ranch featuring high-end finishes, exceptional craftsmanship, and thoughtful upgrades throughout! Step inside to discover a bright, inviting interior featuring gorgeous new flooring, elegant decorative wall molding, crown molding, brand-new doors and trim, recessed lighting, and stylish modern accents. The stunning, fully remodeled kitchen showcases white shaker cabinetry, quartz countertops, designer tile backsplash, and brand-new stainless steel appliances. Three comfortable bedrooms and a beautifully updated full bathroom with custom tilework complete the main level. The impressive, fully finished basement offers an abundance of additional living space, including a spacious recreation room, TWO beautifully finished additional rooms, and a second full bathroom. A dedicated laundry room featuring cabinetry, a stainless sink, and granite countertops adds both style and functionality! Additional highlights include updated electrical, newer furnace and central air conditioning, newer water heater, brand-new gutters, new basement windows, refreshed landscaping, a spacious backyard, and so much more! What truly sets this home apart is the exceptional craftsmanship and attention to detail throughout. Beautifully renovated from top to bottom with carefully selected finishes, this home goes beyond the ordinary. Move right in and enjoy! Schedule your private showing today!

Save
Ask
Tour
Hide
Share
Listing Snapshot
Price 
$274,900
Days On Site 
6 Days
Bedrooms 
3
Inside Area (SqFt) 
1,768 sqft
Total Baths 
2
Full Baths 
2
Partial Baths 
N/A
Lot Size 
0.1469 Acres
Year Built 
1961
MLS Number 
5257661
Status 
Active
Property Tax 
$2,676
HOA/Condo/Coop Fees 
N/A
Sq Ft Source 
N/A
Friends & Family
Recent Activity
5 days agoStatus changed to Active
5 days agoListing updated with changes from the MLS
6 days agoListing first seen on site
General Features
Acres 
0.1469
Direction Faces 
South
Disclosures 
Owner Is Listing Agent
Garage 
Yes
Garage Spaces 
2
Land Lease 
No
Levels 
One
Parking 
DrivewayGarageGarage Door Opener
Property Condition 
Updated/Remodeled
Property Sub Type 
Single Family Residence
Security 
Smoke Detector(s)
Sewer 
Public Sewer
Special Circumstances 
Standard
SqFt Above 
884
SqFt Below 
884
Style 
Ranch
Water Source 
Public
Interior Features
Appliances 
DishwasherMicrowaveRangeRefrigerator
Basement 
Finished
Cooling 
Ceiling Fan(s)Central Air
Heating 
Forced Air
Interior 
Ceiling Fan(s)Crown MoldingGranite CountersOpen FloorplanRecessed LightingTile CountersNatural Woodwork
Laundry Features 
Common AreaWasher HookupElectric Dryer HookupIn BasementLower LevelSink
Main Level Bedrooms 
3
Window Features 
BlindsDouble Pane WindowsShutters
Bathroom 
Dimensions - ND x NDLevel - Basement
Bonus Room 
Dimensions - ND x NDLevel - Basement
Laundry 
Dimensions - ND x NDLevel - Basement
Recreation 
Dimensions - ND x NDLevel - Basement
Save
Ask
Tour
Hide
Share
Exterior Features
Construction Details 
Attic/Crawl Hatchway(s) InsulatedBlown-In InsulationDucts Professionally Air-SealedVinyl Siding
Lot Features 
Back YardFront YardLandscapedNear Public Transit
Other Structures 
Garage(s)
Pool Features 
Community
Roof 
Asphalt
Windows/Doors 
BlindsDouble Pane WindowsShutters
Community Features
Community Features 
PoolFitness CenterPlaygroundParkAirport/RunwayStreet LightsSuburbanSidewalksTennis Court(s)
School District 
Berea CSD - 1804
Township 
Brook Park
Financing Terms Available 
CashConventionalFHA
Schools
School District
Berea CSD - 1804
Elementary School
Unknown
Middle School
Unknown
High School
Unknown
Listing courtesy of Mark Baranovsky of LPT Realty


The data relating to real estate for sale on this website comes in part from the Internet Data Exchange program of MLS NOW. Real estate listings held by brokerage firms other than are marked with the Internet Data Exchange logo and detailed information about them includes the name of the listing broker(s). The photos may be altered, edited, enhanced or virtually staged. Information Deemed Reliable But Not Guaranteed. Copyright 2026 - Multiple Listing Service, Inc. – All Rights Reserved.

Neighborhood & Commute
Source: Walkscore
Disclosure: Community information and market data powered by Constellation Data Labs. Information is deemed reliable but not guaranteed.
Save
Ask
Tour
Hide
Share

Client

Reviews

REMAX Gold Transparent - 3

REMAX Above & Beyond

Tabatha Whewell | License ID: 2003018978

2

IDX information is provided exclusively for consumers’ personal, non-commercial use and that it may not be used for any purpose other than to identify prospective properties consumers may be interested in purchasing. Information deemed reliable but not guaranteed to be accurate. Listing information updated daily.