
570 Oxford AvenueAkron, OH 44310
Mortgage Calculator
Monthly Payment (Est.)
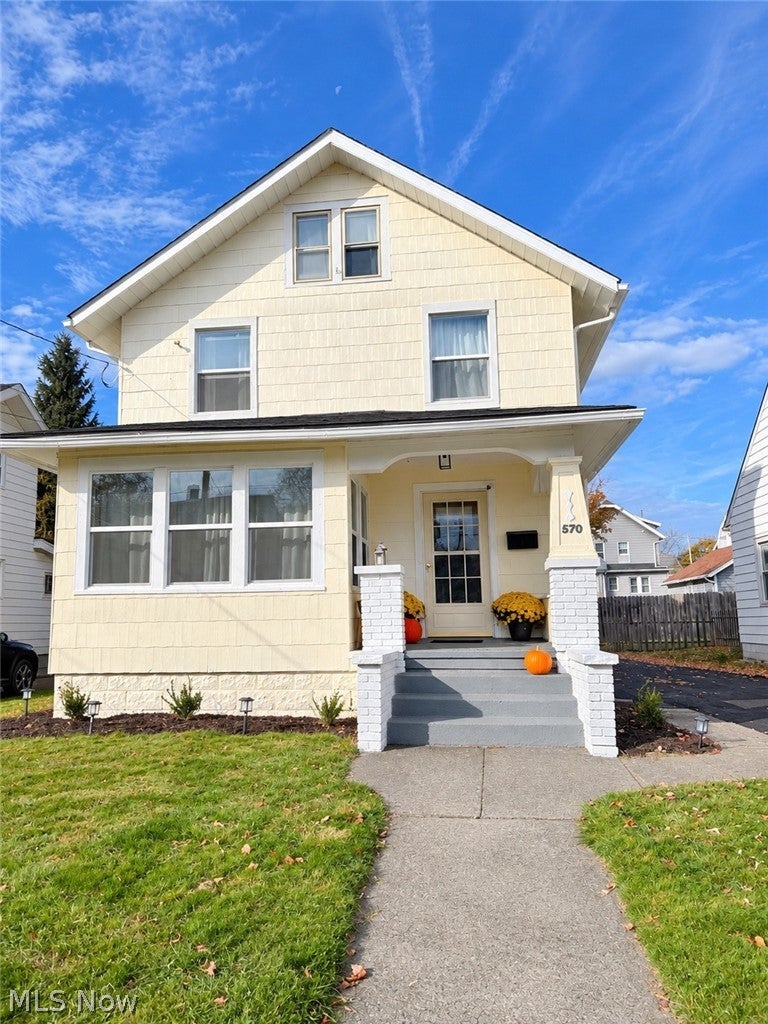
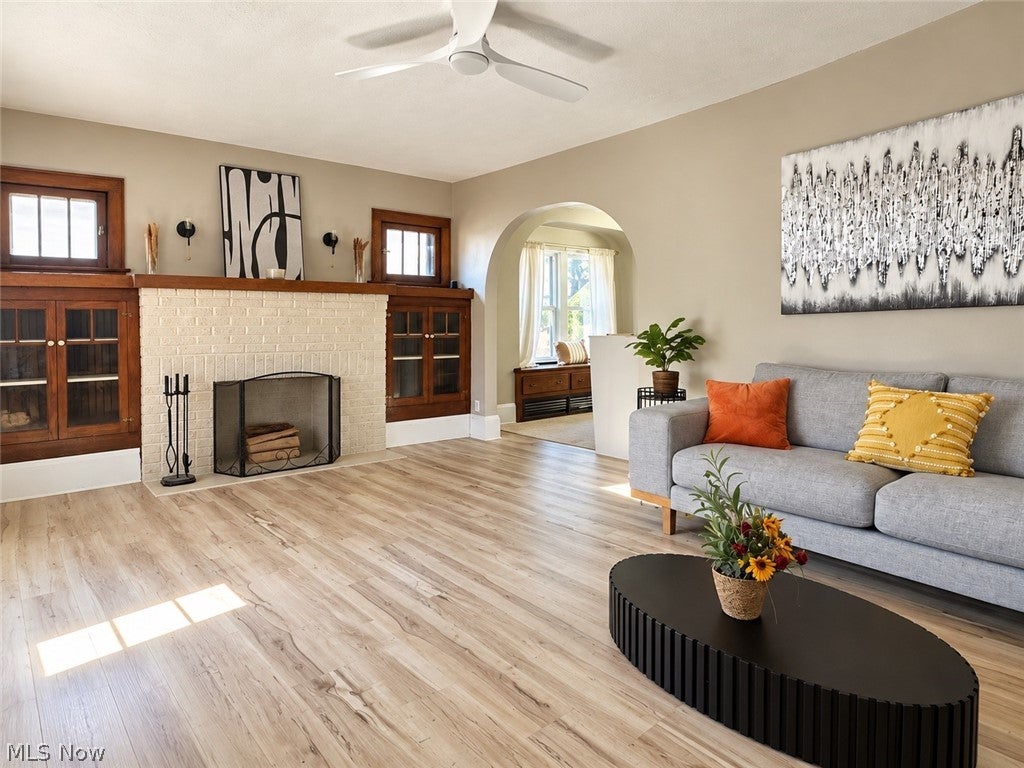
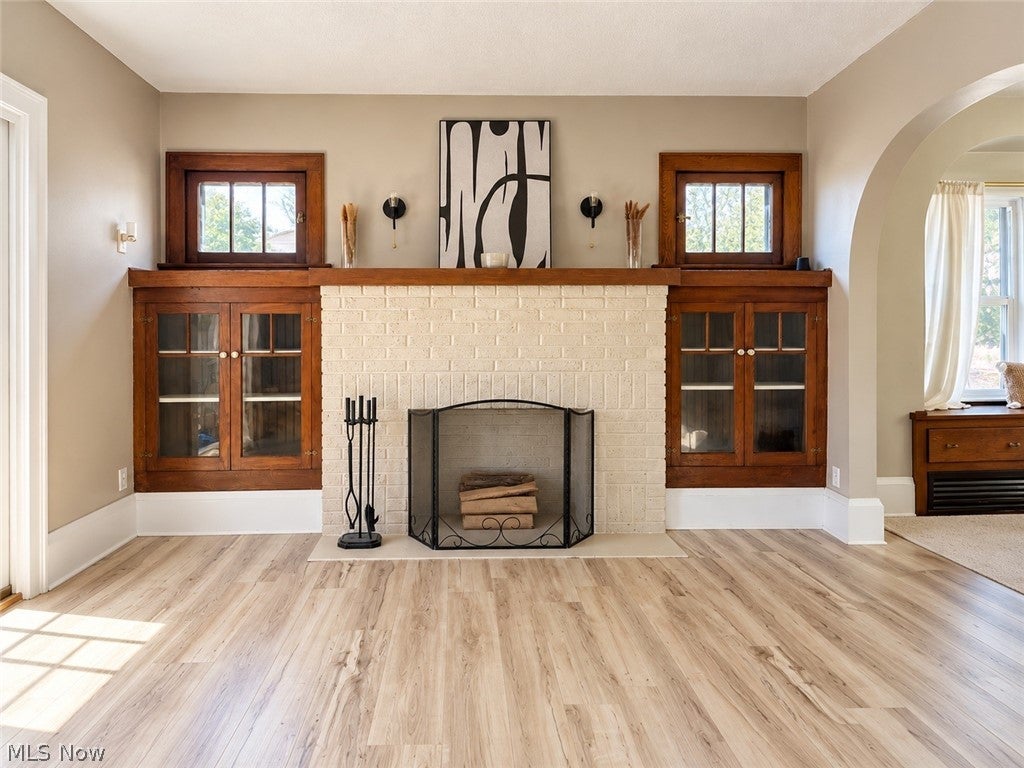
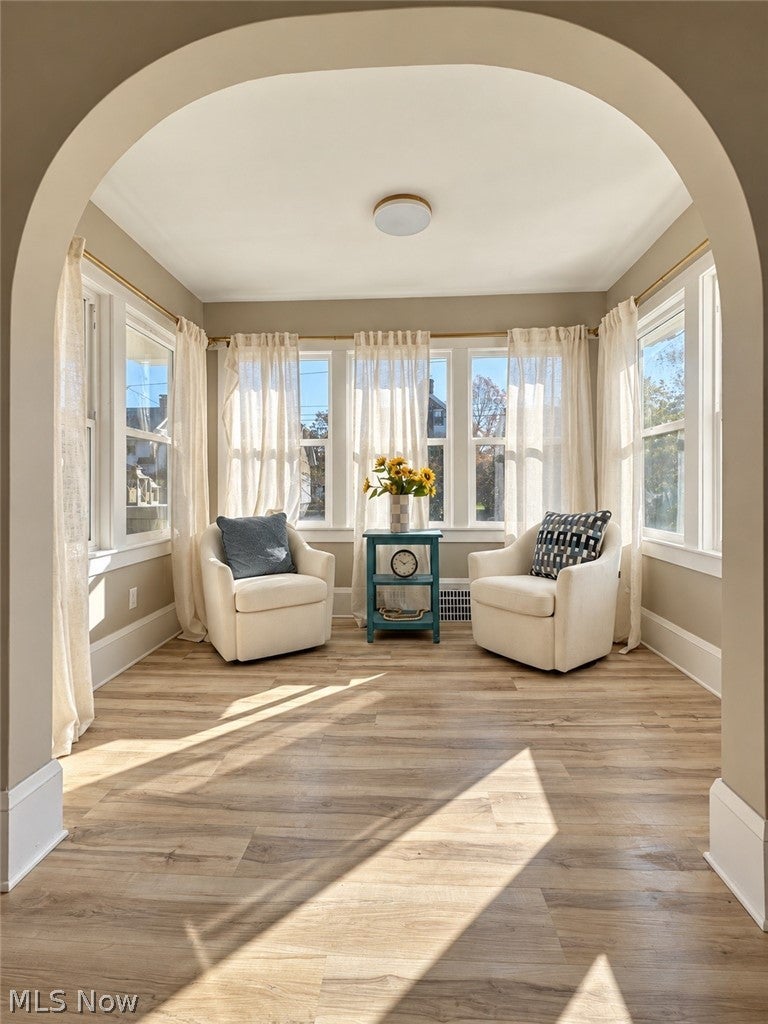
Enter an interest rate to see your estimated monthly payment.Welcome home to 570 Oxford Avenue! Beautifully updated and full of character, this spacious North Akron home offers four bedrooms, two full bathrooms, and the perfect blend of timeless charm and modern convenience. Step inside to a spacious living room featuring a fireplace flanked by beautiful built-in hardwood cabinetry. The adjoining sun-filled sitting room offers additional living space with endless possibilities for a home office, reading nook, or relaxing retreat. The formal dining room showcases charming built-in wood cabinetry and a stylish modern pendant light. The updated kitchen features crisp white cabinetry, a glossy subway tile backsplash, recessed lighting, and brand-new appliances that stay! Upstairs, you'll find three comfortable bedrooms and an updated full bathroom complete with a new vanity and tiled shower featuring sleek sliding glass doors. The finished third-floor attic provides a versatile fourth bedroom or bonus space, complete with recessed lighting and its own second full bathroom. Enjoy fresh, modern touches throughout, including updated flooring, lighting, and neutral paint. The spacious basement offers additional storage and features new windows. Major improvements provide added peace of mind, including a new roof, furnace, A/C unit, electrical panel, windows, and service entry doors. Outside, enjoy the welcoming front porch and nicely sized backyard. Conveniently located near schools, shopping, and major highways, this home offers space, character, and an impressive list of updates. **For buyers seeking a truly turnkey experience, furnishings & decor may be negotiated separately w/an accepted offer** Don't wait to make this beautifully updated home yours! Schedule your private showing today!
| 18 hours ago | Listing first seen on site | |
| 18 hours ago | Listing updated with changes from the MLS |

The data relating to real estate for sale on this website comes in part from the Internet Data Exchange program of MLS NOW. Real estate listings held by brokerage firms other than are marked with the Internet Data Exchange logo and detailed information about them includes the name of the listing broker(s). The photos may be altered, edited, enhanced or virtually staged. Information Deemed Reliable But Not Guaranteed. Copyright 2026 - Multiple Listing Service, Inc. – All Rights Reserved.




IDX information is provided exclusively for consumers’ personal, non-commercial use and that it may not be used for any purpose other than to identify prospective properties consumers may be interested in purchasing. Information deemed reliable but not guaranteed to be accurate. Listing information updated daily.
