Save
Ask
Tour
Hide
Share
$299,999
New Listing

2222 Detroit Avenue 1012
Cleveland, OH 44113

For Sale|Condominium|Active
2
Beds
2
Total Baths
2
Full Baths
1,269
SqFt
$236
/SqFt
2005
Built
Subdivision:
Stonebridge Condos Ph 01
County:
Cuyahoga
Call Now: (216) 978-7933
Is this the listing for you? We can help make it yours.
(216) 978-7933
2222 Detroit Avenue 10122222 Detroit Avenue 10122222 Detroit Avenue 10122222 Detroit Avenue 1012
Save
Ask
Tour
Hide
Share

Mortgage Calculator

Monthly Payment (Est.)

Enter an interest rate to see your estimated monthly payment.
Calculator powered by Showcase IDX, a Constellation1 Company. Copyright ©2026 Information is deemed reliable but not guaranteed.

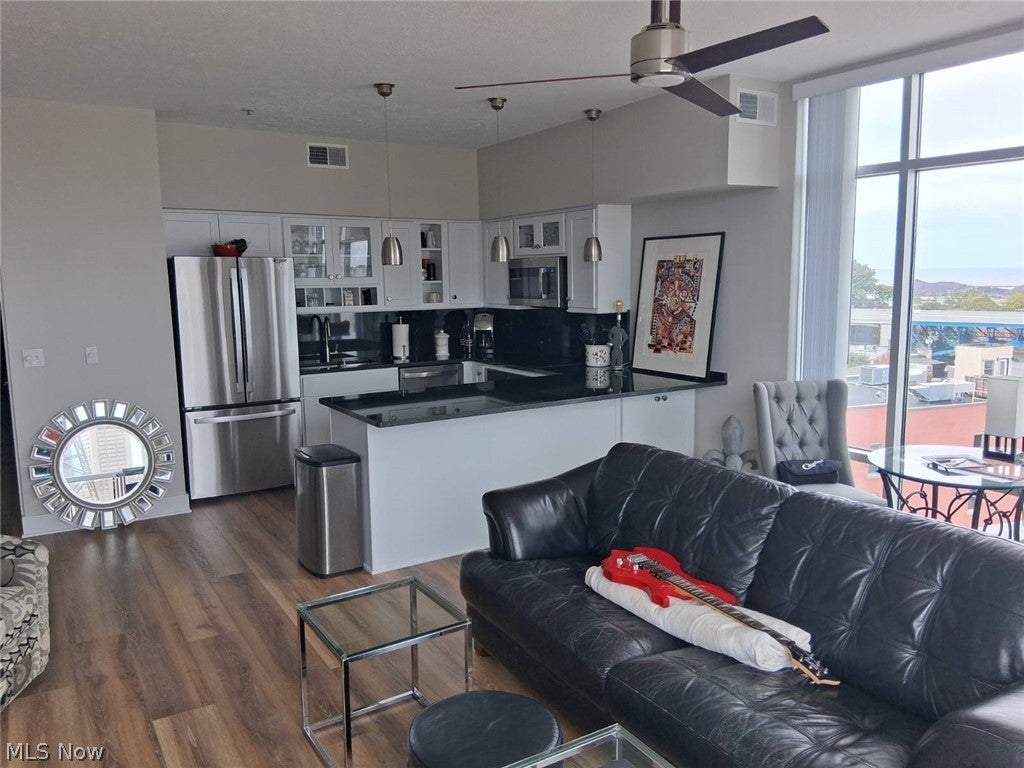
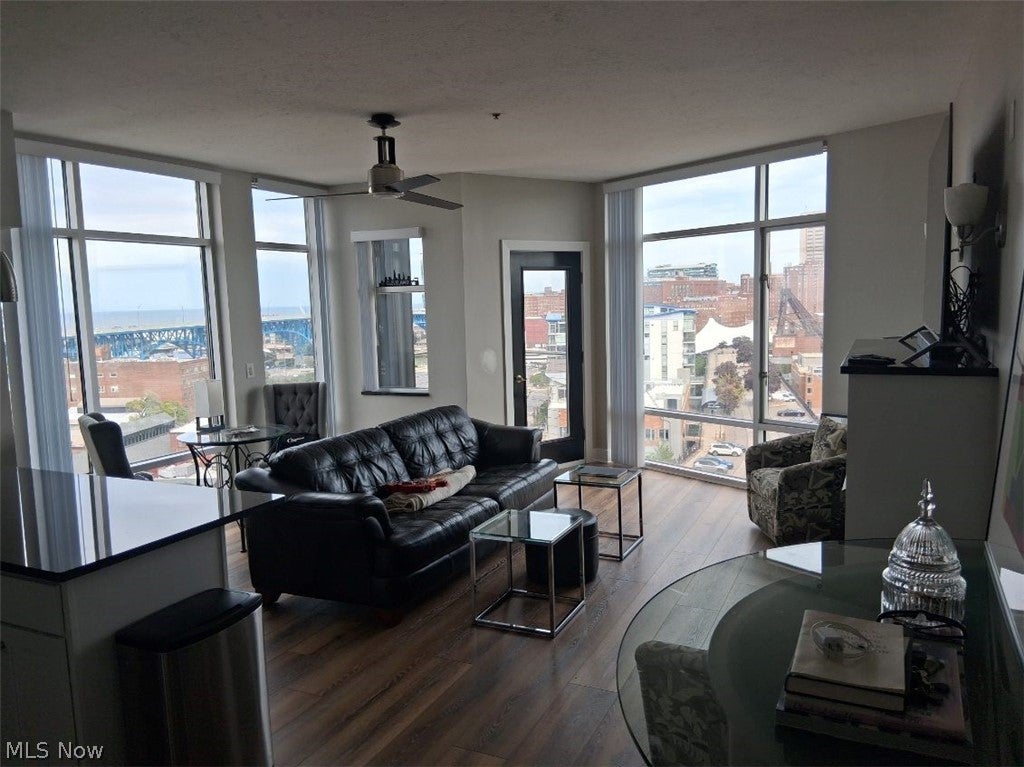
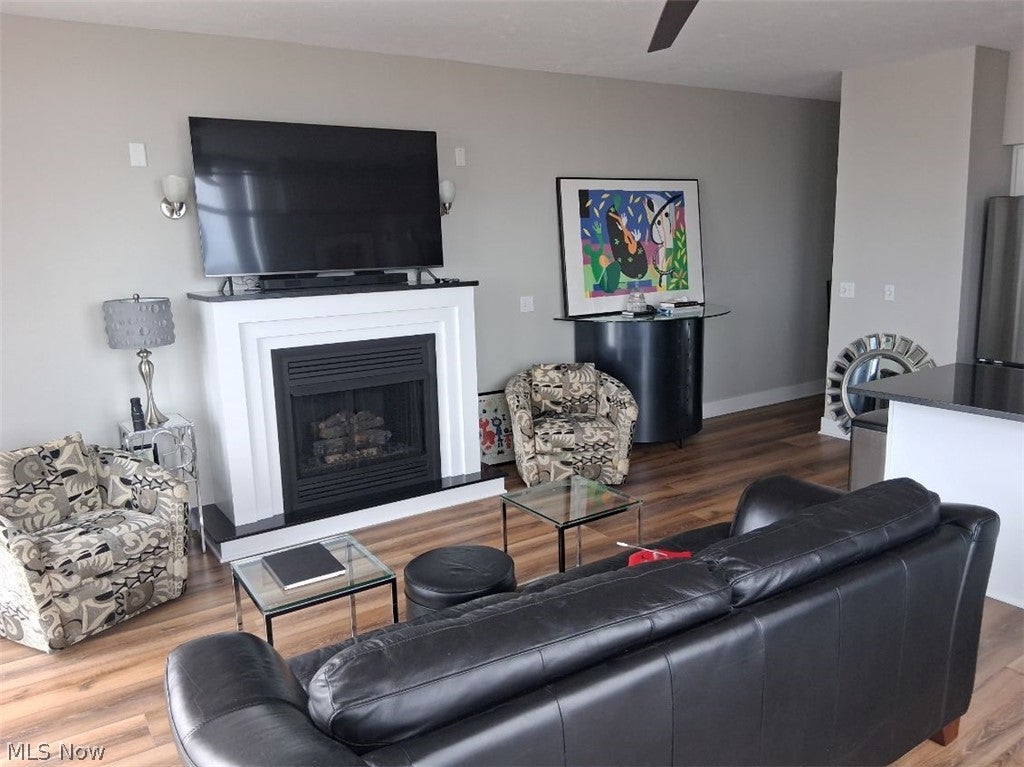
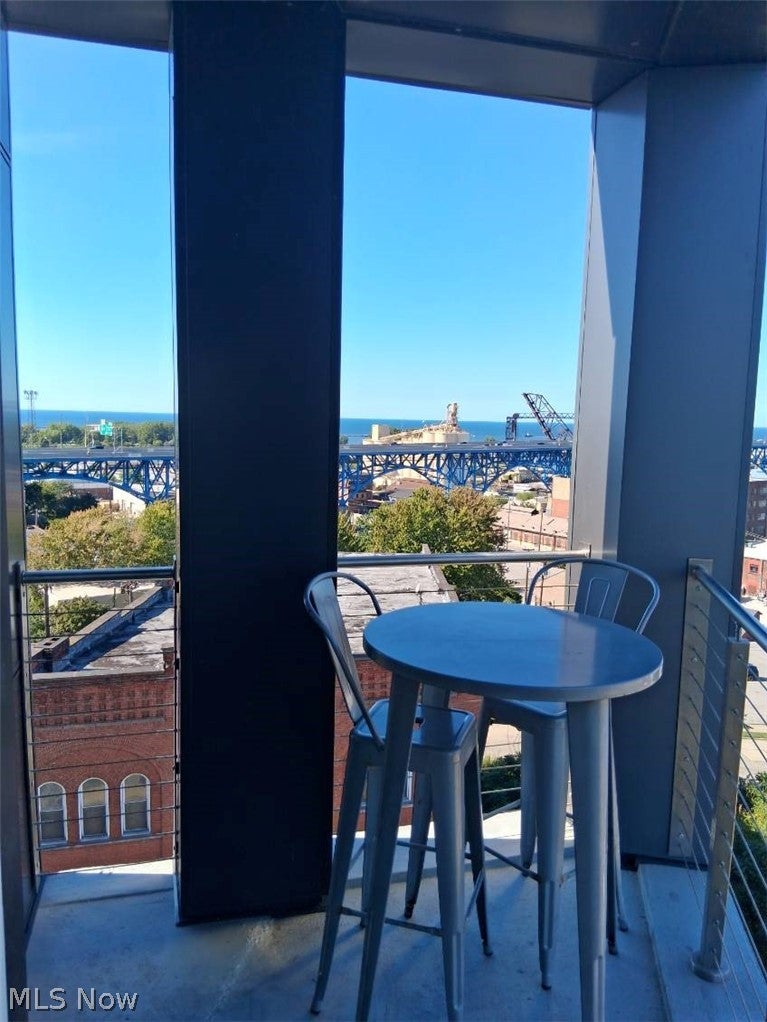
Investors or owners—take in incredible city and Lake Erie views from this 10th-floor Stonebridge suite! North and northeast exposures bring Cleveland’s skyline, bridges, and waterfront into your everyday surroundings. Enjoy the scenery from inside or step onto the covered corner balcony to watch the city lights come alive. The seller reports approximately $160,000 in renovations, creating a fresh, contemporary look throughout. Updates include new luxury vinyl plank flooring, kitchen cabinetry, bathroom vanities, appliances, granite countertops and tub surround, sink fixtures, and fresh paint. Custom entry woodwork, new trim and baseboards, granite windowsills, and a remote-controlled ventless fireplace with granite accents add distinctive finishing touches. With 1,269 square feet, two bedrooms, two full baths, an open living area, and in-unit laundry, the layout offers comfortable everyday living and space for guests or a home office. Two parking spaces are included: one in the heated garage and one in the gated outdoor lot beside the building. Offered partially furnished. Pets are permitted subject to association rules. Rental and short-term rental options are subject to association requirements, including approved management arrangements where applicable. Sold AS IS, with some repairs remaining. Some contractor work is planned; buyers should confirm which items will be completed before closing. Bring your plans and come experience these views in person!

Save
Ask
Tour
Hide
Share
Listing Snapshot
Price 
$299,999
Days On Site 
0 Days
Bedrooms 
2
Inside Area (SqFt) 
1,269 sqft
Total Baths 
2
Full Baths 
2
Partial Baths 
N/A
Lot Size 
N/A
Year Built 
2005
MLS Number 
5257631
Status 
Active
Property Tax 
$4,050
HOA/Condo/Coop Fees 
$479 monthly
Sq Ft Source 
N/A
Friends & Family
Recent Activity
21 hours agoListing first seen on site
21 hours agoListing updated with changes from the MLS
General Features
Carport 
1
Foundation 
Block
Garage 
Yes
Garage Spaces 
1
Land Lease 
No
Levels 
One
Number Of Stories 
10
Parking 
GarageGarage Door OpenerHeated Garage
Pets 
Number LimitYes
Property Sub Type 
Condominium
Sewer 
Public Sewer
Special Circumstances 
Standard
SqFt Above 
1269
Style 
High Rise
Water Source 
Public
Interior Features
Appliances 
CooktopDryerDishwasherDisposalMicrowaveRefrigeratorWasherOven
Cooling 
Ceiling Fan(s)Electric
Fireplace 
Yes
Fireplace Features 
Gas Starter
Fireplaces 
1
Heating 
Electric
Interior 
Ceiling Fan(s)ElevatorOpen Floorplan
Laundry Features 
Laundry Closet
Main Level Bedrooms 
2
Window Features 
Aluminum Frames
Bedroom 
Dimensions - 13 x 10Level - Lower
Great Room 
Dimensions - 24 x 16Level - Lower
PrimaryBathroom 
Dimensions - 14 x 10Level - Lower
Save
Ask
Tour
Hide
Share
Exterior Features
Construction Details 
Brick Veneer
Exterior 
Balcony
Fencing 
Gate
Frontage 
LakefrontRiver
Lot Features 
Near Public TransitWaterfront
Patio And Porch 
Covered
Roof 
Rubber
View 
Bridge(s)CityDowntownPanoramicRiverSkylineTrees/WoodsWater
Waterfront 
Yes
Waterfront Features 
Lake FrontRiver Front
Waterview 
Bridge(s)CityDowntownPanoramicRiverSkylineTrees/WoodsWater
Windows/Doors 
Aluminum Frames
Community Features
Accessibility Features 
Accessible Common Area
Association Fee 
$479.0
Association Fee Frequency 
Monthly
School District 
Cleveland Municipal - 1809
Township 
Cleveland
Schools
School District
Cleveland Municipal - 1809
Elementary School
Unknown
Middle School
Unknown
High School
Unknown
Listing courtesy of Glen G Whitten of Ohio Property Group, LLC


The data relating to real estate for sale on this website comes in part from the Internet Data Exchange program of MLS NOW. Real estate listings held by brokerage firms other than are marked with the Internet Data Exchange logo and detailed information about them includes the name of the listing broker(s). The photos may be altered, edited, enhanced or virtually staged. Information Deemed Reliable But Not Guaranteed. Copyright 2026 - Multiple Listing Service, Inc. – All Rights Reserved.

Neighborhood & Commute
Source: Walkscore
Disclosure: Community information and market data powered by Constellation Data Labs. Information is deemed reliable but not guaranteed.
Save
Ask
Tour
Hide
Share

Client

Reviews

REMAX Gold Transparent - 3

REMAX Above & Beyond

Tabatha Whewell | License ID: 2003018978

2

IDX information is provided exclusively for consumers’ personal, non-commercial use and that it may not be used for any purpose other than to identify prospective properties consumers may be interested in purchasing. Information deemed reliable but not guaranteed to be accurate. Listing information updated daily.