Save
Ask
Tour
Hide
Share
$284,900
13 Days On Site

1549 Moreview Drive
Copley, OH 44321

For Sale|Single Family Residence|Active
3
Beds
2
Total Baths
2
Full Baths
1,665
SqFt
$171
/SqFt
1957
Built
County:
Summit
Call Now: (216) 978-7933
Is this the listing for you? We can help make it yours.
(216) 978-7933
Upcoming Open Houses
Sun, Nov 15, 2:00 PM - 4:00 PM
1549 Moreview Drive1549 Moreview Drive1549 Moreview Drive1549 Moreview Drive
Save
Ask
Tour
Hide
Share

Mortgage Calculator

Monthly Payment (Est.)

Enter an interest rate to see your estimated monthly payment.
Calculator powered by Showcase IDX, a Constellation1 Company. Copyright ©2026 Information is deemed reliable but not guaranteed.

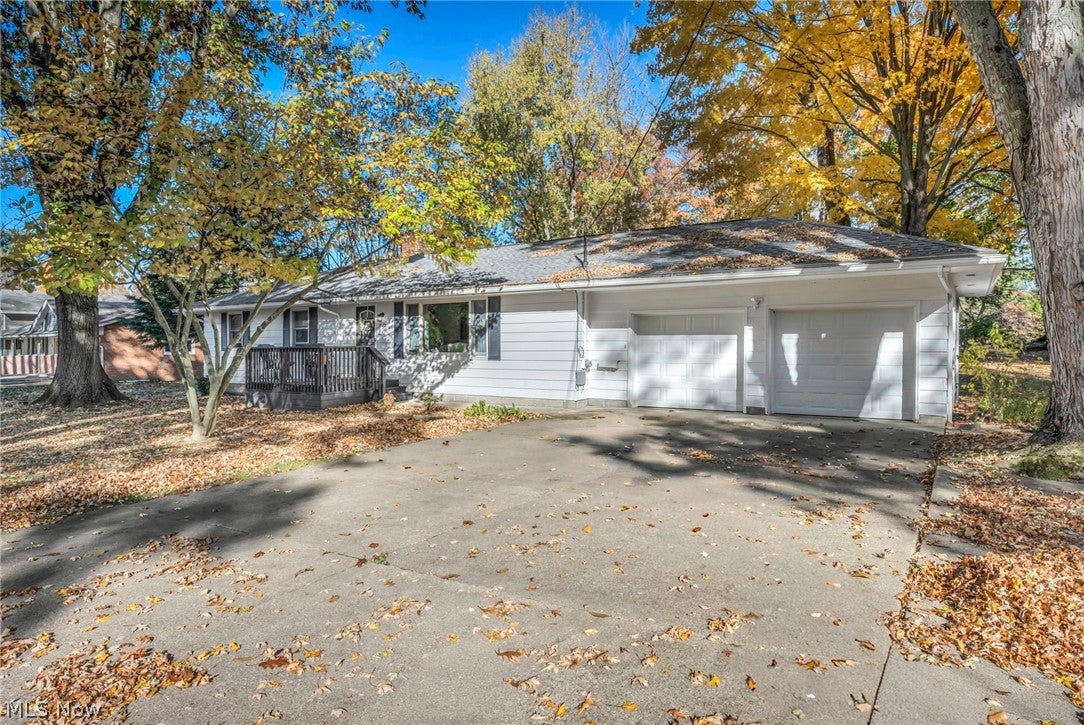
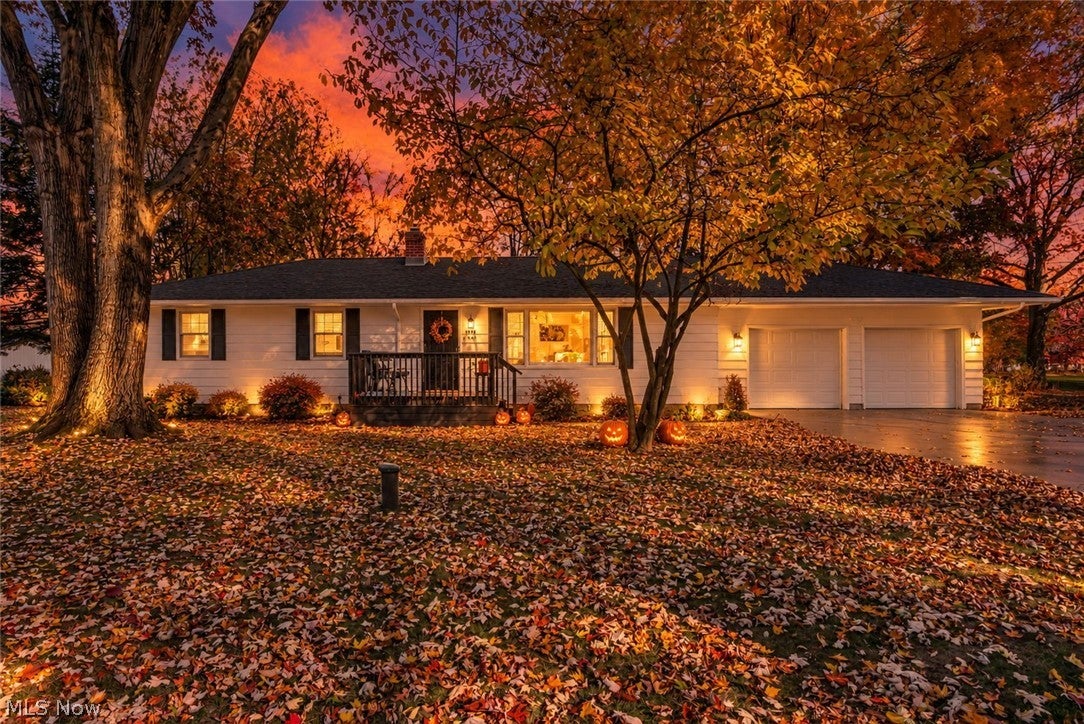
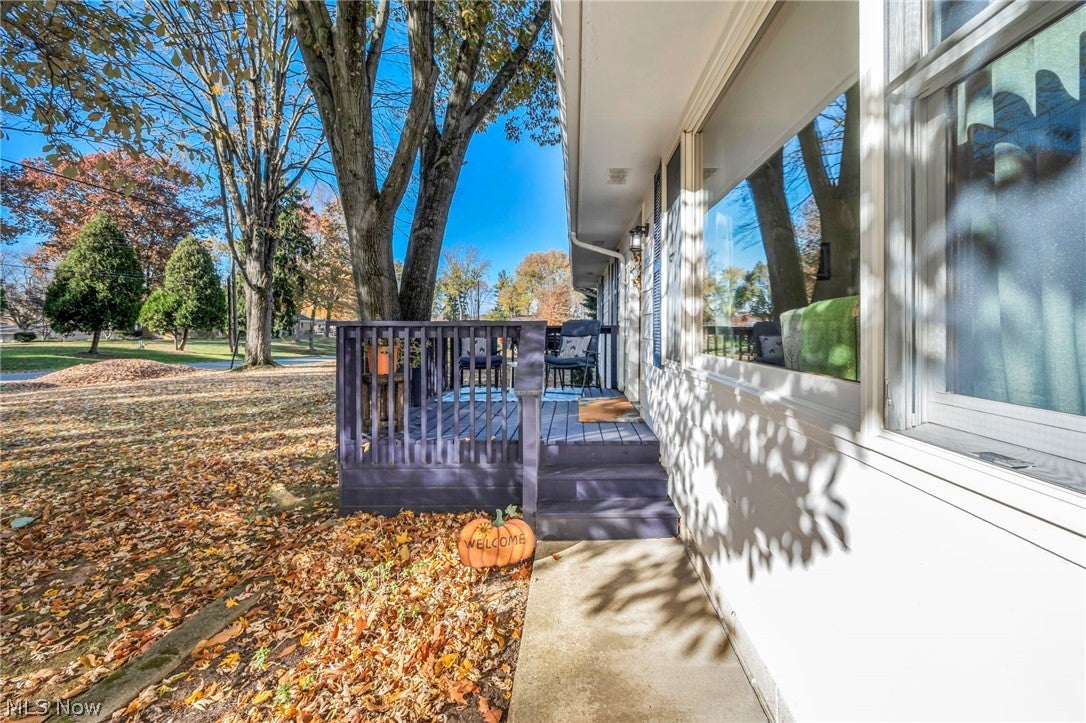
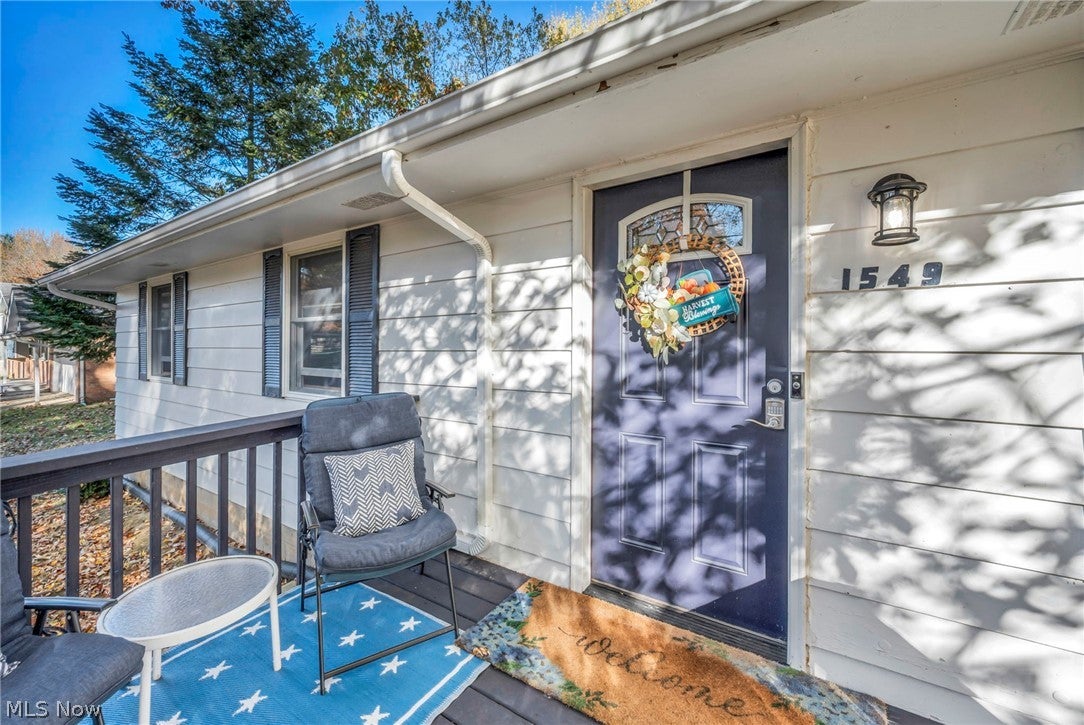
Beautifully Renovated Ranch, Nestled in Westview Estates. Copley Oh. 44321. Price Improvement. Welcome home, stunning completely renovated ranch-style home nestled on a beautiful 1/2 acre lot. Exquisitely updated with modern features and custom touches throughout offering comfort, style and conveniences in an amazing country setting. Enjoy newer flooring throughout with two handicap accessible bathrooms featuring walk-in-showers. The updated living room provides natural lighting, custom window treatments along with a custom built free standing electric fireplace adding to the pure charm of the room. This home is filled with quality windows that showcase the lovely surroundings. Step outside to the spacious deck surrounded by decorative lighting that change colors along with the seasons. Newly built front porch adds extra outside enjoyment. Adding even more value and peace-of-mind is a whole house gas generator along with a whole house fan. Loaded with all your bells and whistles this home combines modern updates, newer appliances and inviting outdoor living. This special property is a MUST SEE!!!

Save
Ask
Tour
Hide
Share
Listing Snapshot
Price 
$284,900
Days On Site 
13 Days
Bedrooms 
3
Inside Area (SqFt) 
1,665 sqft
Total Baths 
2
Full Baths 
2
Partial Baths 
N/A
Lot Size 
0.52 Acres
Year Built 
1957
MLS Number 
5257625
Status 
Active
Property Tax 
$3,225
HOA/Condo/Coop Fees 
N/A
Sq Ft Source 
N/A
Friends & Family
Recent Activity
2 days agoPrice changed to $284,900
2 days agoListing updated with changes from the MLS
2 weeks agoStatus changed to Active
2 weeks agoListing first seen on site
General Features
Acres 
0.52
Attached Garage 
Yes
Direction Faces 
West
Foundation 
Block
Garage 
Yes
Garage Spaces 
2
Land Lease 
No
Levels 
One
Number Of Stories 
1
Parking 
AttachedDrivewayGarage Faces FrontGarageStorage
Property Condition 
Updated/Remodeled
Property Sub Type 
Single Family Residence
Sewer 
Septic Tank
SqFt Above 
1260
SqFt Below 
405
Style 
Ranch
Water Source 
Well
Interior Features
Appliances 
CooktopDryerDishwasherDisposalMicrowaveRangeRefrigeratorWater SoftenerWasher
Basement 
FullPartially FinishedStorage SpaceSump Pump
Cooling 
Central Air
Fireplace 
Yes
Fireplace Features 
Blower FanDecorativeElectricFree StandingLiving Room
Fireplaces 
1
Heating 
Forced Air
Interior 
Storage
Laundry Features 
In BasementLaundry ClosetMain Level
Main Level Bedrooms 
3
Window Features 
Double Pane WindowsWood FramesWindow Treatments
Bedroom 
Dimensions - 13 x 11Level - First
Bonus Room 
Dimensions - 10 x 10Level - Lower
Dining Room 
Dimensions - 10 x 10Level - FirstDescription - larger window with an amazing view
Kitchen 
Dimensions - 12 x 10Level - FirstDescription - newer appliances, sink, counter tops and back splash
Living Room 
Dimensions - 21 x 14Level - FirstDescription - custom electric fireplace, newer flooring and window treatments
MudRoom 
Dimensions - 10 x 6Level - FirstDescription - Door to garage with ramp to enter.
PrimaryBathroom 
Dimensions - 14 x 10Level - FirstDescription - full bath, walk-in-shower
Recreation 
Dimensions - 19 x 16Level - Lower
Save
Ask
Tour
Hide
Share
Exterior Features
Construction Details 
Aluminum SidingWood Siding
Exterior 
GardenGas GrillLightingOutdoor GrillStorage
Lot Features 
Back YardFront YardGarden
Other Structures 
Shed(s)
Patio And Porch 
DeckFront Porch
Roof 
AsphaltFiberglass
Windows/Doors 
Double Pane WindowsWood FramesWindow Treatments
Community Features
Accessibility Features 
Accessible Full BathAccessible Entrance
School District 
Copley-Fairlawn CSD - 7703
Township 
Copley Twp
Schools
School District
Copley-Fairlawn CSD - 7703
Elementary School
Unknown
Middle School
Unknown
High School
Unknown
Listing courtesy of Denise C Schnur of Century 21 DeAnna Realty


The data relating to real estate for sale on this website comes in part from the Internet Data Exchange program of MLS NOW. Real estate listings held by brokerage firms other than are marked with the Internet Data Exchange logo and detailed information about them includes the name of the listing broker(s). The photos may be altered, edited, enhanced or virtually staged. Information Deemed Reliable But Not Guaranteed. Copyright 2026 - Multiple Listing Service, Inc. – All Rights Reserved.

Neighborhood & Commute
Source: Walkscore
Disclosure: Community information and market data powered by Constellation Data Labs. Information is deemed reliable but not guaranteed.
Save
Ask
Tour
Hide
Share

Client

Reviews

REMAX Gold Transparent - 3

REMAX Above & Beyond

Tabatha Whewell | License ID: 2003018978

2

IDX information is provided exclusively for consumers’ personal, non-commercial use and that it may not be used for any purpose other than to identify prospective properties consumers may be interested in purchasing. Information deemed reliable but not guaranteed to be accurate. Listing information updated daily.