
1219 W Hill DriveGates Mills, OH 44040
Mortgage Calculator
Monthly Payment (Est.)
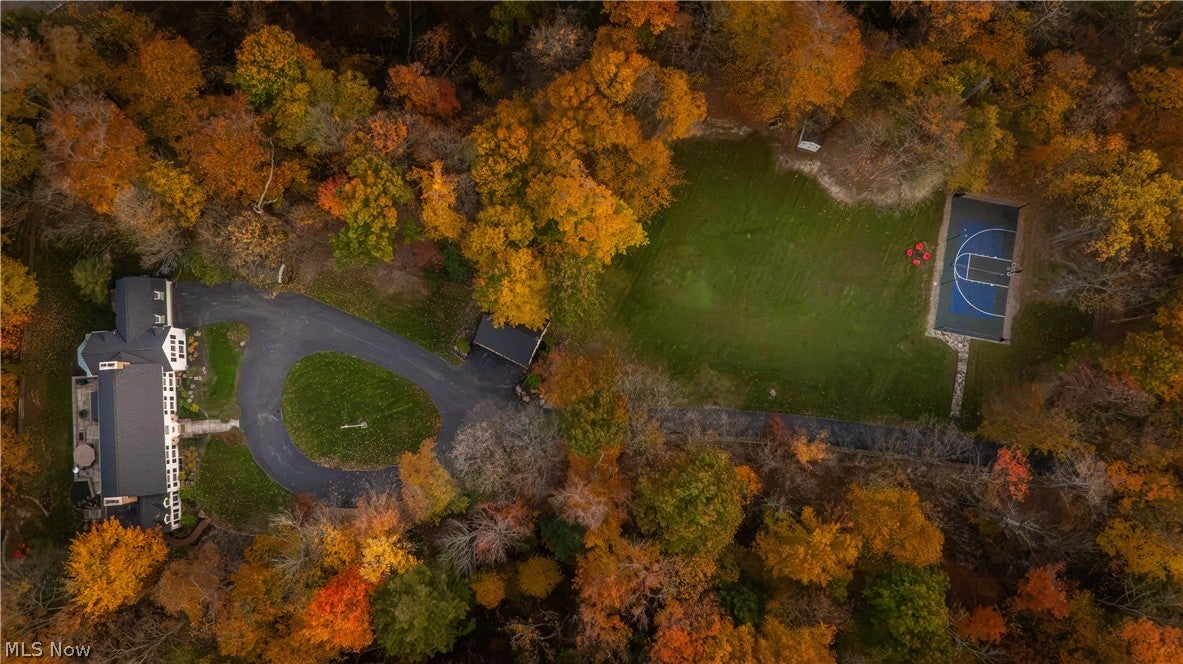
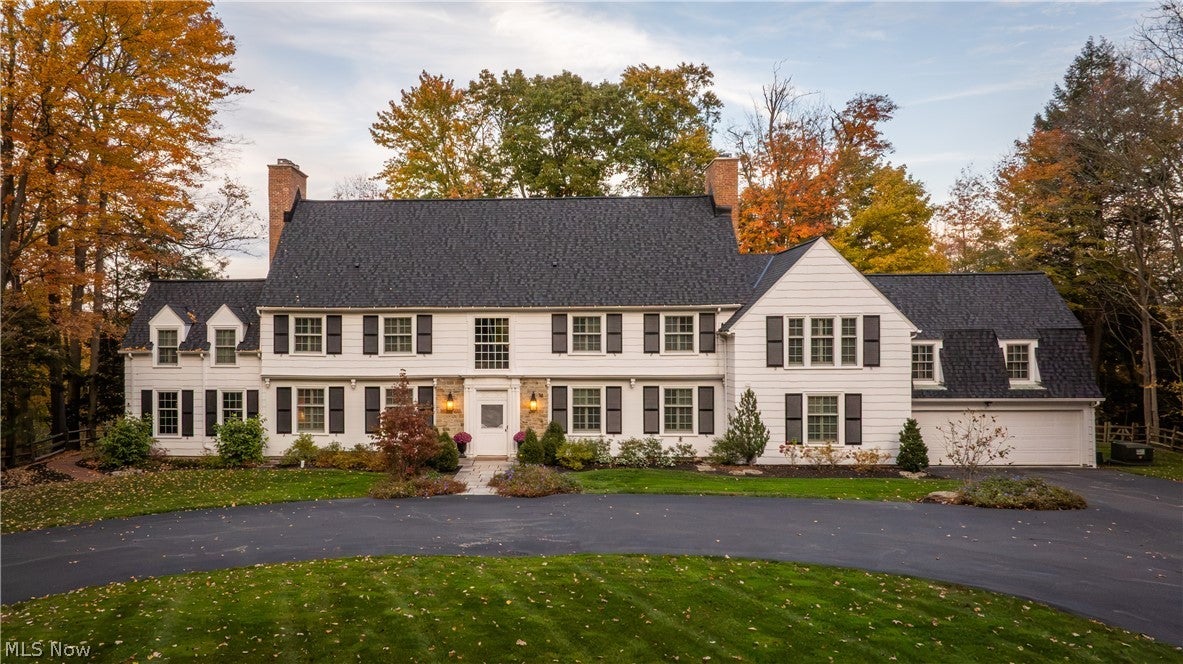
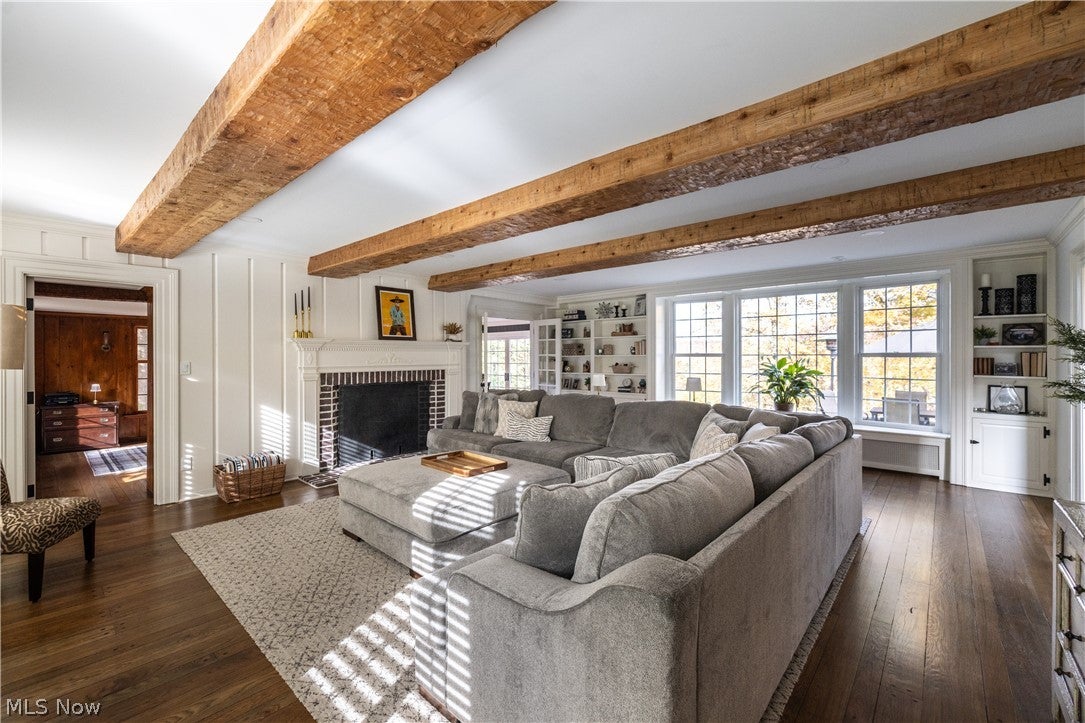
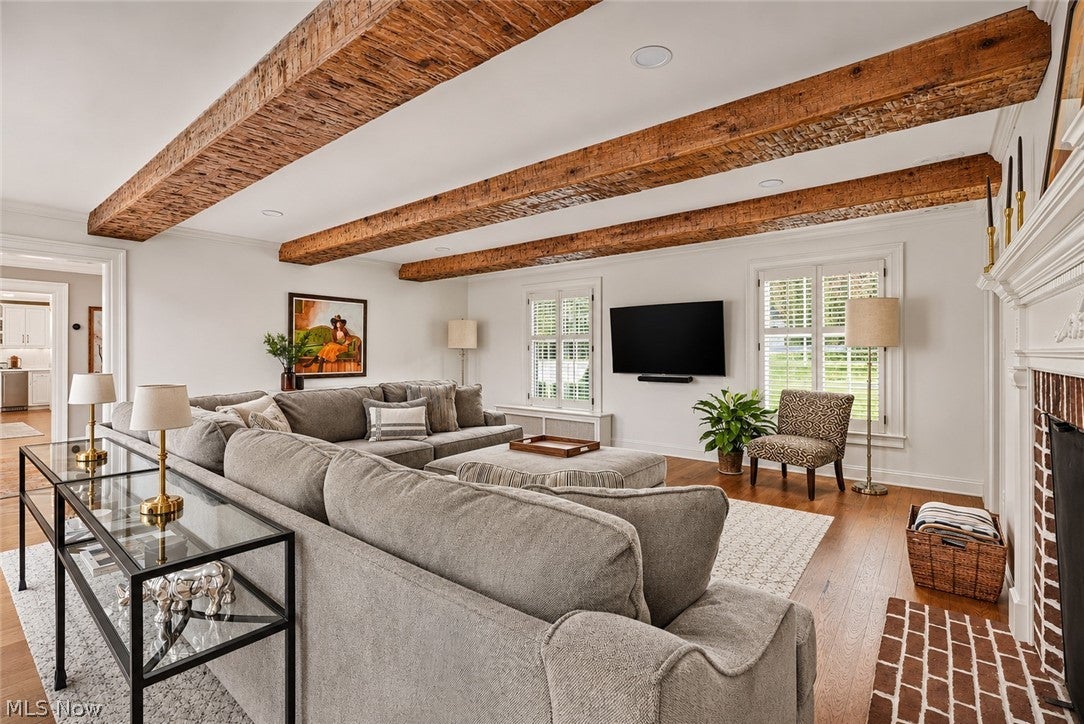
Enter an interest rate to see your estimated monthly payment.As you travel along the wooded drive, you'll begin to suspect this isn't going to be an ordinary house. Then, across 6 acres, a white 1920s Colonial comes into view, overlooking the Chagrin River Valley. And that's only the beginning. Imagine finding century-old craftsmanship and discovering someone's already done the hard part. And not JUST the pretty stuff. Throughout 2022–23, the owners opened nearly every wall, retired the remaining knob-and-tube wiring, insulated and re-drywalled, relocated the kitchen and rebuilt every bath. The architecture and character? Carefully kept. Refinished original hardwoods run through the center hall to a family room where Amish-crafted, hand-hewn beams span a brick fireplace with its original mantel. The pine-paneled library has a fire of its own; the glass-wrapped garden room, with clay tile underfoot, makes a compelling case for doing nothing on a Sunday afternoon. In the kitchen, custom cabinetry, quartz, exposed brick and new appliances meet a dining bay tucked among the trees. The herringbone-floored sitting room keeps its Dutch door and adds a bar with Sub-Zero beverage center. Upstairs, the primary suite has its own view of the hills, copper and gold come fall, plus a fireplace, tiled walk-in shower and generous closet. Five more bedrooms and three additional full baths include a private suite above the garage, giving everyone room to spread out. Beyond the house: bluestone terrace, new composite deck, lawn, pickleball/basketball court and the soft glow of festoon lighting tracing the fence line. Improvements include a 2025 roof, 54 Marvin windows, whole-house A/C, security, EV charging, and a stewardship log too long to list. Tucked in the woods, you feel worlds away, though I-271 puts University Circle, downtown Cleveland and Hopkins International within easy reach. It's a rare balance: a house that remembers exactly what it was, without asking you to live in the past. The very best stories deserve to keep being told.
| 13 hours ago | Listing first seen on site | |
| 13 hours ago | Listing updated with changes from the MLS |

The data relating to real estate for sale on this website comes in part from the Internet Data Exchange program of MLS NOW. Real estate listings held by brokerage firms other than are marked with the Internet Data Exchange logo and detailed information about them includes the name of the listing broker(s). The photos may be altered, edited, enhanced or virtually staged. Information Deemed Reliable But Not Guaranteed. Copyright 2026 - Multiple Listing Service, Inc. – All Rights Reserved.




IDX information is provided exclusively for consumers’ personal, non-commercial use and that it may not be used for any purpose other than to identify prospective properties consumers may be interested in purchasing. Information deemed reliable but not guaranteed to be accurate. Listing information updated daily.
