
140 Mission DriveAkron, OH 44301
Mortgage Calculator
Monthly Payment (Est.)
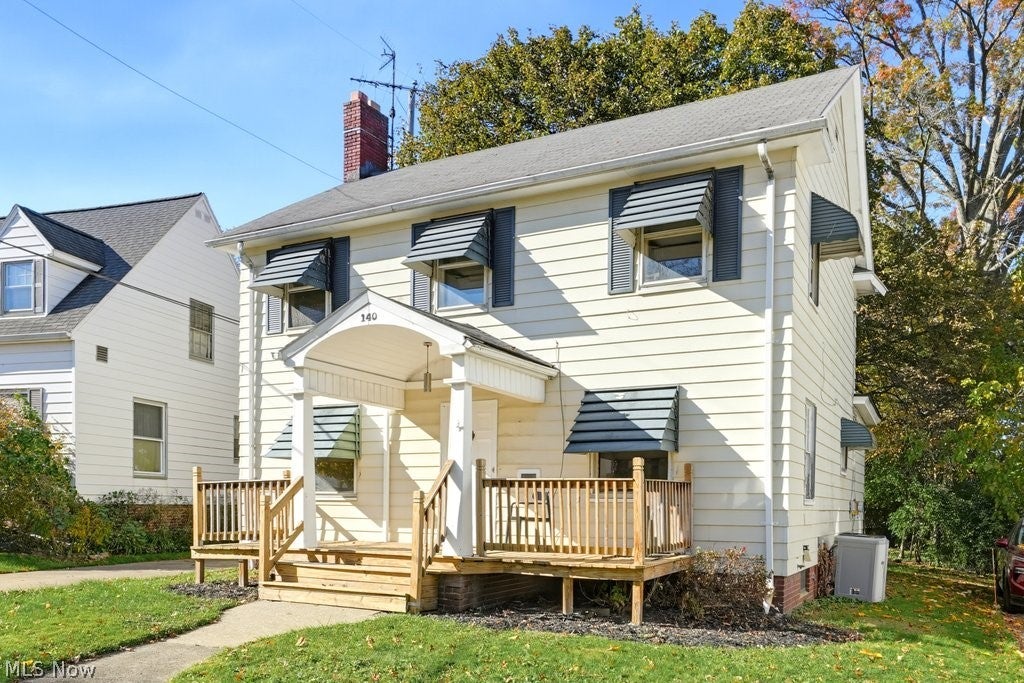
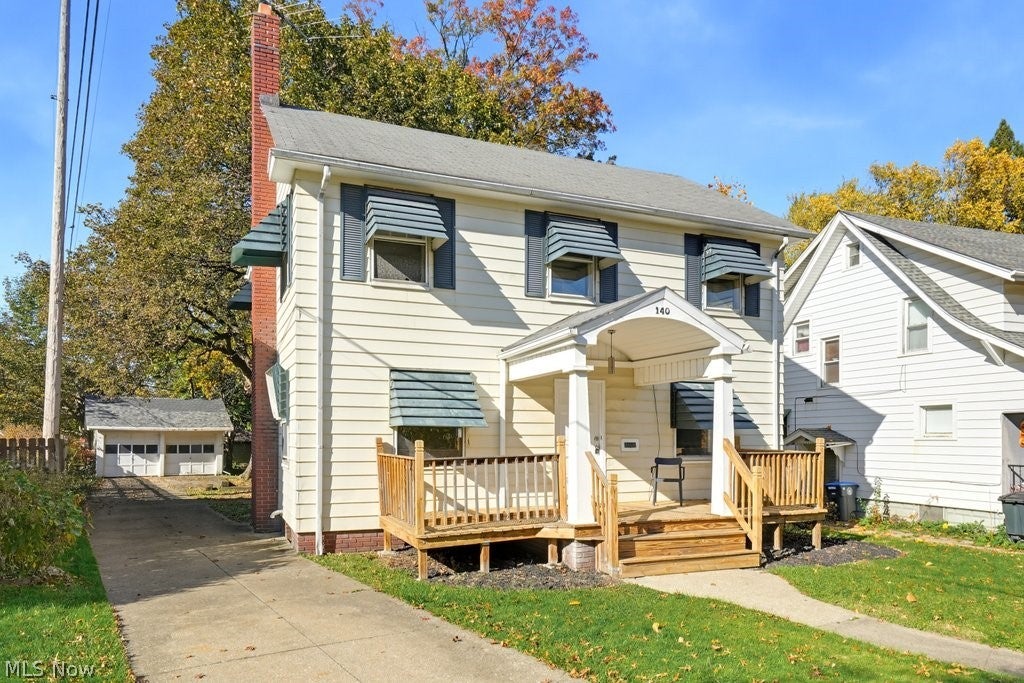
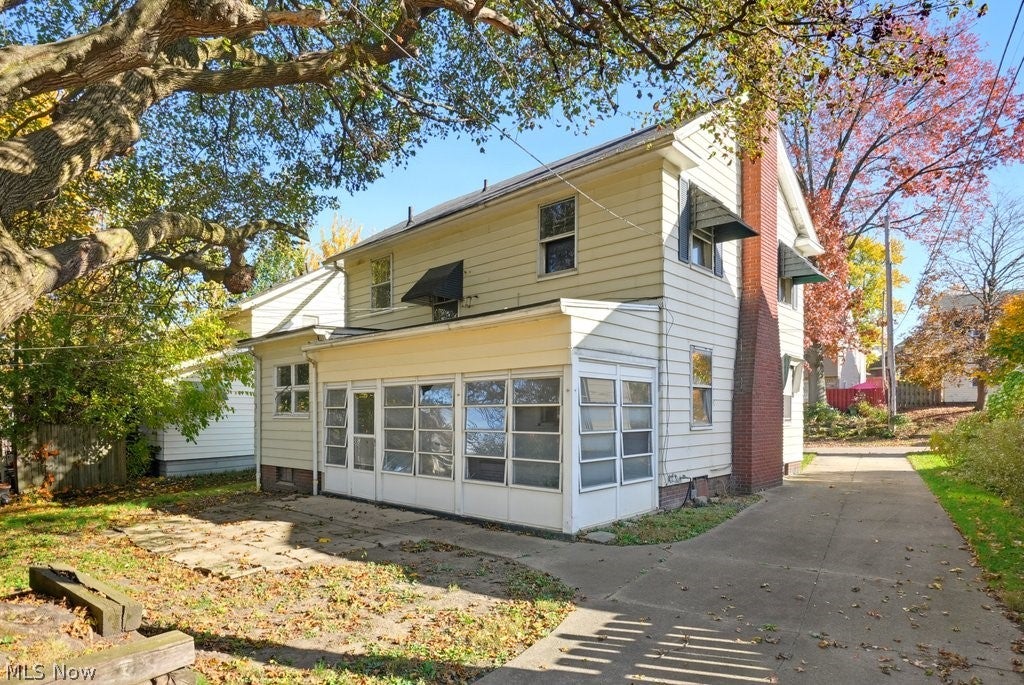
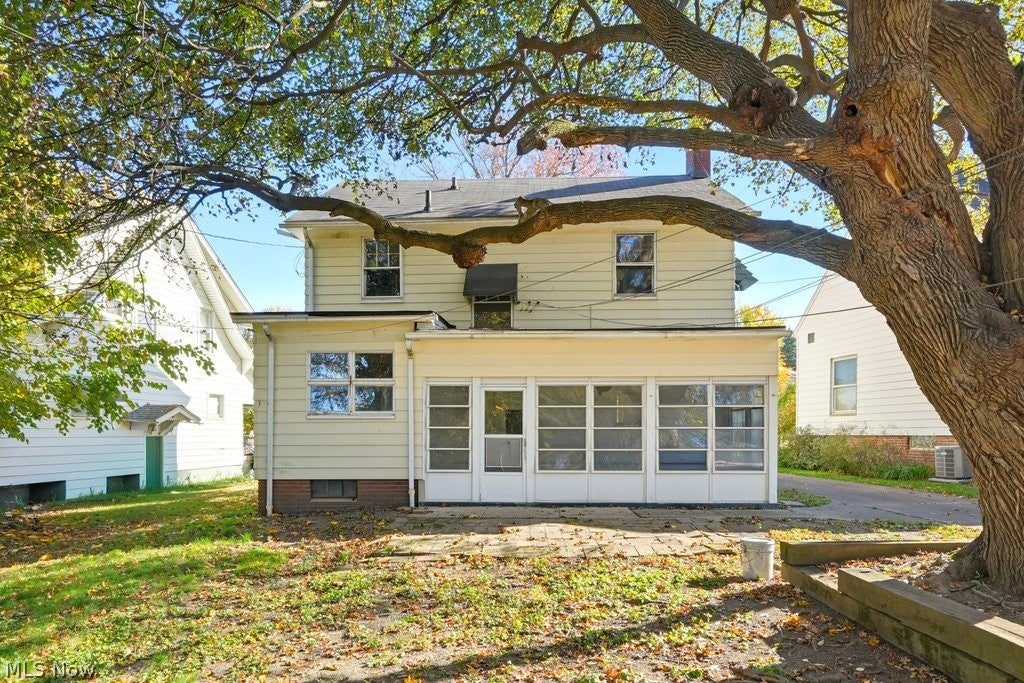
Enter an interest rate to see your estimated monthly payment.Looking for a home on a tree lined street with the character and charm that only the 1920s can offer? Look no further! This Firestone Park beauty is sure to draw you in! Great location just a short jaunt from the park, with a lovely yard, 2 car detached garage, and welcoming newer front porch. Step inside through the charming foyer, complete with a separate entry door leading into the main living area. You'll love the hardwood floors, cozy fireplace, arched doorways, and the wide staircase landing that showcase the character of this lovely home. A formal dining room provides the perfect setting for gathering with family and friends, especially with the holidays right around the corner! The galley kitchen offers plenty of updates, including cabinets, countertops, backsplash, and stainless steel appliances. An updated first floor half bath adds convenience, while the full bath upstairs has also been updated. The second floor features all 3 large bedrooms, along with built-in hallway storage and those charming crystal look doorknobs that add just a little extra vintage appeal. And there's more! Enjoy the enclosed back porch, perfect for relaxing or enjoying a little extra space. This home is full of charm, character, and updates, all in a great Firestone Park location! Come tour this lovely charmer as soon as you can!
| 9 hours ago | Listing first seen on site | |
| 9 hours ago | Listing updated with changes from the MLS |

The data relating to real estate for sale on this website comes in part from the Internet Data Exchange program of MLS NOW. Real estate listings held by brokerage firms other than are marked with the Internet Data Exchange logo and detailed information about them includes the name of the listing broker(s). The photos may be altered, edited, enhanced or virtually staged. Information Deemed Reliable But Not Guaranteed. Copyright 2026 - Multiple Listing Service, Inc. – All Rights Reserved.




IDX information is provided exclusively for consumers’ personal, non-commercial use and that it may not be used for any purpose other than to identify prospective properties consumers may be interested in purchasing. Information deemed reliable but not guaranteed to be accurate. Listing information updated daily.
