Save
Ask
Tour
Hide
Share
$149,000
1 Day On Site

13823 Thornhurst Avenue
Garfield Heights, OH 44105

For Sale|Single Family Residence|Active
3
Beds
1
Total Bath
1
Full Bath
1,716
SqFt
$87
/SqFt
1923
Built
Subdivision:
Cranwood Land Cos 04
County:
Cuyahoga
Call Now: (216) 978-7933
Is this the listing for you? We can help make it yours.
(216) 978-7933
13823 Thornhurst Avenue13823 Thornhurst Avenue13823 Thornhurst Avenue13823 Thornhurst Avenue
Save
Ask
Tour
Hide
Share

Mortgage Calculator

Monthly Payment (Est.)

Enter an interest rate to see your estimated monthly payment.
Calculator powered by Showcase IDX, a Constellation1 Company. Copyright ©2026 Information is deemed reliable but not guaranteed.

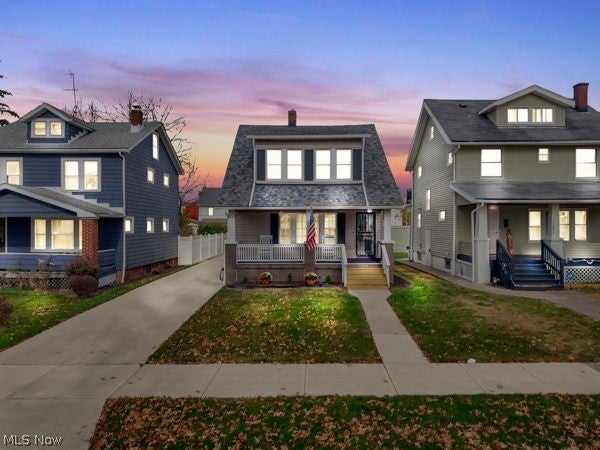
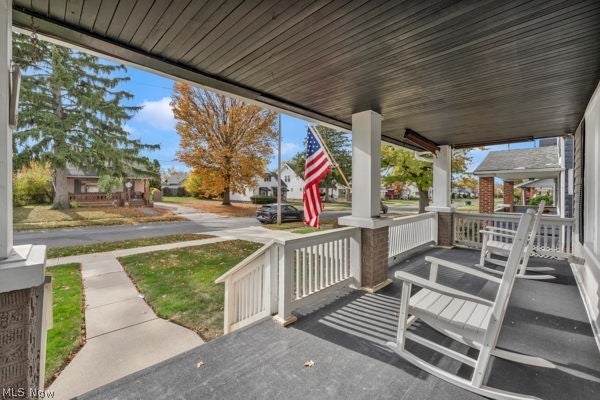
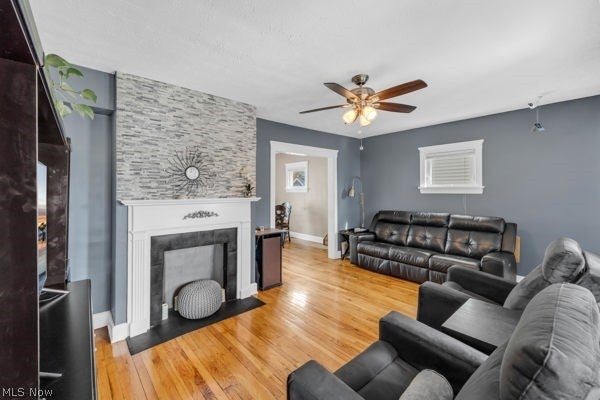
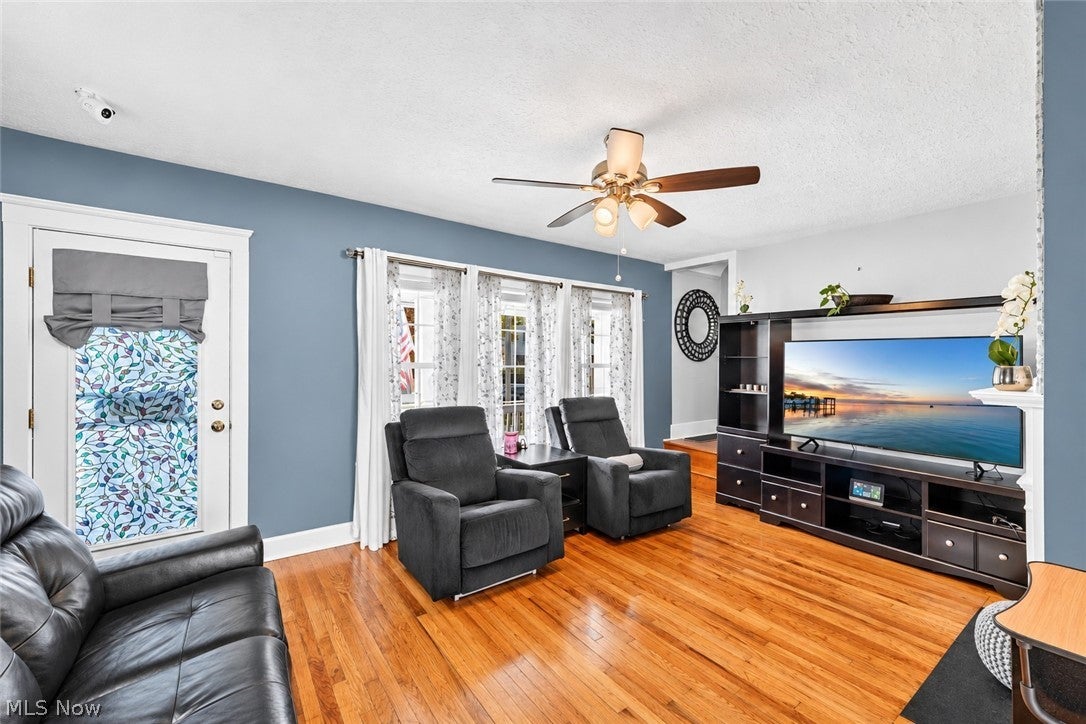
Welcome to this beautifully updated 3-bedroom, 1-bath colonial in Garfield Heights! This completely move-in-ready home offers a wonderful blend of classic charm and modern updates, featuring formal living and dining rooms, updated paint throughout, updated flooring, newer lighting, an updated kitchen (cabinet, counters, tile floors) and bathroom (2021). Numerous improvements throughout provide added comfort and peace of mind, including roof replacement (2017), gutters(2017), electrical panel (2022), Central AC(2018) and hot water tank(2022). Additional highlights include, newer carpets, basement glass block windows and flooring, and included washer and dryer. Enjoy outdoor living on the Trex deck(2025), along with a fenced yard (2019), updated driveway and walkways(2019), and a newly built garage(2019). The reinforced front porch and new steps add to the home's curb appeal. Curtains and blinds are also included for added convenience. Conveniently located near freeway access, shopping, dining, and local amenities, this thoughtfully updated home is ready for its next owner. This home is already point of same compliant with the city of Garfield Heights. Don't miss the opportunity to make this Garfield Heights gem your own!

Save
Ask
Tour
Hide
Share
Listing Snapshot
Price 
$149,000
Days On Site 
1 Day
Bedrooms 
3
Inside Area (SqFt) 
1,716 sqft
Total Baths 
1
Full Baths 
1
Partial Baths 
N/A
Lot Size 
0.1056 Acres
Year Built 
1923
MLS Number 
5257514
Status 
Active
Property Tax 
$2,786
HOA/Condo/Coop Fees 
N/A
Sq Ft Source 
N/A
Friends & Family
Recent Activity
yesterdayListing first seen on site
yesterdayListing updated with changes from the MLS
General Features
Acres 
0.1056
Disclosures 
Homestead Exemption
Foundation 
Block
Garage 
Yes
Garage Spaces 
2
Land Lease 
No
Levels 
Two
Number Of Stories 
2
Parking 
DrivewayDetachedGarage
Property Condition 
Updated/Remodeled
Property Sub Type 
Single Family Residence
Security 
Security SystemCarbon Monoxide Detector(s)Smoke Detector(s)
Sewer 
Public Sewer
SqFt Above 
1144
SqFt Below 
572
Style 
Colonial
Water Source 
Public
Interior Features
Appliances 
DryerWasher
Basement 
Dimensions - 21 x 23Level - Lower
Cooling 
Ceiling Fan(s)Central Air
Fireplace 
Yes
Fireplace Features 
Decorative
Fireplaces 
1
Heating 
Natural GasForced Air
Interior 
Breakfast BarCeiling Fan(s)Eat-in KitchenGranite CountersPantry
Laundry Features 
Washer HookupIn BasementLower LevelSink
Bathroom 
Dimensions - 7 x 6Level - Second
Bedroom 
Dimensions - 11 x 9Level - Second
Dining Room 
Dimensions - 11 x 12Level - First
Kitchen 
Dimensions - 9 x 12Level - FirstFeatures - Breakfast Bar, Granite Counters
Living Room 
Dimensions - 21 x 12Level - First
Pantry 
Dimensions - 9 x 4Level - First
PrimaryBedroom 
Dimensions - 13 x 10Level - Second
Save
Ask
Tour
Hide
Share
Exterior Features
Construction Details 
Aluminum Siding
Fencing 
Vinyl
Lot Features 
City Lot
Patio And Porch 
Rear PorchCoveredDeckFront PorchPatioPorch
Roof 
AsphaltFiberglass
Community Features
School District 
Cleveland Municipal - 1809
Township 
Garfield Heights
Financing Terms Available 
CashConventionalFHAVA Loan
Schools
School District
Cleveland Municipal - 1809
Elementary School
Unknown
Middle School
Unknown
High School
Unknown
Listing courtesy of Keisha D Wagner of Keller Williams Living


The data relating to real estate for sale on this website comes in part from the Internet Data Exchange program of MLS NOW. Real estate listings held by brokerage firms other than are marked with the Internet Data Exchange logo and detailed information about them includes the name of the listing broker(s). The photos may be altered, edited, enhanced or virtually staged. Information Deemed Reliable But Not Guaranteed. Copyright 2026 - Multiple Listing Service, Inc. – All Rights Reserved.

Neighborhood & Commute
Source: Walkscore
Disclosure: Community information and market data powered by Constellation Data Labs. Information is deemed reliable but not guaranteed.
Save
Ask
Tour
Hide
Share

Client

Reviews

REMAX Gold Transparent - 3

REMAX Above & Beyond

Tabatha Whewell | License ID: 2003018978

2

IDX information is provided exclusively for consumers’ personal, non-commercial use and that it may not be used for any purpose other than to identify prospective properties consumers may be interested in purchasing. Information deemed reliable but not guaranteed to be accurate. Listing information updated daily.