
34750 Parkview Lane BWilloughby, OH 44094
Mortgage Calculator
Monthly Payment (Est.)
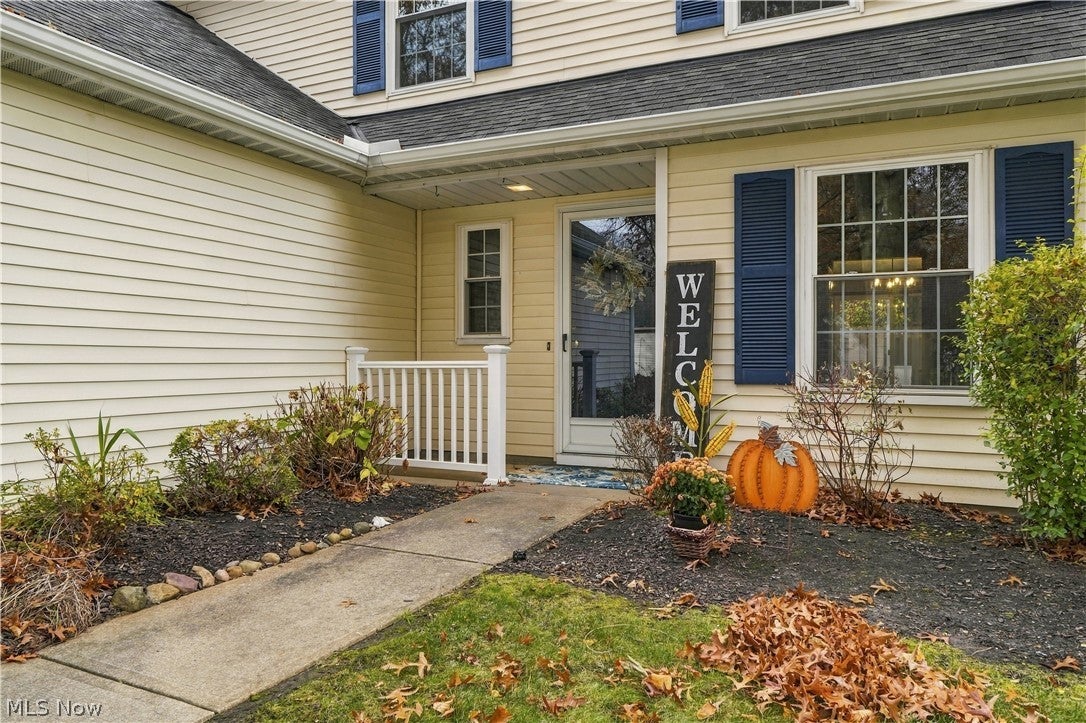
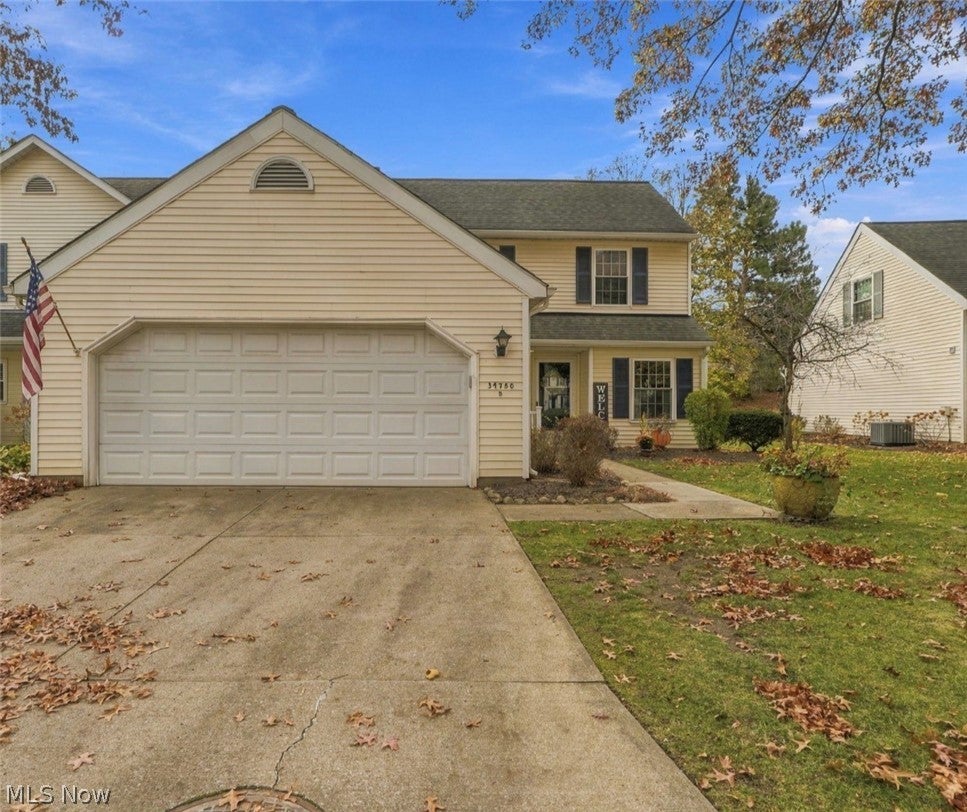
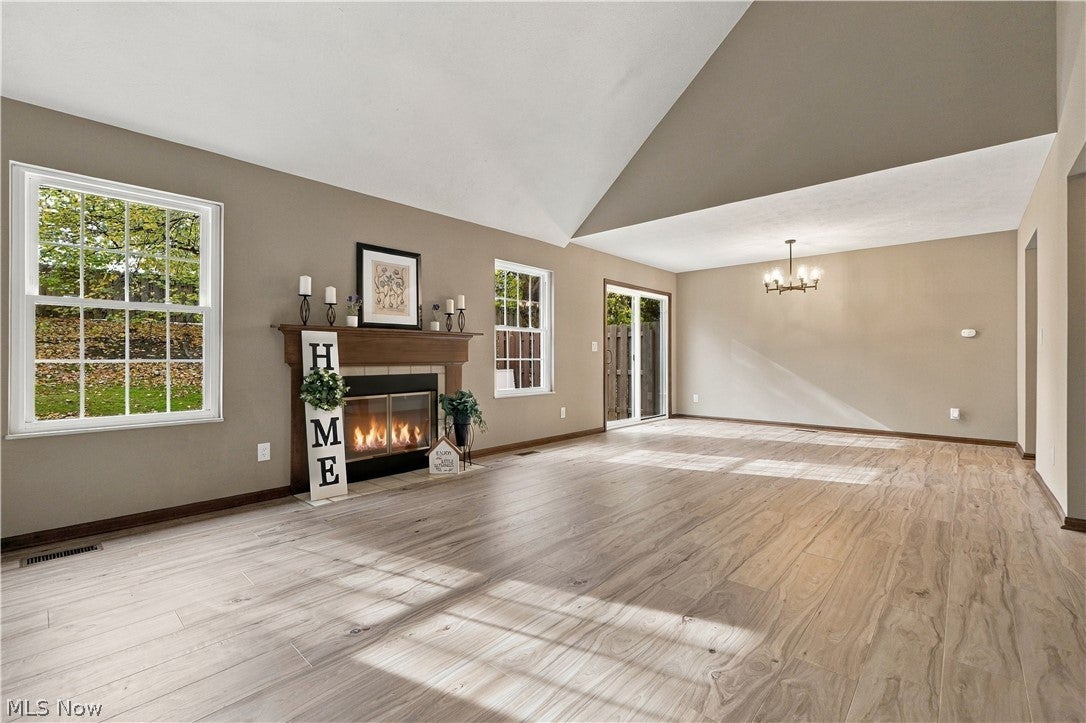
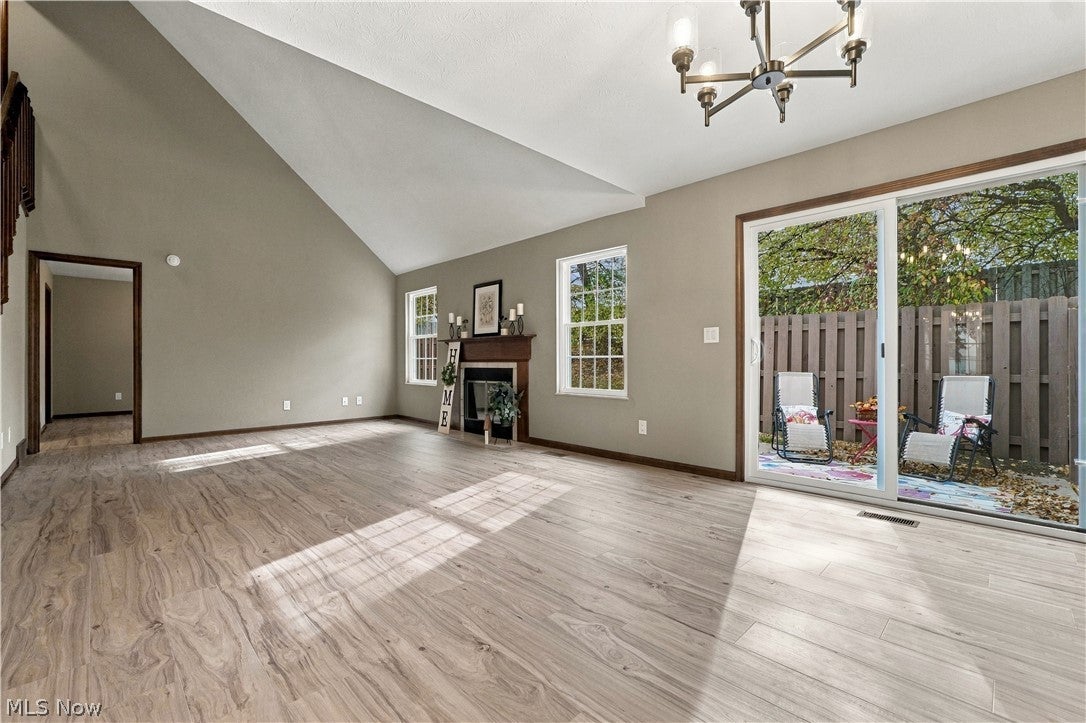
Enter an interest rate to see your estimated monthly payment.Welcome to Halle Pointe at Halle Estates in Willoughby! Beautifully updated and thoughtfully designed, this spacious 1,661 sq ft condo offers the perfect blend of comfort, style, and convenience. Featuring 3 bedrooms, 2.5 baths, and an attached 2-car garage, this inviting condo is move-in ready and offers plenty of room to relax and entertain. The main level showcases new flooring throughout, an updated kitchen with brand-new stainless-steel appliances, and stylish new lighting. The spacious dining area flows seamlessly into the impressive vaulted living room, where a cozy fireplace creates the perfect gathering space. A new sliding glass door fills the room with natural light and opens to a private back patio—your own peaceful retreat to enjoy morning tea/coffee or just relax. Convenience meets comfort with a main-floor laundry room featuring a new washer and dryer and a beautifully updated half bath. The spacious primary suite offers a relaxing escape, complete with a large walk-in closet and private ensuite bath featuring both a walk-in shower and a separate soaking tub. Upstairs, you'll find two additional generously sized bedrooms, each offering walk-in closet space, along with a full bathroom. New carpeting on the stairs, hallway, and in both bedrooms adds a fresh, welcoming touch. Enjoy the ease and convenience of maintenance-free condo living without sacrificing space, comfort, or style. With its thoughtful updates, inviting spaces, and desirable layout, this beautiful condo is ready to welcome its next owner, make it you! Don't miss this opportunity—call today to schedule your private showing!
| yesterday | Status changed to Active | |
| yesterday | Listing updated with changes from the MLS | |
| 3 days ago | Listing first seen on site |

The data relating to real estate for sale on this website comes in part from the Internet Data Exchange program of MLS NOW. Real estate listings held by brokerage firms other than are marked with the Internet Data Exchange logo and detailed information about them includes the name of the listing broker(s). The photos may be altered, edited, enhanced or virtually staged. Information Deemed Reliable But Not Guaranteed. Copyright 2026 - Multiple Listing Service, Inc. – All Rights Reserved.




IDX information is provided exclusively for consumers’ personal, non-commercial use and that it may not be used for any purpose other than to identify prospective properties consumers may be interested in purchasing. Information deemed reliable but not guaranteed to be accurate. Listing information updated daily.
