
19022 Turkey Meadow LaneStrongsville, OH 44136
Mortgage Calculator
Monthly Payment (Est.)
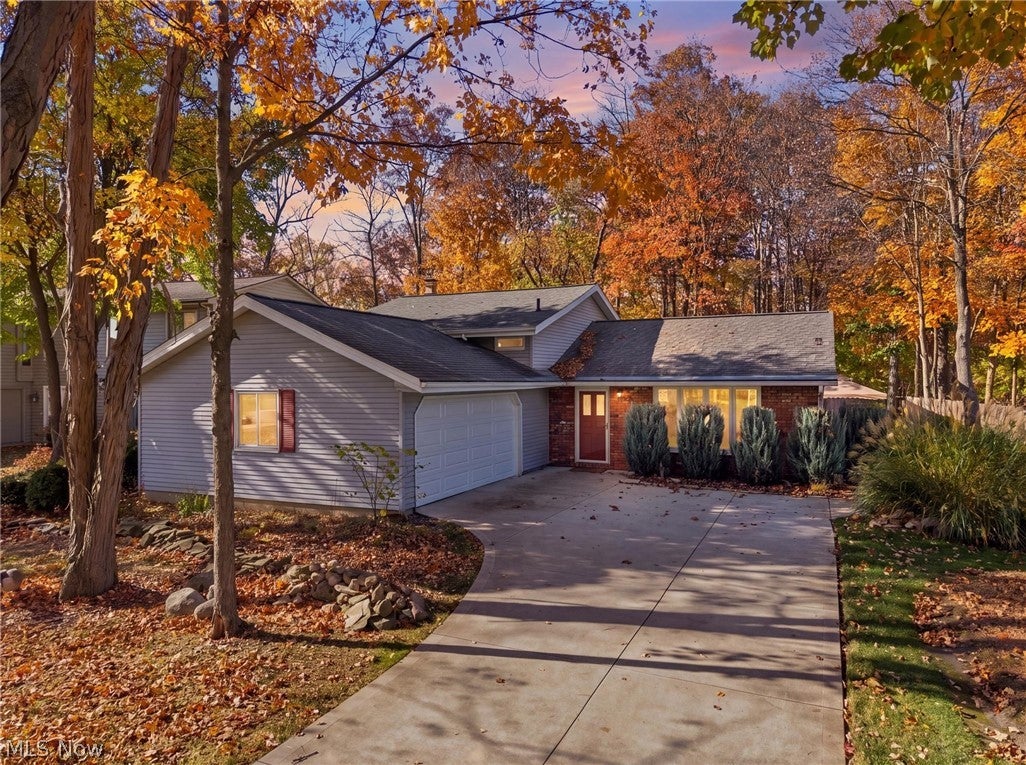
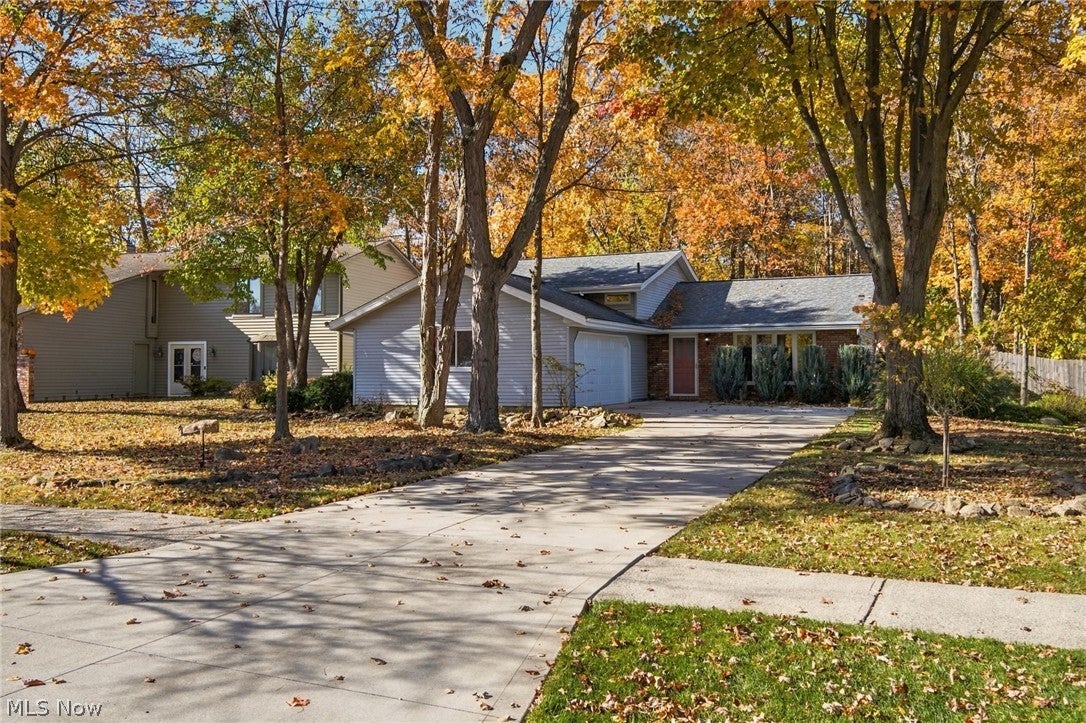
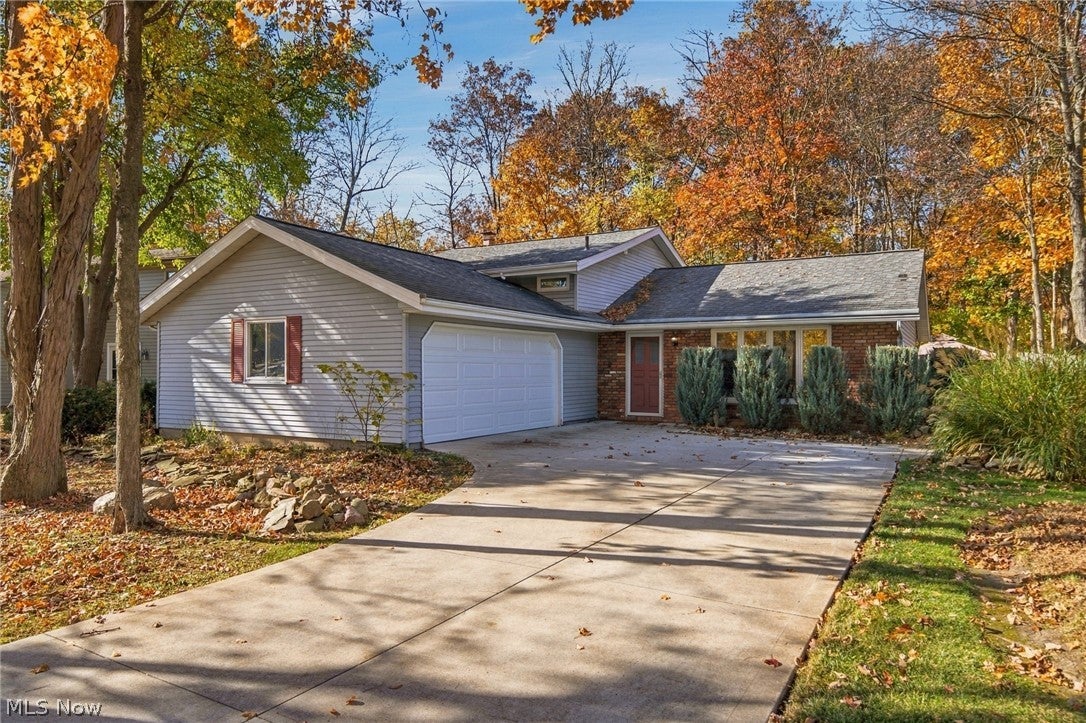
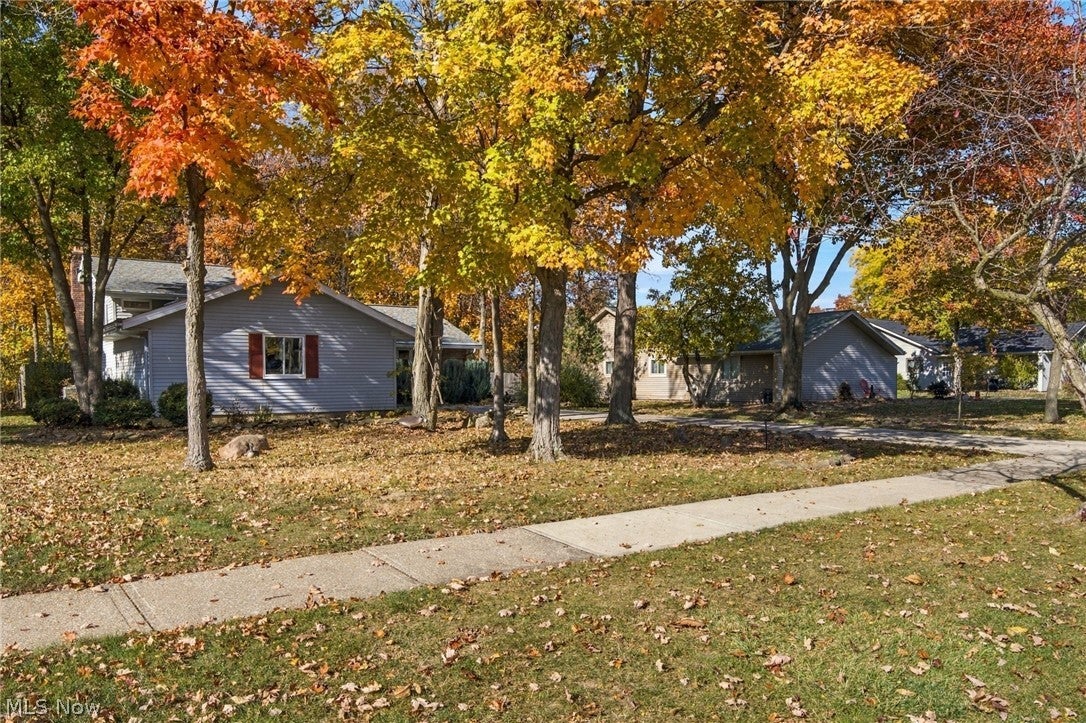
Enter an interest rate to see your estimated monthly payment.Welcome home to this impeccably maintained Strongsville single-family home, lovingly cared for by the same family since it was built! Pride of ownership shines throughout this move-in-ready property, offering quality updates, major mechanical improvements, and smart-home features. The true highlight is the breathtaking backyard featuring stunning 3-tiered gardens and a beautiful view of sprawling green space and a tree-lined pond just beyond the fence. Enjoy exceptional privacy and a peaceful, almost country-like setting while being just minutes from shopping, conveniences, and highway access. The kitchen features premium KraftMaid cabinetry, an oversized 30" sink, stainless steel appliances, glass tile backsplash, and LED under-cabinet lighting. Beautifully selected kitchen and bathroom countertops complement the home's original marble windowsills. Both bathrooms have been completely renovated from the studs up, including new plumbing, electrical, cabinetry, and fixtures. The upstairs bath features a large 36" high vanity with ample drawer storage and a stunning custom walk-in shower. Additional highlights include durable luxury vinyl plank flooring throughout the main living areas, plush carpeting with premium Nike-Grind StepAhead padding for added comfort, a newer Andersen full-view glass storm door that welcomes natural light into the foyer, and exceptionally well-maintained, energy-efficient windows and rear sliding door. The oversized laundry room includes a newer utility sink. Enjoy added peace of mind with an updated HVAC system, newer hot water tank, completely replaced concrete driveway, and full-service concrete walkway leading to the backyard oasis. This exceptional home combines thoughtful updates, timeless charm, quality craftsmanship, and a backyard setting you'll absolutely love. A rare opportunity to enjoy privacy without sacrificing convenience! Don't miss out! Call today for your private tour!
| a week ago | Listing first seen on site | |
| a week ago | Listing updated with changes from the MLS |

The data relating to real estate for sale on this website comes in part from the Internet Data Exchange program of MLS NOW. Real estate listings held by brokerage firms other than are marked with the Internet Data Exchange logo and detailed information about them includes the name of the listing broker(s). The photos may be altered, edited, enhanced or virtually staged. Information Deemed Reliable But Not Guaranteed. Copyright 2026 - Multiple Listing Service, Inc. – All Rights Reserved.




IDX information is provided exclusively for consumers’ personal, non-commercial use and that it may not be used for any purpose other than to identify prospective properties consumers may be interested in purchasing. Information deemed reliable but not guaranteed to be accurate. Listing information updated daily.
