
1516 Sunview RoadLyndhurst, OH 44124
Mortgage Calculator
Monthly Payment (Est.)
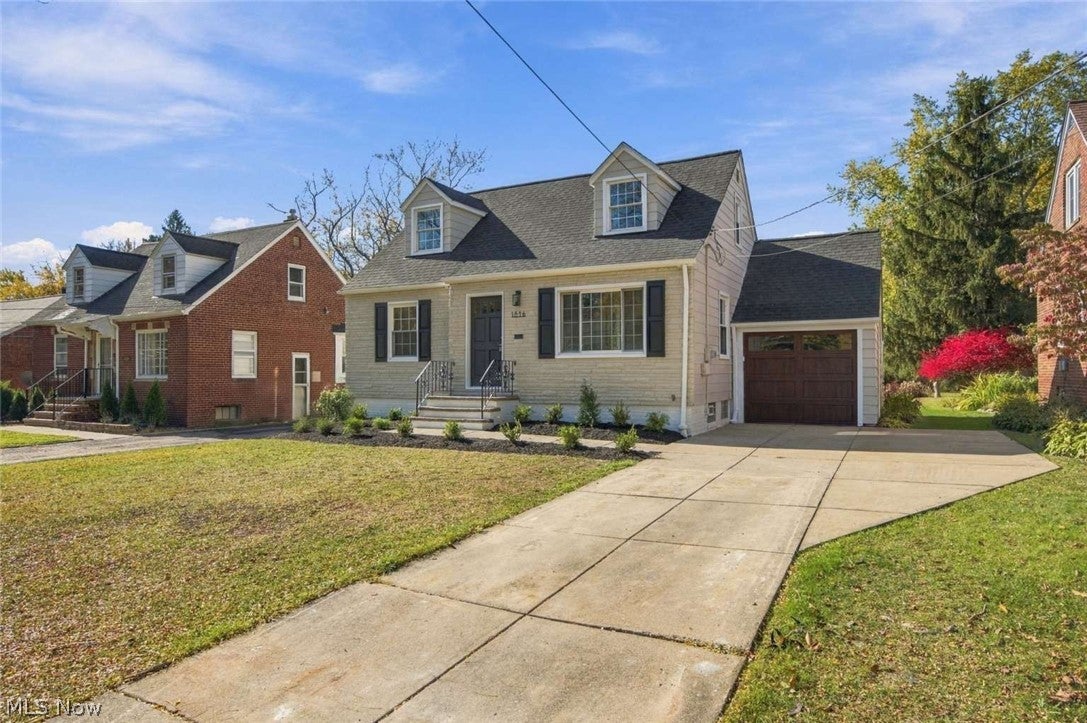
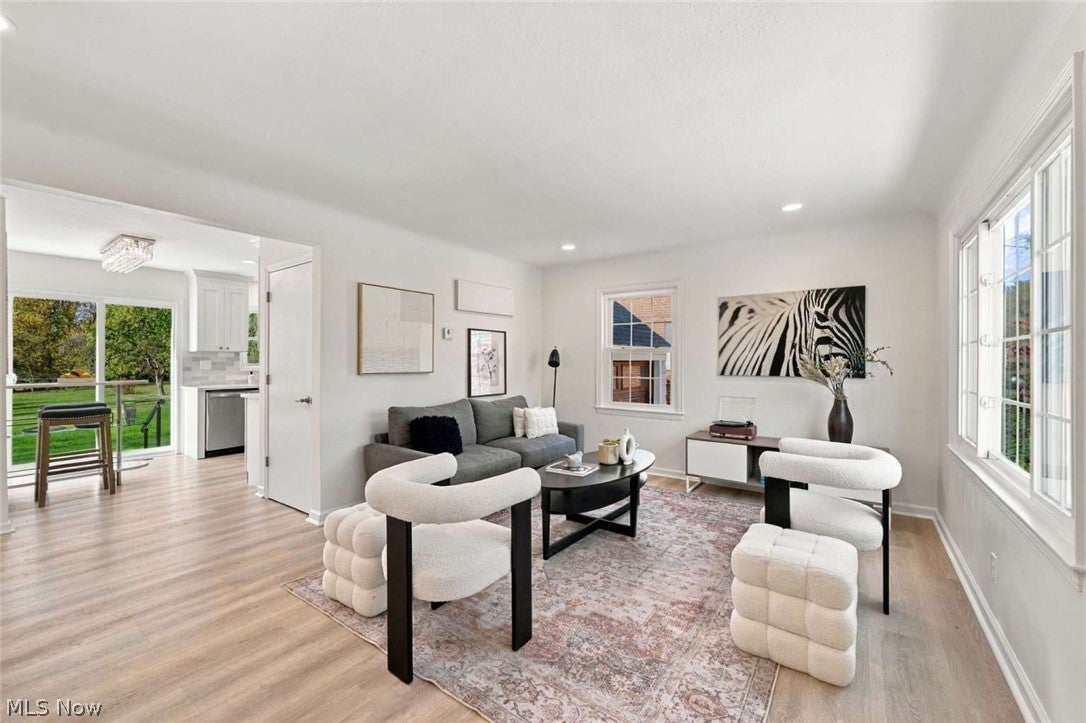
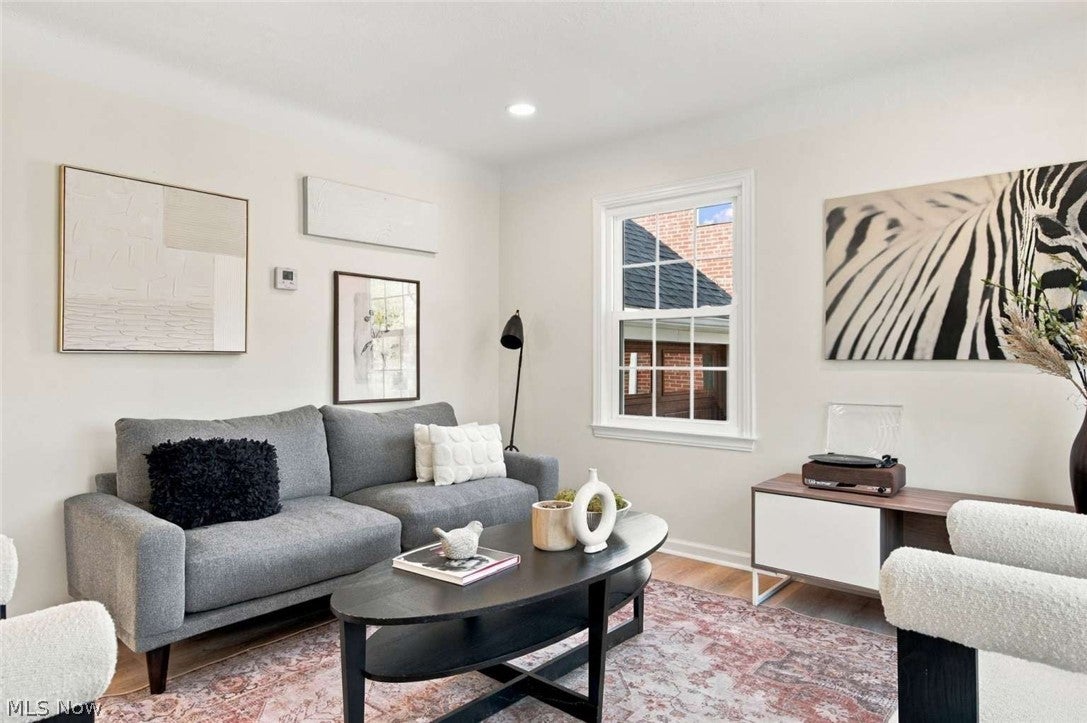
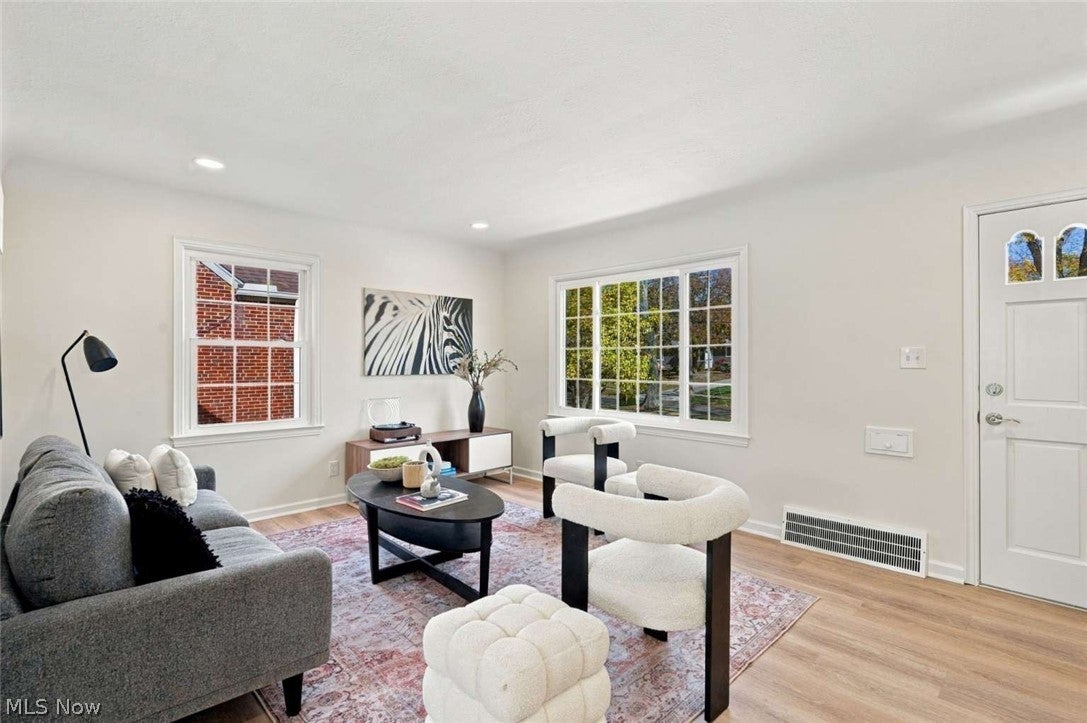
Enter an interest rate to see your estimated monthly payment.Welcome to this stunning, completely renovated 4-bedroom, 3-bath Cape Cod situated on an incredible, nearly half-acre lot in desirable Lyndhurst! This beautifully transformed home has been thoughtfully updated from top to bottom, combining timeless charm with modern finishes throughout. Step inside to discover gorgeous new LVP flooring throughout the first floor, a show-stopping kitchen featuring beautiful cabinetry and sleek quartz countertops, and three fully remodeled bathrooms with stylish modern finishes. Every inch of this home has been refreshed, offering inviting living spaces and plenty of room to spread out. Enjoy peace of mind with major improvements including a brand-new roof, new central AC, new waterproofing, new electrical, and all-new plumbing. Step outside to discover the enormous backyard, offering endless possibilities for outdoor entertaining, recreation, or creating your own private retreat! Conveniently located near Legacy Village, Acacia Reservation, shopping, dining, and parks. This move-in-ready Cape Cod truly has it all. Book your private showing today!
| 20 hours ago | Listing first seen on site | |
| 20 hours ago | Listing updated with changes from the MLS |

The data relating to real estate for sale on this website comes in part from the Internet Data Exchange program of MLS NOW. Real estate listings held by brokerage firms other than are marked with the Internet Data Exchange logo and detailed information about them includes the name of the listing broker(s). The photos may be altered, edited, enhanced or virtually staged. Information Deemed Reliable But Not Guaranteed. Copyright 2026 - Multiple Listing Service, Inc. – All Rights Reserved.




IDX information is provided exclusively for consumers’ personal, non-commercial use and that it may not be used for any purpose other than to identify prospective properties consumers may be interested in purchasing. Information deemed reliable but not guaranteed to be accurate. Listing information updated daily.
