
359 Stephens RoadAkron, OH 44312
Mortgage Calculator
Monthly Payment (Est.)
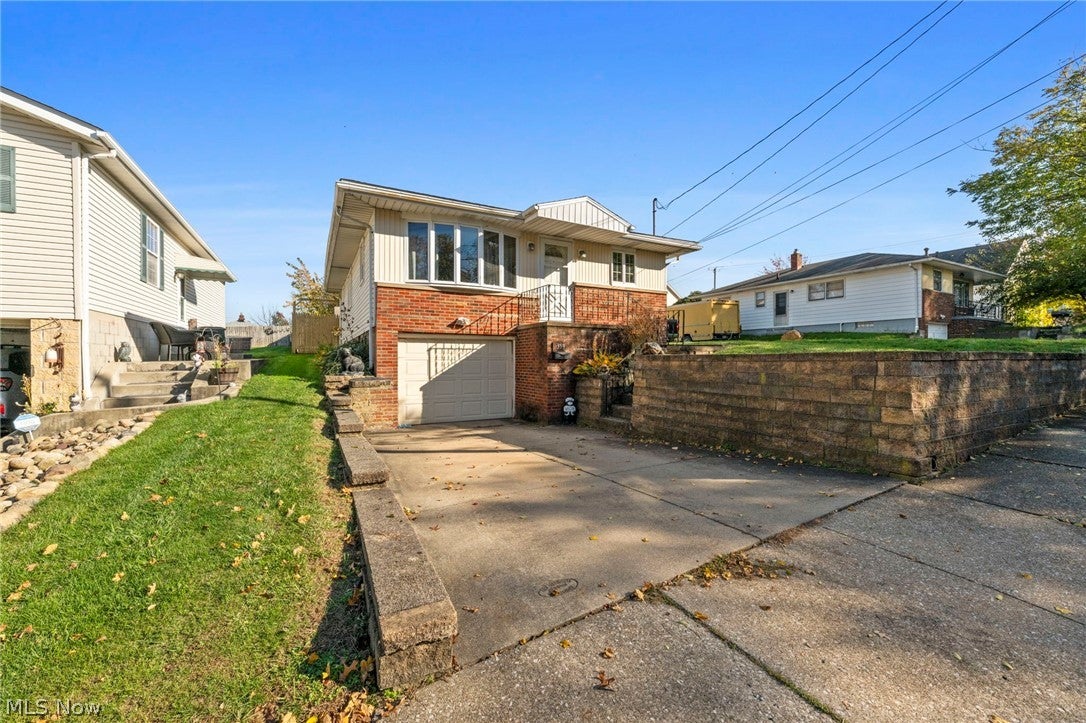
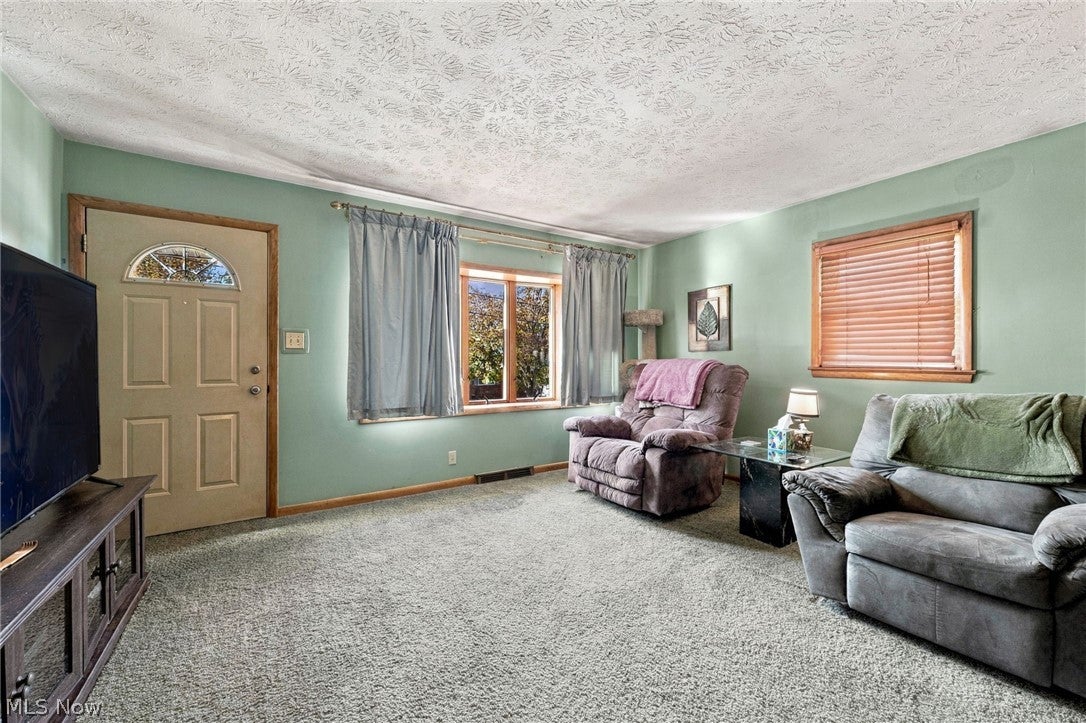
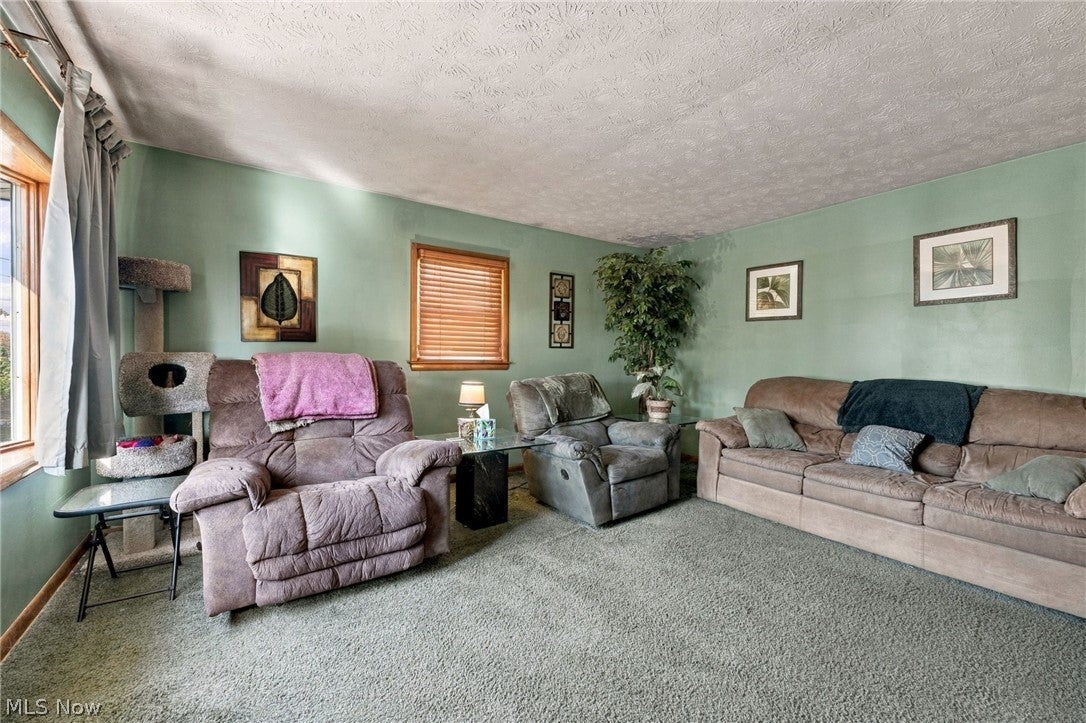
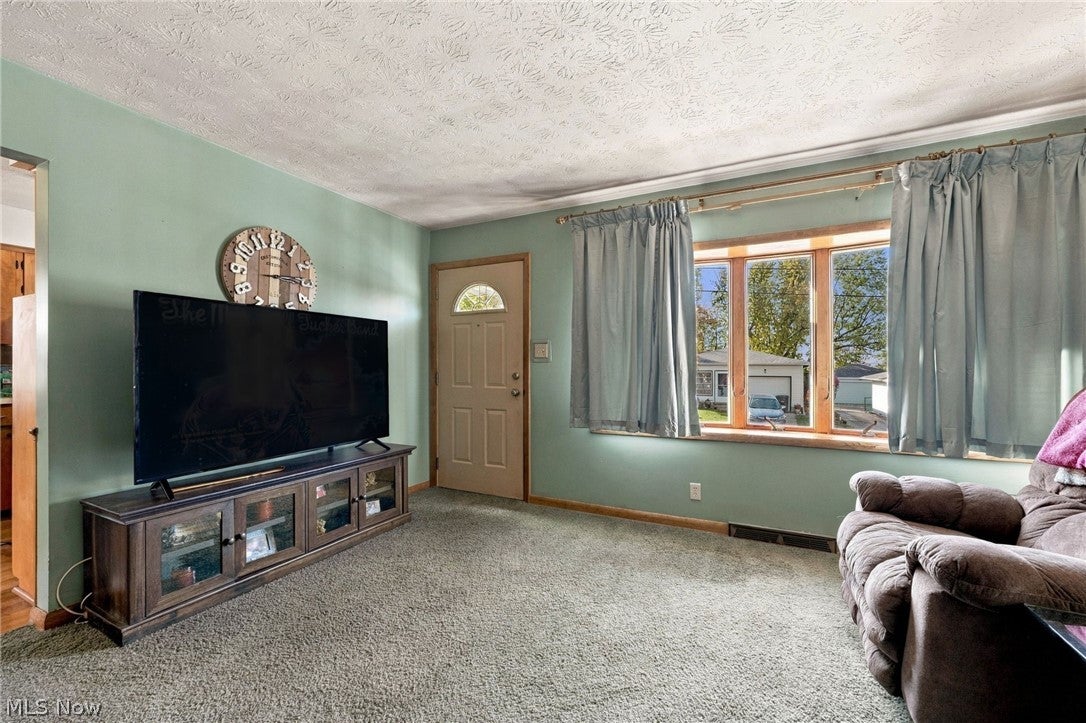
Enter an interest rate to see your estimated monthly payment.Welcome to this lovingly maintained ranch-style home, where pride of ownership shines throughout! Offering 3 bedrooms and 1 full bath, this inviting home features a comfortable and functional layout designed for easy everyday living. The spacious living room features a large window that fills the space with natural light, creating a warm and welcoming place to relax and gather. The generously sized eat-in kitchen offers ample cabinetry, a backsplash, double sink, and all appliances included, with plenty of room to enjoy everyday meals and family gatherings. Enjoy the convenience of first-floor living with three bedrooms offering flexibility for family, guests, or a home office. The full bath features a large vanity and tub with surrounding walls. The living space continues into the lower level, where a recreation room with a bar creates the perfect setting for movie nights, game days, or entertaining friends. A laundry and storage area complete this level. Step outside to enjoy the spacious backyard, offering plenty of room for outdoor entertaining, gardening, or simply relaxing. A storage shed provides additional space for lawn equipment and outdoor essentials. Attached one car garage. Notable updates include a new furnace and central air in 2019, a replacement retaining wall along the front of the home in 2016, and windows and roof replaced in 2007. This well-cared-for home is ready for its next chapter! Call us today to schedule time to see it!
| 18 hours ago | Listing first seen on site | |
| 18 hours ago | Listing updated with changes from the MLS |

The data relating to real estate for sale on this website comes in part from the Internet Data Exchange program of MLS NOW. Real estate listings held by brokerage firms other than are marked with the Internet Data Exchange logo and detailed information about them includes the name of the listing broker(s). The photos may be altered, edited, enhanced or virtually staged. Information Deemed Reliable But Not Guaranteed. Copyright 2026 - Multiple Listing Service, Inc. – All Rights Reserved.




IDX information is provided exclusively for consumers’ personal, non-commercial use and that it may not be used for any purpose other than to identify prospective properties consumers may be interested in purchasing. Information deemed reliable but not guaranteed to be accurate. Listing information updated daily.
