
4374 Farmette DriveRavenna, OH 44266
Mortgage Calculator
Monthly Payment (Est.)
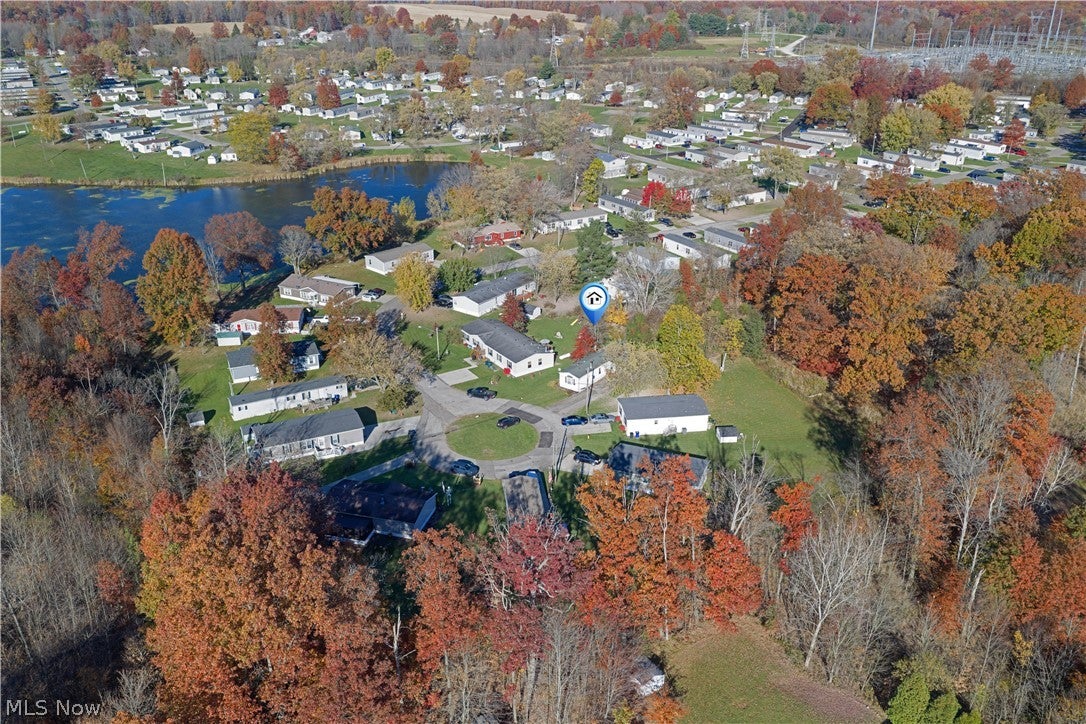
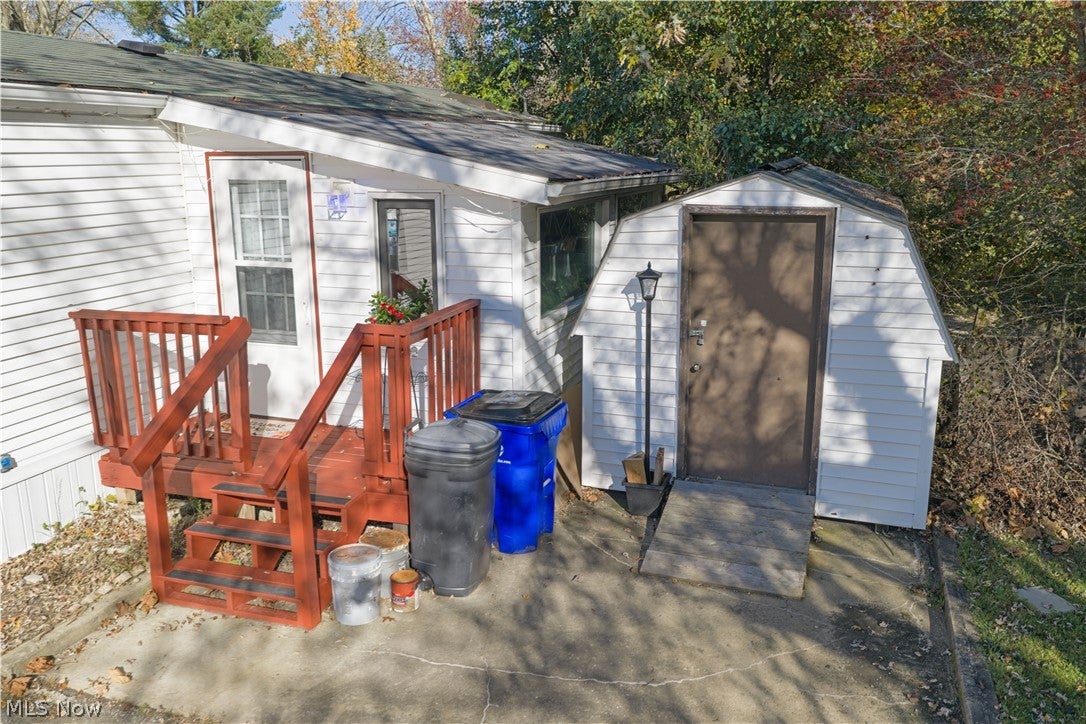
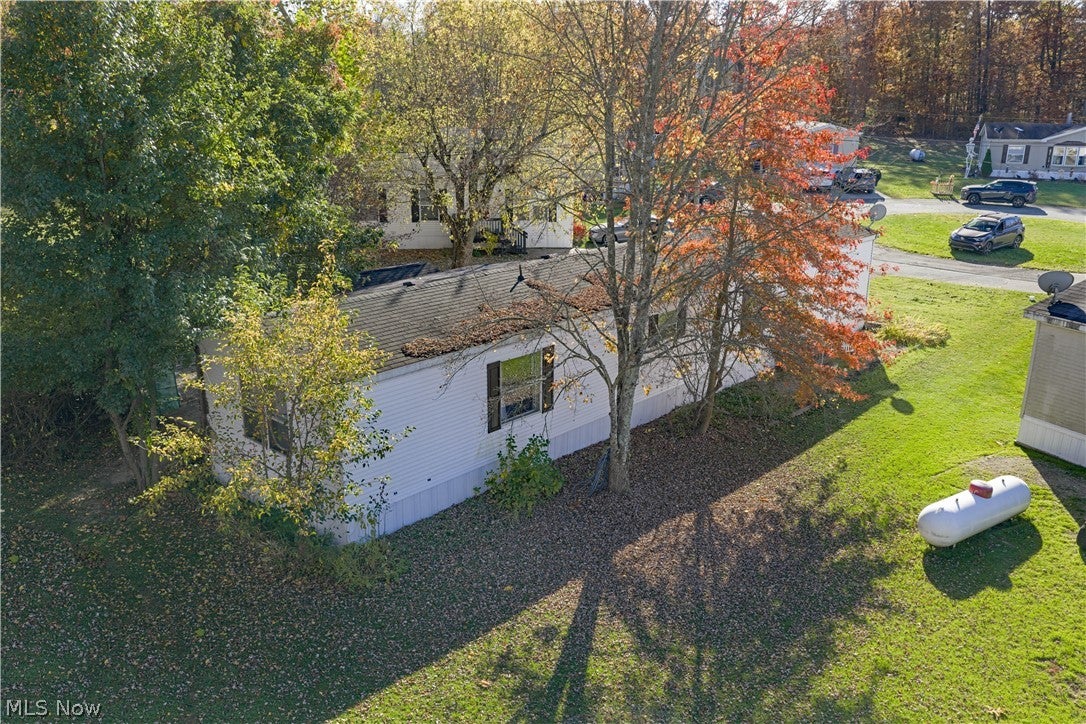
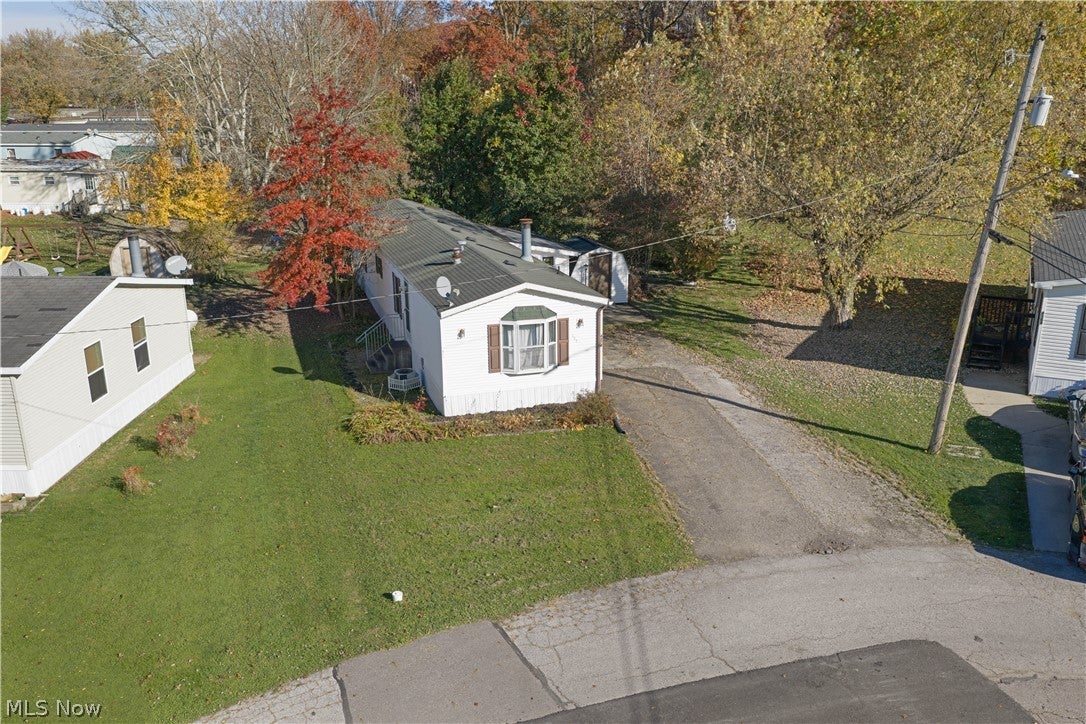
Enter an interest rate to see your estimated monthly payment.Welcome home to this charming 2-bedroom, 2-bath home nestled on a quiet cul-de-sac in Valley Hills Mobile Home Park, located in the Rootstown Local School District! With a private backyard surrounded by peaceful wooded views, this home offers the perfect combination of comfort, charm, and relaxation! Step inside and you'll immediately appreciate a wonderful screened-in porch providing the perfect spot to enjoy your morning coffee, unwind with a good book, or simply sit back and enjoy the peaceful surroundings! Inside is the inviting open-concept layout, where the spacious living room features a cozy wood-burning fireplace and new carpet (2025). The kitchen is truly the heart of the home, offering an abundance of cabinet space, a center island, and an open dining area that makes everyday living and entertaining a breeze. The thoughtfully designed floor plan offers bedrooms on opposite ends of the home, providing added privacy. The spacious primary suite features new carpet (2025), a walk-in closet and its own private bathroom complete with a large soaking tub and separate shower stall. On the opposite end, you'll find the second bedroom and guest bathroom, which received a new vanity and faucet in 2025. A convenient laundry area adds to the home's functionality. Step outside onto the back deck, where you'll find a large gravel area perfect for setting up your outdoor furniture, grilling, or entertaining your family and friends. With woods behind the home and no immediate rear neighbors, the backyard offers a wonderful sense of privacy! A detached storage shed provides additional space for your outdoor essentials. The seller has taken care of several improvements, including new skirting and heat tape under the home in 2026, new carpet in the living room and primary bedroom in 2025, and a new side entry door in 2025. To make moving even easier, the stove (2024), refrigerator, dishwasher, microwave (2024), washer, and dryer all convey with the home!
| 10 hours ago | Listing first seen on site | |
| 10 hours ago | Listing updated with changes from the MLS |

The data relating to real estate for sale on this website comes in part from the Internet Data Exchange program of MLS NOW. Real estate listings held by brokerage firms other than are marked with the Internet Data Exchange logo and detailed information about them includes the name of the listing broker(s). The photos may be altered, edited, enhanced or virtually staged. Information Deemed Reliable But Not Guaranteed. Copyright 2026 - Multiple Listing Service, Inc. – All Rights Reserved.




IDX information is provided exclusively for consumers’ personal, non-commercial use and that it may not be used for any purpose other than to identify prospective properties consumers may be interested in purchasing. Information deemed reliable but not guaranteed to be accurate. Listing information updated daily.
