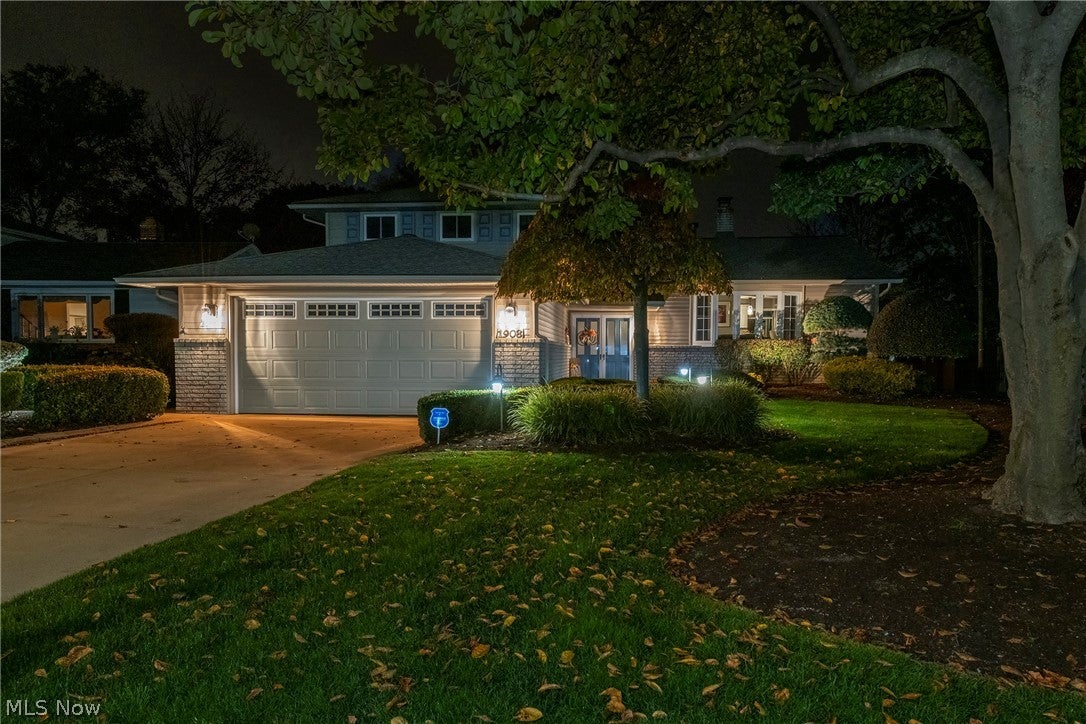
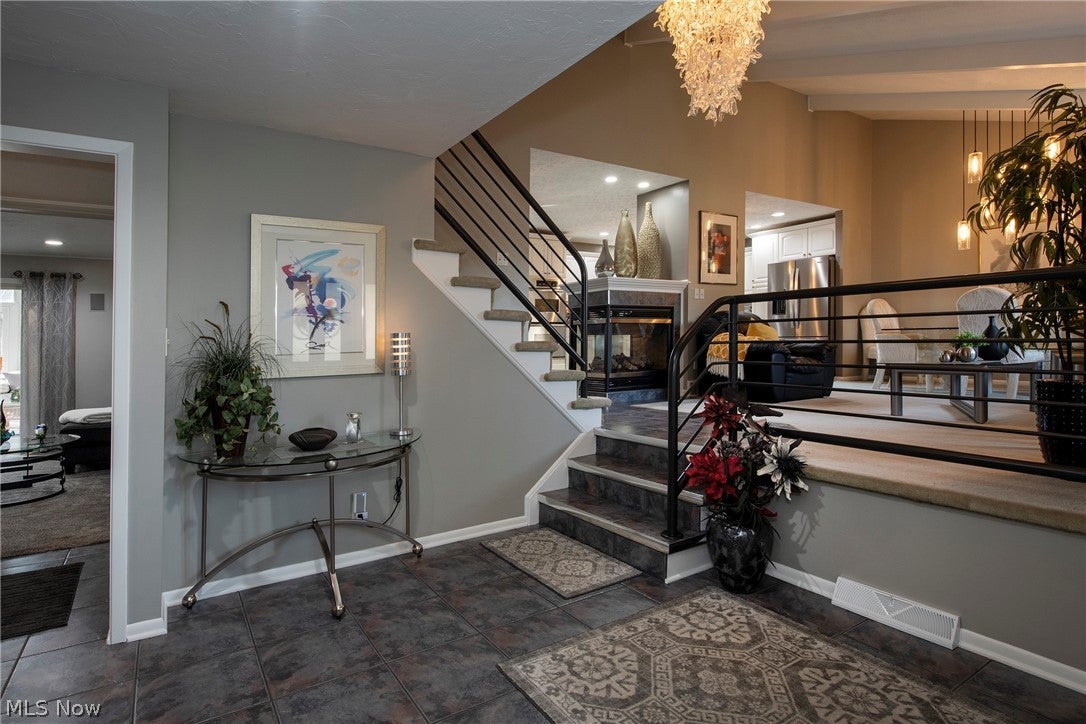
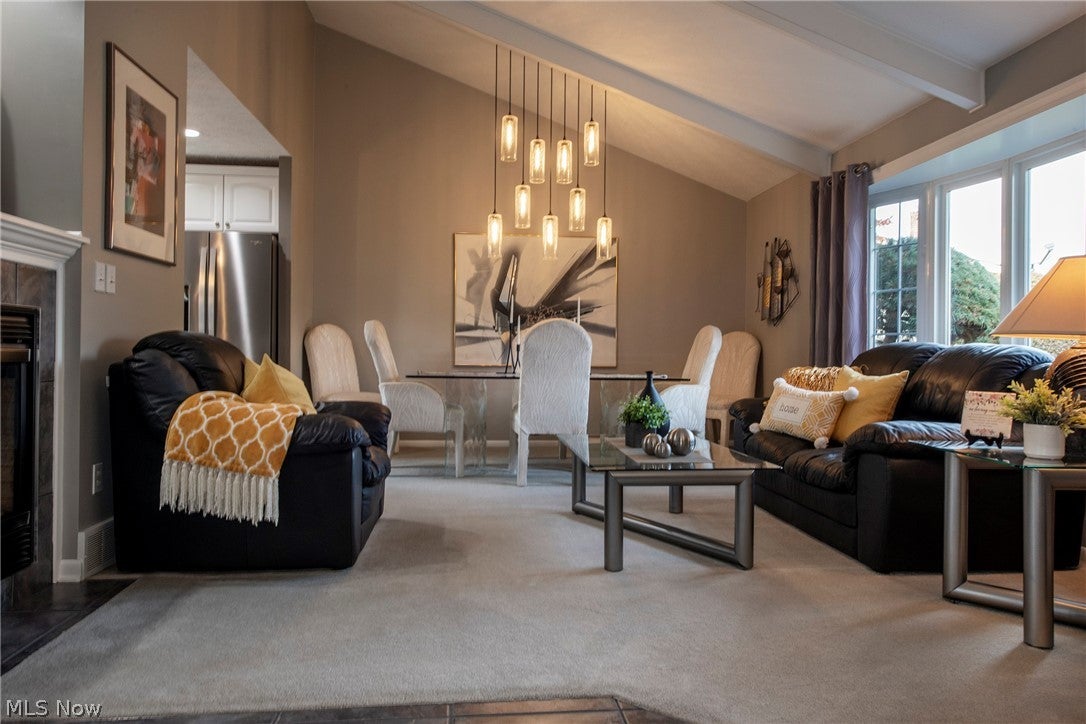
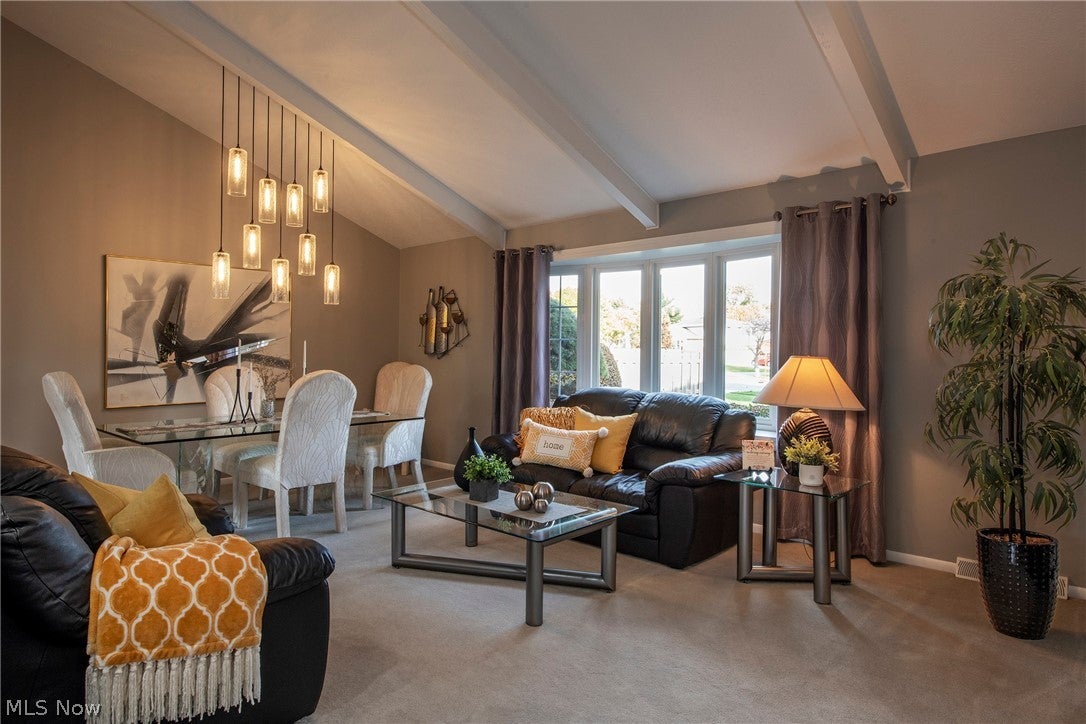
Welcome to 1908 Adena Lane, nestled on a quiet cul-de-sac in Mayfield Heights! This custom 4-bedroom, 2½-bath split-level offers unique features throughout, including handcrafted interior lighting by Glass Asylum in Chagrin Falls. The welcoming foyer features ceramic tile that continues upstairs and into the kitchen. Elegant Finelli railings add another custom touch. Just off the foyer is a bedroom currently used as a sitting room and a convenient half bath. The expanded kitchen features KraftMaid cabinetry, an island with breakfast bar, built-in appliances, updated fixtures, and a see-through gas fireplace shared with the living room. The eating area showcases a beautiful arched window and access to an expansive deck with gazebo and exterior lighting. The open living and dining rooms feature custom lighting, while the spacious family room offers custom cabinetry, a wet bar, recessed LED lighting, and sliding doors to an inviting enclosed sunroom--perfect for relaxing or entertaining. Upstairs, the primary suite features mirrored closets with built-ins and a private bath with walk-in shower and custom cabinetry. Two additional bedrooms and a full bath complete the upper level. The basement offers a dedicated office or potential recreation room, laundry, utility space, and abundant storage. Beautifully landscaped grounds, mature trees, and exterior lighting enhance the property's curb appeal. Additional features include a meticulously maintained deck, newer concrete driveway and stamped sidewalk, furnace and A/C (approx 2 years old), whole-house surge protector, sprinkler system, Brinks security, and intercom. Lovingly maintained by its longtime owners, this exceptional home is conveniently located near shopping, parks, highways, restaurants, and medical facilities. A truly special opportunity in Mayfield Heights--schedule your showing today!
Save
Ask
Tour
Hide
Share
Listing Snapshot
Price
$429,900
Days On Site
2 Days
Bedrooms
4
Inside Area (SqFt)
2,308 sqft
Total Baths
3
Full Baths
2
Partial Baths
1
Lot Size
0.1838 Acres
Year Built
1972
MLS Number
5257128
Status
Active
Property Tax
$6,962
HOA/Condo/Coop Fees
N/A
Sq Ft Source
N/A
Friends & Family
React
Invite
Recent Activity
3 days ago
Listing first seen on site
3 days ago
Listing updated with changes from the MLS
General Features
Acres
0.1838
Attached Garage
Yes
Direction Faces
East
Foundation
Block
Garage
Yes
Garage Spaces
2
Land Lease
No
Levels
TwoMulti/Split
Number Of Stories
2
Parking
AttachedDrivewayGarage Faces FrontGarageGarage Door Opener
Bay Window(s)Double Pane WindowsScreensSkylight(s)
Bathroom
Dimensions - 8 x 7Level - SecondDescription - Bathroom has custom cabinets and tub-shower combo.
Bedroom
Dimensions - 14 x 12Level - SecondDescription - This bedroom has a ceiling fan and double closet. Window treatments don't stay.
Dining Room
Dimensions - 14 x 9Level - FirstDescription - Dining room has custom lighting.
EatInKitchen
Dimensions - 24 x 11Level - FirstFeatures - Breakfast Bar, Built-in FeaturesDescription - Kitchen has Island & breakfast bar, two wall ovens, custom crafted lighting, canned lighting, pantry and lots of storage space. It also has a see through gas fireplace it shares with the living room.
EntryFoyer
Dimensions - 12 x 11Level - FirstDescription - Chandelier doesn't stay - will be replaced by decorative light. Custom Finelli railings in entry way and up to 2nd floor.
Family Room
Dimensions - 22 x 14Level - FirstFeatures - Wet Bar, Built-in Features, BarDescription - Family room has canned lights with LEDs, custom cabinetry and corner bar area.
Living Room
Dimensions - 14 x 11Level - FirstFeatures - Beamed Ceilings, High CeilingsDescription - Bay window allows in much light and living room has a see through gas fireplace it shares with the kitchen.
PrimaryBathroom
Dimensions - 8 x 4Level - SecondDescription - Bathroom has custom cabinets and walk-in shower.
PrimaryBedroom
Dimensions - 14 x 12Level - SecondDescription - Primary bedroom has a ceiling fan and mirrored expansive closets with built in storage features. Window treatments don't stay.
Recreation
Dimensions - 22 x 14Level - LowerDescription - Currently used as an office and could be used as a Rec Room. Two desks will stay. Bookshelves and file cabinets don't stay.
Sunroom
Dimensions - 17 x 13Level - FirstDescription - Sun room has multiple exits, skylights and ceiling fan. Furniture in sun room doesn't stay.
Utility Room
Dimensions - 18 x 10Level - LowerDescription - Laundry/utility - Washer and dryer in pictures will be replaced with another set.
Save
Ask
Tour
Hide
Share
Exterior Features
Construction Details
BrickVinyl Siding
Exterior
LightingPrivate Yard
Fencing
None
Lot Features
Back YardCul-De-SacFront YardGardenSprinklers In RearSprinklers In FrontLandscapedNative PlantsRectangular Lot
Other Structures
Gazebo
Patio And Porch
Rear PorchDeckEnclosedGlass EnclosedPatioPorch
Pool Features
None
Roof
AsphaltShingle
View
Neighborhood
Waterview
Neighborhood
Windows/Doors
Bay Window(s)Double Pane WindowsScreensSkylight(s)
Community Features
Community Features
Street LightsSuburbanSidewalks
School District
Mayfield CSD - 1819
Township
Mayfield Heights
Financing Terms Available
CashConventionalFHAVA Loan
Schools
School District
Mayfield CSD - 1819
Elementary School
Unknown
Middle School
Unknown
High School
Unknown
Listing courtesy of Diane DiFrancesco of Russell Real Estate Services
The data relating to real estate for sale on this website comes in part from the Internet Data Exchange program of MLS NOW. Real estate listings held by brokerage firms other than are marked with the Internet Data Exchange logo and detailed information about them includes the name of the listing broker(s). The photos may be altered, edited, enhanced or virtually staged. Information Deemed Reliable But Not Guaranteed. Copyright 2026 - Multiple Listing Service, Inc. – All Rights Reserved.

Neighborhood & Commute
Source: Walkscore
Disclosure: Community information and market data powered by Constellation Data Labs. Information is deemed reliable but not guaranteed.
IDX information is provided exclusively for consumers’ personal, non-commercial use and that it may not be used for any purpose other than to identify prospective properties consumers may be interested in purchasing. Information deemed reliable but not guaranteed to be accurate. Listing information updated daily.