Save
Ask
Tour
Hide
Share
$325,000
12 Days On Site

5412 Pin Oak Circle
Sheffield Village, OH 44054

For Sale|Single Family Residence|Active
3
Beds
3
Total Baths
2
Full Baths
1
Partial Bath
2,670
SqFt
$122
/SqFt
1987
Built
Subdivision:
Barkwood Lake Estate Sub
County:
Lorain
Call Now: (216) 978-7933
Is this the listing for you? We can help make it yours.
(216) 978-7933
Upcoming Open Houses
Sat, Nov 14, 12:00 PM - 2:00 PM
5412 Pin Oak Circle5412 Pin Oak Circle5412 Pin Oak Circle5412 Pin Oak Circle
Save
Ask
Tour
Hide
Share

Mortgage Calculator

Monthly Payment (Est.)

Enter an interest rate to see your estimated monthly payment.
Calculator powered by Showcase IDX, a Constellation1 Company. Copyright ©2026 Information is deemed reliable but not guaranteed.

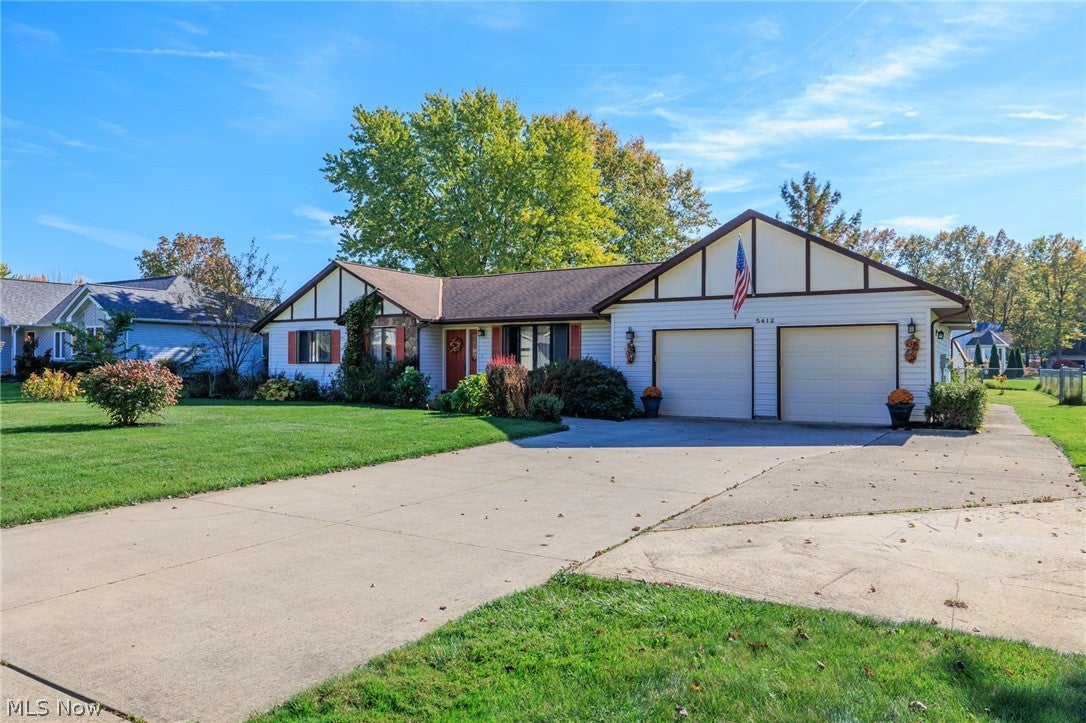
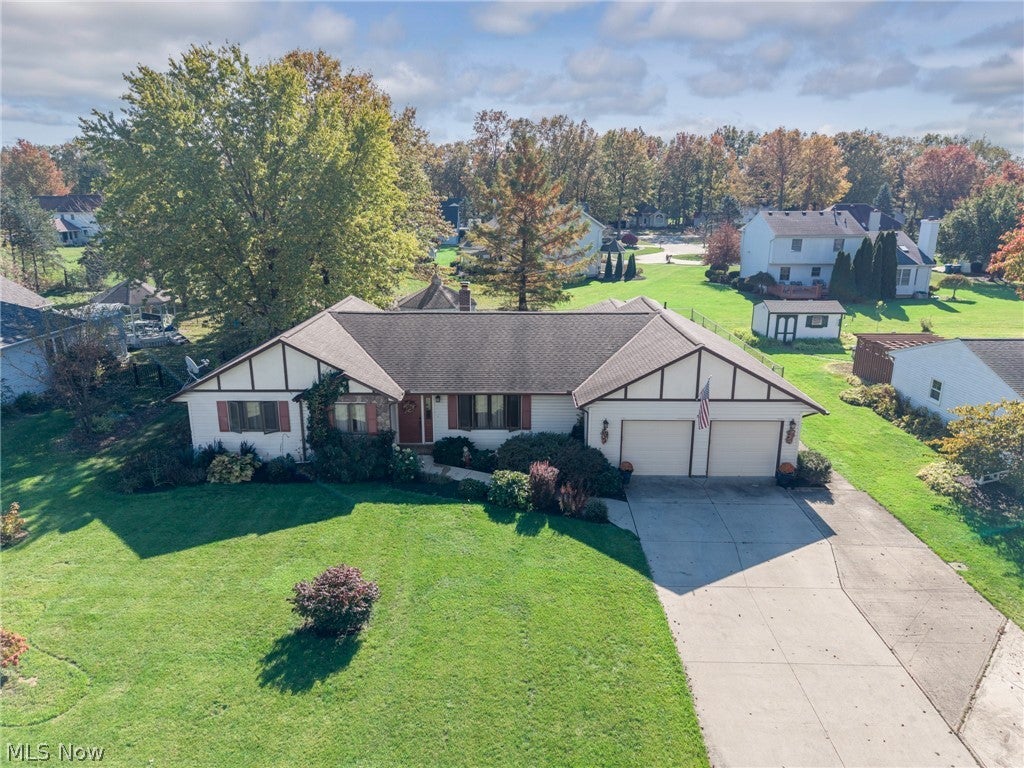
Welcome home to Bark wood Estates, one of Sheffield Village's most sought-after private developments! This beautiful 3-bedroom, 2.5-bathroom ranch offers the perfect combination of open-concept living, modern finishes, and an outdoor oasis designed for entertaining.This community offers access to a fully stocked private pond complete with a community dock, and bonfire pit.You will be captivated by the home's mature landscaping and exceptional curb appeal. Step through the welcoming entryway, into a sprawling, open-concept main living space boasting dramatic vaulted ceilings, skylights, and recessed lighting.The main family room, hallway, and dining room showcase brand-new luxury vinyl plank (LVP) flooring, highlighted by a stunning floor-to-ceiling brick gas fireplace that serves as the centerpiece of the family room. \The heart of the home is the expansive kitchen, fully equipped with freshly painted cabinets, stainless steel appliances, vast countertop space, and a functional built-in desk area. Directly off the kitchen, a highly practical layout connects to a dedicated mudroom/laundry room, complete with a conveniently located half bath and seamless access to the spacious 2-car attached garage. All three bedrooms are located on the main floor, including a generous primary suite featuring a private full bath, a roomy walk-in closet, and a dedicated dressing area. The freshly painted full basement serves as a clean slate. Step out back into your private backyard. The sliding doors open to a large, newly painted covered rear deck that overlooks a fully chain-link fenced yard equipped with two access gates. A detached storage shed offers space for lawn equipment.

Save
Ask
Tour
Hide
Share
Listing Snapshot
Price 
$325,000
Days On Site 
12 Days
Bedrooms 
3
Inside Area (SqFt) 
2,670 sqft
Total Baths 
3
Full Baths 
2
Partial Baths 
1
Lot Size 
0.3466 Acres
Year Built 
1987
MLS Number 
5257103
Status 
Active
Property Tax 
$4,935
HOA/Condo/Coop Fees 
$6.67 monthly
Sq Ft Source 
N/A
Friends & Family
Recent Activity
3 days agoPrice changed to $325,000
3 days agoListing updated with changes from the MLS
2 weeks agoListing first seen on site
General Features
Acres 
0.3466
Attached Garage 
Yes
Disclosures 
Principal Is Real Estate Licensed
Foundation 
BlockSlab
Garage 
Yes
Garage Spaces 
2
Land Lease 
No
Levels 
One
Number Of Stories 
1
Parking 
Additional ParkingAttachedConcreteDirect AccessDrivewayGarageGarage Door Opener
Property Sub Type 
Single Family Residence
Security 
Carbon Monoxide Detector(s)Smoke Detector(s)
Sewer 
Public Sewer
SqFt Above 
2049
SqFt Below 
621
Style 
Ranch
Water Source 
Public
Interior Features
Appliances 
DryerDishwasherMicrowaveRangeRefrigerator
Basement 
FullConcreteStorage SpaceUnfinishedWalk-Up AccessSump Pump
Cooling 
Wall/Window Unit(s)Central Air
Fireplace 
Yes
Fireplace Features 
GasGas LogGas StarterLiving Room
Fireplaces 
1
Heating 
BaseboardElectric
Interior 
Entrance FoyerHigh CeilingsHis and Hers Closets
Laundry Features 
Electric Dryer HookupGas Dryer HookupMain LevelLaundry RoomSink
Main Level Bedrooms 
3
Window Features 
Double Pane Windows
Bedroom 
Dimensions - 14 x 10Level - First
Dining Room 
Dimensions - 10 x 9Level - FirstDescription - Sliding Doors to Back Deck
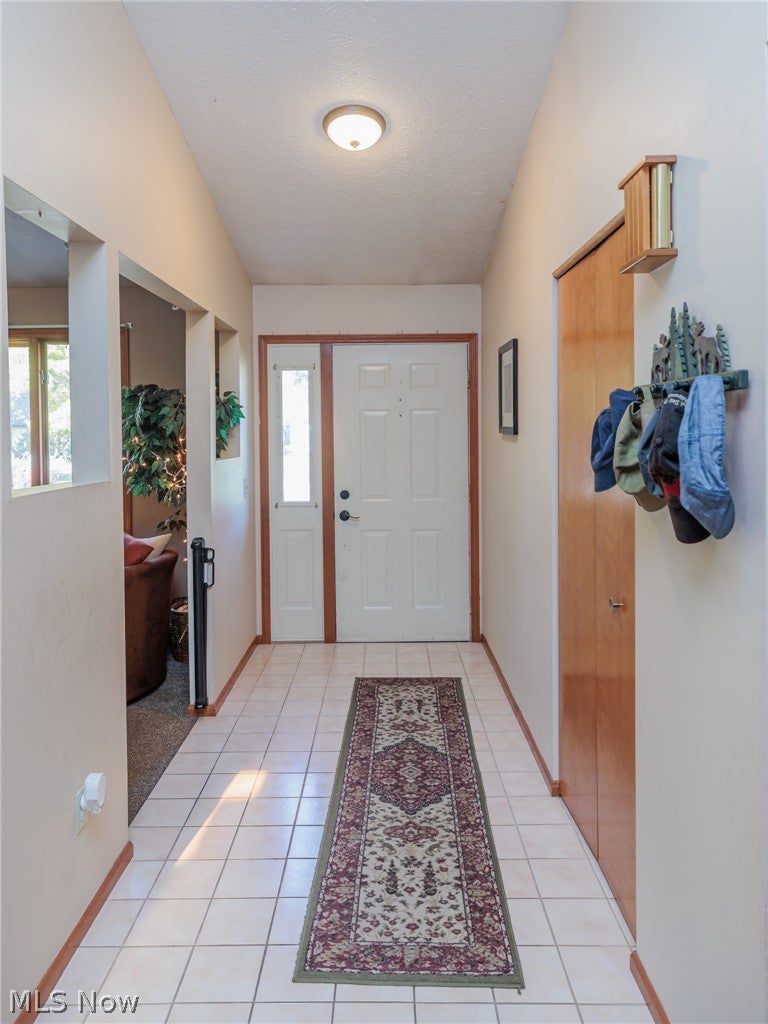
EntryFoyer 
Dimensions - 11 x 6Level - FirstDescription - Large Foyer with DBL Coat Closet
Family Room 
Dimensions - 17 x 15Level - FirstDescription - Floor to Ceiling Brick Gas Fireplace
Kitchen 
Dimensions - 23 x 20Level - FirstDescription - Stainless Steel Appliances / Built in Desk / Stand Alone Pantry1
Laundry 
Dimensions - 11 x 12Level - FirstDescription - Attached to Mud Room
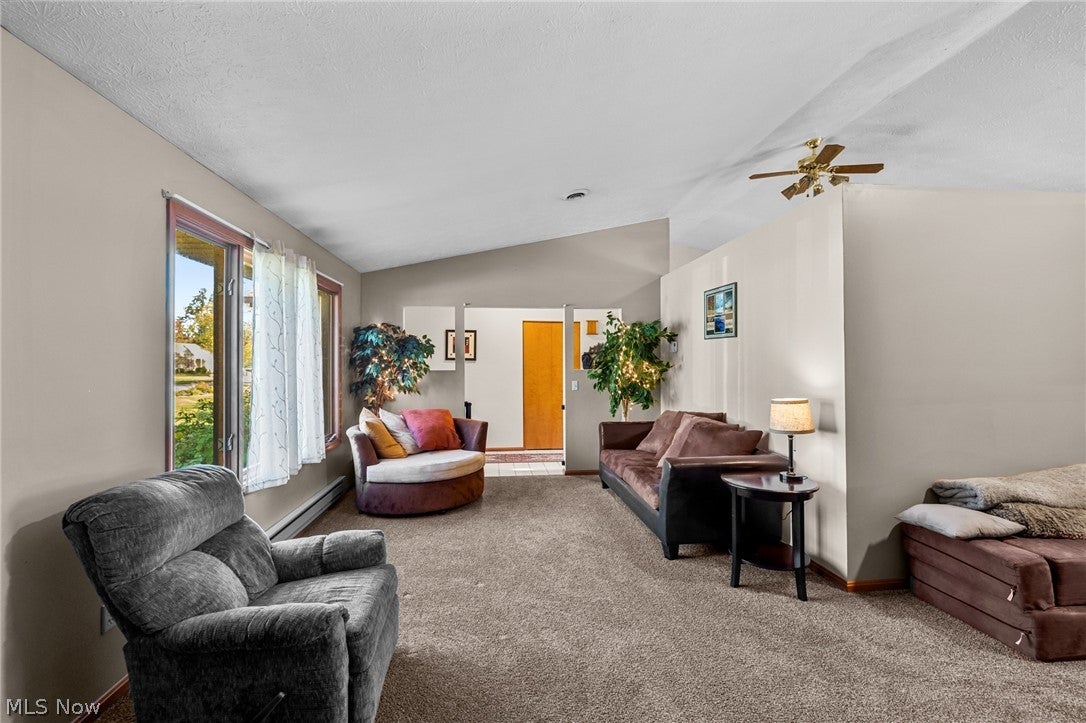
Living Room 
Dimensions - 20 x 12Level - FirstDescription - New Carpet / Vaulted Ceilings/ Natural Light
Pantry 
Dimensions - 5 x 4Level - FirstDescription - Stand Alone Pantry
PrimaryBedroom 
Dimensions - 12 x 12Level - FirstDescription - Attached to Large Walk in Closets and Dressing Area
Recreation 
Dimensions - 27 x 23Level - LowerDescription - Basement Rec Room / Office Area
Save
Ask
Tour
Hide
Share
Exterior Features
Construction Details 
StuccoVinyl SidingWood Siding
Fencing 
FencedBack YardChain LinkFullGate
Lot Features 
LandscapedNear Public Transit
Other Structures 
GazeboShed(s)
Patio And Porch 
Rear PorchCoveredDeck
Roof 
AsphaltFiberglass
Windows/Doors 
Double Pane Windows
Community Features
Association Fee 
$80.0
Association Fee Frequency 
Annually
Community Features 
Other
School District 
Sheffield-Sheffield - 4713
Township 
Sheffield Village
Financing Terms Available 
CashConventional
Schools
School District
Sheffield-Sheffield - 4713
Elementary School
Unknown
Middle School
Unknown
High School
Unknown
Listing courtesy of Lisa Kassouf of Russell Real Estate Services


The data relating to real estate for sale on this website comes in part from the Internet Data Exchange program of MLS NOW. Real estate listings held by brokerage firms other than are marked with the Internet Data Exchange logo and detailed information about them includes the name of the listing broker(s). The photos may be altered, edited, enhanced or virtually staged. Information Deemed Reliable But Not Guaranteed. Copyright 2026 - Multiple Listing Service, Inc. – All Rights Reserved.

Neighborhood & Commute
Source: Walkscore
Disclosure: Community information and market data powered by Constellation Data Labs. Information is deemed reliable but not guaranteed.
Save
Ask
Tour
Hide
Share

Client

Reviews

REMAX Gold Transparent - 3

REMAX Above & Beyond

Tabatha Whewell | License ID: 2003018978

2

IDX information is provided exclusively for consumers’ personal, non-commercial use and that it may not be used for any purpose other than to identify prospective properties consumers may be interested in purchasing. Information deemed reliable but not guaranteed to be accurate. Listing information updated daily.